
This house on Funda: https://www.funda.nl/en/detail/koop/rotterdam/appartement-coolhaven-26-d/17276258/
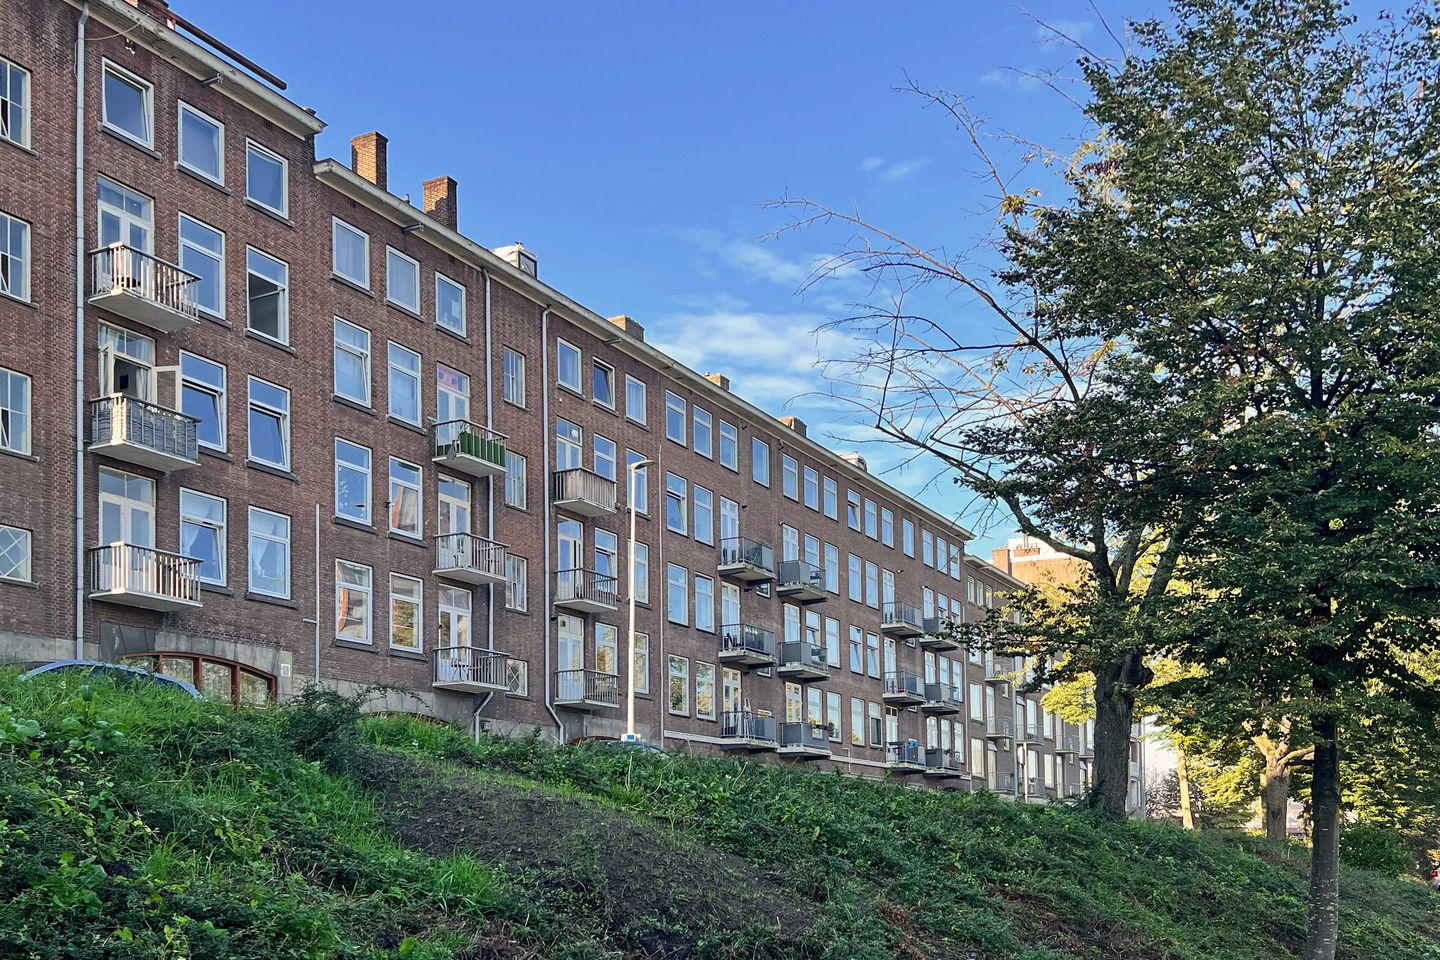
Description
Living with a view of greenery, yet with the city within easy reach!
Are you looking for an apartment with a great layout, two bedrooms, and a stunning view over the park? If so, this apartment at Coolhaven 26 D is definitely worth a visit!
Located on the fourth floor, this 3-room apartment offers approximately 67 m² of living space, a balcony, and an exceptionally large storage unit (42 m²) on the fifth floor. In this building, some neighbors have incorporated the attic level into their homes, using it as a sleeping floor. In short, this property offers plenty of potential to be customized to your own taste, all in an attractive Rotterdam location.
Light, space, and a view of greenery
The living room is a pleasant, light-filled space with ample room for both a comfortable seating area and a cozy dining area. The view over the park creates a wonderful sense of space, bringing nature right to your doorstep—a perfect spot to unwind after a busy day!
The kitchen is situated at the front of the apartment and features a practical layout.
The apartment includes two well-sized bedrooms. The bedroom at the rear provides access to the balcony, where you can enjoy sitting outdoors. The second bedroom is also spacious and could easily serve as a primary bedroom, a child’s room, or a home office.
Additionally, the property includes a bathroom, a separate toilet, and a central hallway that provides access to the various rooms.
A surprisingly spacious storage unit!
A major highlight of this apartment is the generous storage unit located on the fifth floor. Because this storage unit is situated directly above the apartment, it could be incorporated into the home and fully utilized as living space. Our agency previously sold the neighboring property, where this conversion has already been carried out—adding approximately 42 m² of extra living area! Floorplan-example inclosed.
As it stands, the storage unit offers a significant amount of additional space, perfect for stowing away items you don’t need on a daily basis—a practical feature not found in every apartment!
Make it your own home
The property features a simple, neutral finish, offering a fantastic opportunity for buyers looking to bring their own vision to life. With a little attention and a personal touch, you can transform this into a wonderful space that perfectly reflects your own taste and style.
Living by the park in Rotterdam
The location completes the picture. You’ll live with the greenery of the park right on your doorstep, while all the city’s amenities remain within easy reach. Shops, public transport, inviting cafés and restaurants, and the vibrant center of Rotterdam are all easily accessible.
A perfect blend of urban living and the tranquility of a green environment!
Key details:
- Located on the fourth floor;
- Living area approximately 67 m²;
- Storage unit on the 5th floor with the potential to be converted into living space;
- Three-room apartment with two bedrooms;
- Beautiful view overlooking the park;
- Bright living room;
- Balcony accessible from the bedroom;
- Practical layout with plenty of possibilities;
- Situated in an attractive location in Rotterdam;
- Clauses applicable: age of property, non-occupancy (seller has not lived in the property), and foundation;
- Designated project notary (B&P Notarissen) applies.
Can you see the potential this apartment has to offer? Are you looking for a property that you can tailor entirely to your own taste, featuring a pleasant view and a surprising amount of extra storage space? Schedule a viewing soon and discover for yourself what Coolhaven 26 D has to offer!
Max Makelaars represents the seller. We recommend that you engage your own real estate agent to look after your interests during the purchase of this property.
NEN2580 Explanatory Clause
The measurement instructions are based on the NEN2580 standard. These instructions are intended to provide a more consistent method for determining the usable floor area. While designed to be uniform, the measurement instructions do not entirely rule out discrepancies in the final figures—for example, due to differences in interpretation, rounding, or practical limitations during the measurement process.
The buyer is encouraged to verify the accuracy of the stated surface area(s) of the property.
This information has been compiled by Max Makelaars with the necessary care. However, we accept no liability for any incompleteness, inaccuracies, or other issues, nor for the consequences thereof. All stated dimensions and surface areas are indicative. The terms and conditions of VastgoedNed apply.
Features
Transfer of ownership
- Listed since
- Acceptance
- Available in consultation
- Asking price
- € 325,000 kosten koper
- Asking price per m²
- € 4,851
- Status
- Available
- VVE (Owners Association) contribution
- € 203.18 per month
Construction
- Type apartment
- Upstairs apartment (apartment)
- Building type
- Resale property
- Year of construction
- 1953
- Type of roof
- Flat roof covered with asphalt roofing
Surface areas and volume
- Areas
- Living area
- 67 m²
- Exterior space attached to the building
- 6 m²
- External storage space
- 42 m²
- Volume in cubic meters
- 233 m³
Layout
- Number of rooms
- 3 rooms (2 bedrooms)
- Number of bath rooms
- 1 bathroom and 1 separate toilet
- Bathroom facilities
- Shower and sink
- Number of stories
- 2 stories and an attic
- Facilities
- Passive ventilation system and TV via cable
- Located at
- 4th floor
Energy
- Energy label
- Insulation
- Double glazing
- Heating
- CH boiler
- Hot water
- CH boiler
- CH boiler
- Remeha (gas-fired combination boiler, in ownership)
Cadastral data
- DELFSHAVEN E 1966A
- Cadastral map
- Ownership situation
- Full ownership
Exterior space
- Location
- Alongside park, alongside a quiet road, along waterway, alongside waterfront, in centre, in residential district and unobstructed view
- Balcony/roof terrace
- Balcony present
Parking
- Type of parking facilities
- Paid parking, public parking and resident's parking permits
VVE (Owners Association) checklist
- Registration with KvK
- Yes
- Annual meeting
- Yes
- Periodic contribution
- Yes (€ 203.18 per month)
- Reserve fund present
- Yes
- Maintenance plan
- Yes
- Building insurance
- Yes
© 2001-2026 funda