
This house on Funda: https://www.funda.nl/en/detail/koop/rotterdam/appartement-coolhaven-423/80916080/
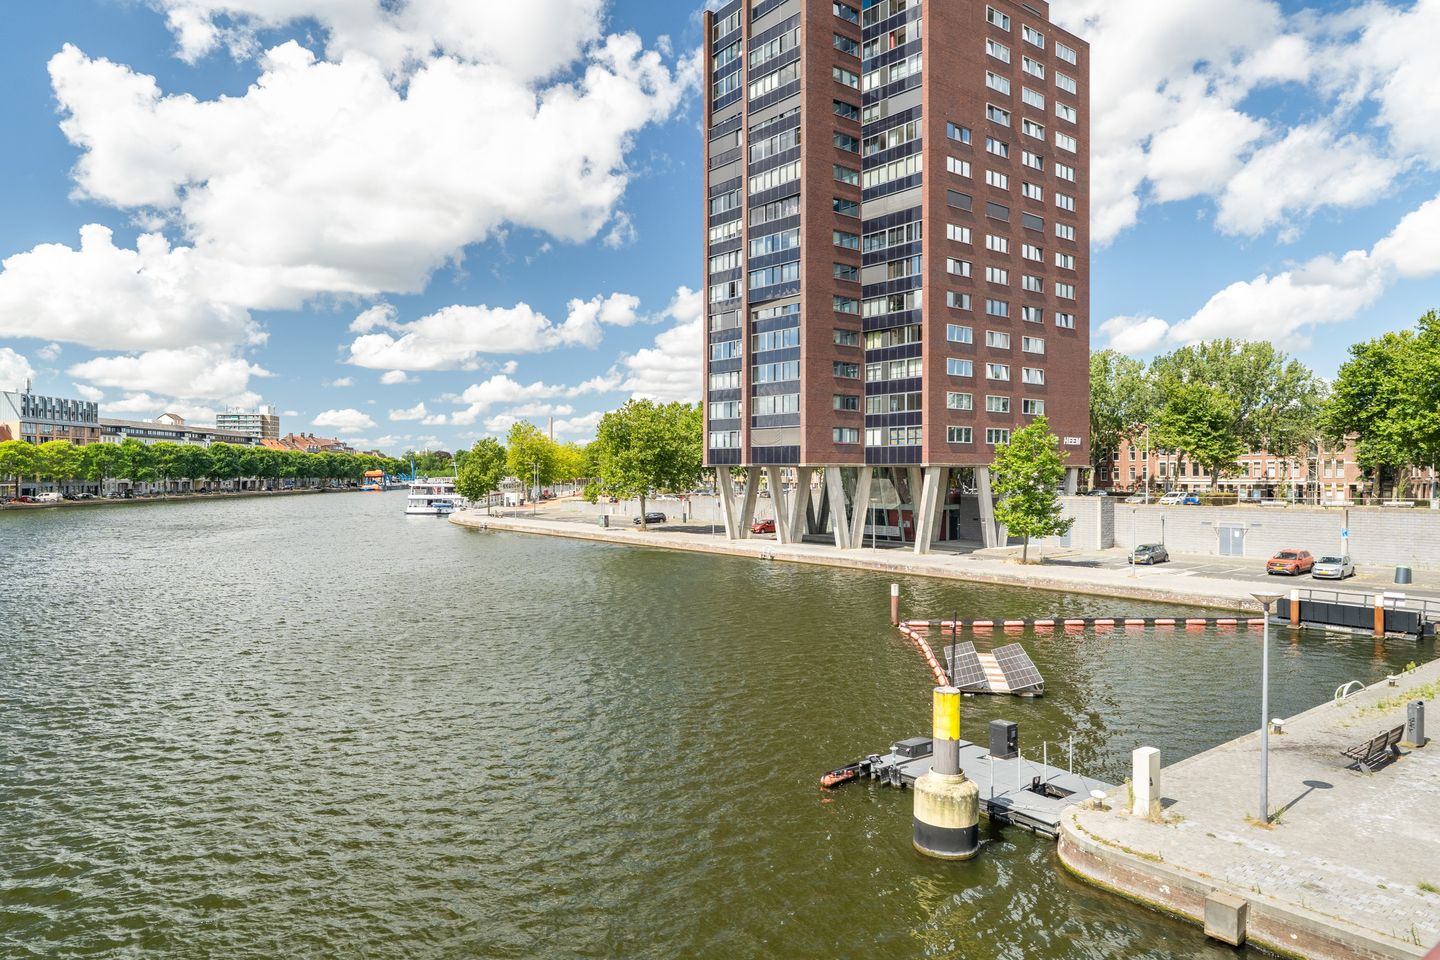
Coolhaven 4233023 BA RotterdamNieuwe Westen
€ 525,000 k.k.
Description
Living by the Water with Spectacular Views over the Coolhaven!
Location
Welcome to Coolhaven 423, a unique waterfront residence situated along the banks of the River Schie, where the vibrancy of city life and peaceful waterside living come together in perfect harmony. From the apartment, you can enjoy panoramic views over the water every day, with an ever-changing backdrop of passing ships, bridges, and Rotterdam's iconic skyline.
Coolhaven is known for its central location and excellent accessibility. Coolhaven metro station is just a stone's throw away, providing quick connections to Rotterdam's bustling city centre and Rotterdam Central Station within minutes. Major highways and arterial roads are also easily accessible.
The surrounding area offers a wide variety of shops, supermarkets, restaurants, cafés, and other amenities. In addition, Museumpark, Het Park by the Euromast, and historic Delfshaven are all nearby, providing plenty of opportunities for relaxation, a scenic walk, or a drink by the water.
Layout
The apartment is accessed via the well-maintained entrance of the complex. As soon as you step through the front door, you are immediately welcomed by the sense of space, abundant natural light, and impressive sightlines that characterize this home.
At the heart of the apartment is the spacious living room with an open-plan kitchen. Large windows flood the space with natural daylight, creating a bright and inviting living environment. From the living room, you can enjoy stunning views over the Coolhaven, making the water an integral part of everyday life. The dynamic activity of the harbour ensures that the view is never the same twice.
The modern open kitchen seamlessly connects to the living area, creating a pleasant space where cooking, dining, and relaxing come together. The kitchen is equipped with various built-in appliances and offers ample workspace and storage, making it ideal for both enthusiastic home cooks and those who enjoy entertaining guests.
The central hallway provides access to the remaining rooms of the apartment. The property features two generously sized bedrooms, both benefiting from pleasant natural light and offering ample space for a large bed, wardrobes, or a home office setup.
The spacious bathroom serves as a private wellness retreat within the home. It features both a bathtub and a large walk-in shower, allowing you to enjoy either a relaxing bath at the end of the day or an invigorating shower in the morning. The vanity unit and generous layout complete the space.
A particularly practical feature of this apartment is the additional room located opposite the walk-in shower. This space is ideally suited as a laundry room but could also serve as a spacious walk-in closet or additional storage area. A valuable addition that enhances both comfort and functionality.
With its generous layout, two full-sized bedrooms, spacious living area, luxurious bathroom, and exceptional views over the water, this apartment offers a unique opportunity for those seeking comfortable living in a prime Rotterdam location.
Curious to see more? We would be delighted to show you this exceptional apartment during a viewing!
Features
• Living area approximately 113.5 m² (measured in accordance with NEN2580);
• Built in 2000;
• Energy label A;
• Situated in the iconic Coolhaven Tower;
• Leasehold until 2 July 2099, with the ground rent prepaid until 2 July 2050;
• Phenomenal views over the water and harbour;
• Spacious living room with abundant natural light;
• Open-plan kitchen equipped with various built-in appliances;
• Large bathroom featuring a bathtub and walk-in shower;
• Additional room suitable as a laundry room, walk-in closet, or storage space;
• Very active and financially healthy homeowners' association, with a monthly contribution of €219.87;
• Excellent accessibility, with Coolhaven metro station within walking distance;
• Close to the city centre, shops, restaurants, and recreational facilities.
• Seperate storage available;
• Delivery by agreement.
No rights can be derived from the information, descriptions, or photographs provided in this presentation.
Features
Transfer of ownership
- Listed since
- Acceptance
- Available in consultation
- Asking price
- € 525,000 kosten koper
- Asking price per m²
- € 4,605
- Status
- Available
Construction
- Type apartment
- Mezzanine (apartment)
- Building type
- Resale property
- Year of construction
- 2001
- Specific
- Partly furnished with carpets and curtains
- Type of roof
- Flat roof covered with asphalt roofing
- Accessibility
- Accessible for people with a disability and accessible for the elderly
Surface areas and volume
- Areas
- Living area
- 114 m²
- External storage space
- 7 m²
- Volume in cubic meters
- 359 m³
Layout
- Number of rooms
- 2 rooms (2 bedrooms)
- Number of bath rooms
- 1 bathroom and 1 separate toilet
- Bathroom facilities
- Shower, walk-in shower, bath, toilet, underfloor heating, sink, and washstand
- Number of stories
- 1 story
- Facilities
- Balanced ventilation system, elevator, and TV via cable
- Located at
- 2nd floor
Energy
- Energy label
- Insulation
- Double glazing
- Heating
- CH boiler
- Hot water
- CH boiler
- CH boiler
- HR-107 ketel (gas-fired combination boiler)
Cadastral data
- DELFSHAVEN F 2639
- Cadastral map
- Ownership situation
- Long-term lease (end date of long-term lease: 02-07-2099)
- Fees
- Paid until 02-07-2050
Exterior space
- Location
- Alongside a quiet road, along waterway and alongside waterfront
Parking
- Type of parking facilities
- Paid parking, public parking and resident's parking permits
VVE (Owners Association) checklist
- Registration with KvK
- Yes
- Annual meeting
- Yes
- Periodic contribution
- Yes
- Reserve fund present
- No
- Maintenance plan
- Yes
- Building insurance
- No
© 2001-2026 funda