
This house on Funda: https://www.funda.nl/en/detail/koop/rotterdam/appartement-coolhaven-549/17258448/
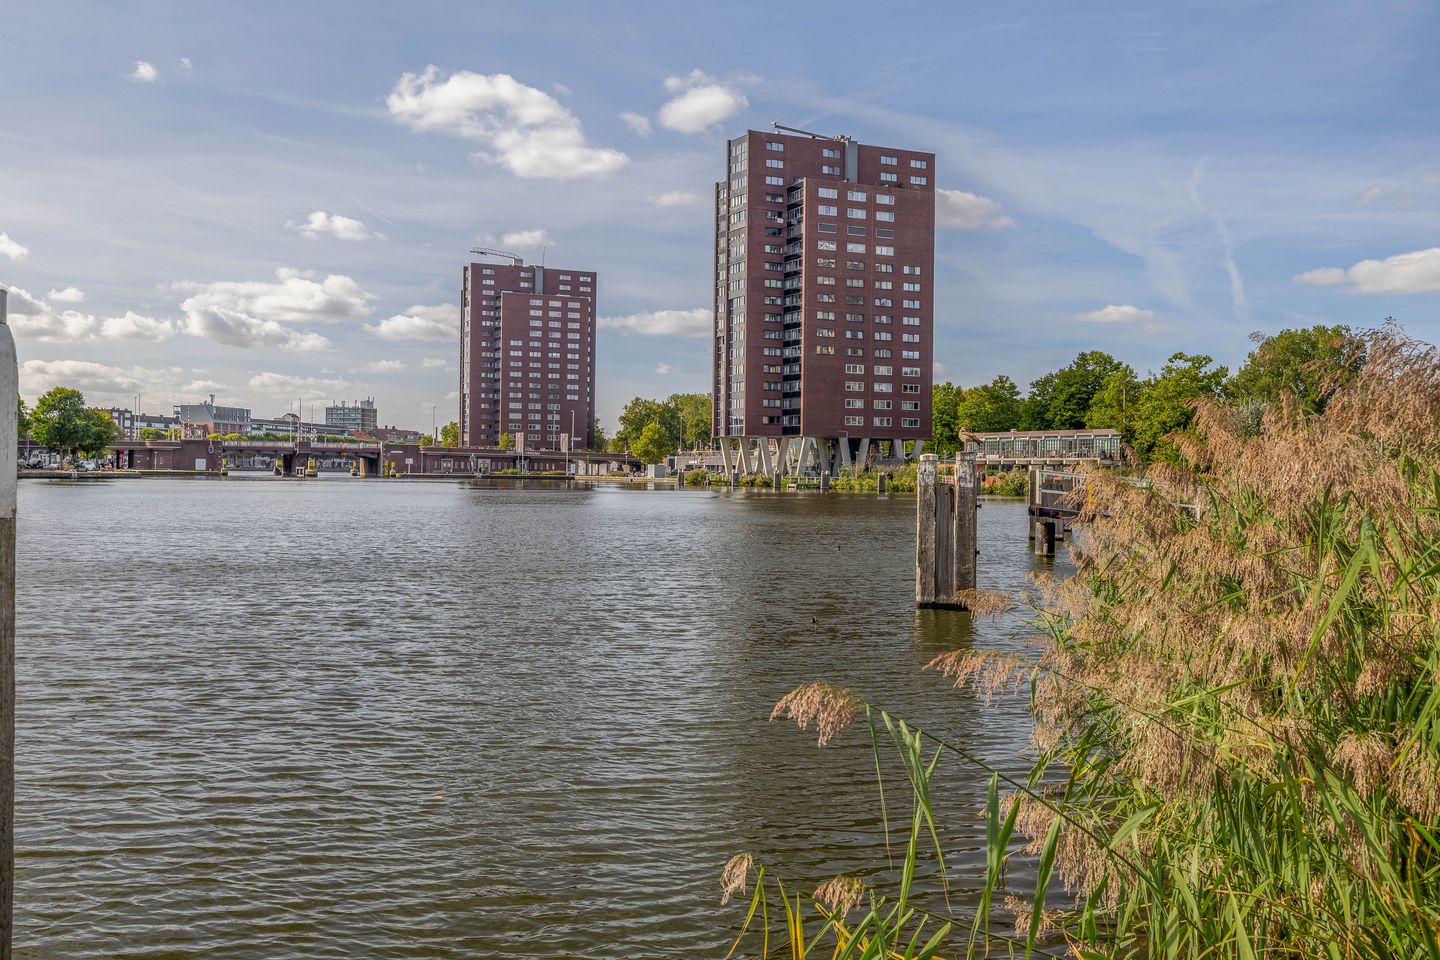
Royaal 4/5-kamerappartement op de 14e etage met 2 badkamers!
Description
Spacious living on the 14th floor in a well-laid-out 4/5-room apartment with 2 bathrooms!
Spacious living, abundant natural light, and a view over Rotterdam every day. Situated on the 14th floor, this apartment of approx. 120 m² combines a generous living area with three spacious bedrooms, two bathrooms, and large windows. From the apartment, you enjoy an unobstructed, sweeping view towards the north side of the city. The open-plan kitchen with a cooking island forms a wonderful central hub together with the living room. With three bedrooms—and the option to split one to create a fourth—the layout is particularly well-suited for a family. The apartment is well-maintained and modern, though there is still scope to update certain elements to your own taste.
As the icing on the cake, the apartment complex features a communal terrace on the 15th floor—just one floor up from the apartment itself!
BRIGHT LIVING AREA WITH A STUNNING VIEW
The living room is a space you’ll love coming home to. Large windows allow plenty of natural light to flood in, and from the 14th floor, you have an unobstructed view towards the north side of Rotterdam. By day, you can watch the city come to life beneath you; as darkness falls, the view transforms into a dazzling display of city lights.
The open-plan kitchen connects directly to the living room and features a generous cooking island. This creates a large, open living space where cooking, dining, and relaxing blend seamlessly together. There is ample room for both a spacious seating area and a large dining table. Ideal for a family, but also perfect if you enjoy having friends or family over.
The apartment is well-maintained and ready for immediate occupancy. At the same time, there is scope for future modernization, giving you a solid foundation while allowing you to tailor the home to your personal taste over time.
THREE BEDROOMS, TWO BATHROOMS
With three spacious bedrooms, there is no shortage of space. Need an extra room? One of the bedrooms can be partitioned to create a fourth bedroom—perfect for an extra child's room, a home office, or a comfortable guest room.
The bathroom facilities are also impressively comprehensive. One bedroom features an en-suite bathroom with a shower, vanity unit, and toilet. The second bathroom includes a bathtub, vanity unit, and toilet. There is also a separate third toilet, making daily life much more comfortable for a household with multiple family members.
Additionally, the apartment is equipped with a heat recovery ventilation system (WTW), heating and hot water provided by a Ferroli central heating boiler, and holds an energy label B. While there is no private balcony, residents have access to a communal roof terrace.
CITY, WATER, AND GREENERY WITHIN EASY REACH
You’ll be living in the heart of Rotterdam, surrounded by a delightful mix of city life, water, and greenery. Step straight out onto the Coolhaven, with various popular spots just a short distance away. Whether it’s a walk along the water (Coolhaven or Heemraadssingel), grabbing a coffee, or enjoying a nice meal out, everything is right on your doorstep. Het Park and the Euromast are within walking distance—a wonderful spot for a stroll, a run, or a relaxing afternoon amidst the greenery. On summer days, you can head over to the lively area along the Coolhaven. Little C and De Machinist are also nearby, offering great places for coffee, lunch, dinner, or drinks. Additionally, you will find various restaurants and terraces in and around Het Park. A supermarket is just a five-minute walk away.
Families will appreciate the convenience of a spacious apartment that offers easy access to both the city and green spaces. The location is also practical for those who travel frequently: Coolhaven metro station is just around the corner, as are tram and bus stops, making other parts of Rotterdam quickly accessible.
FEATURES
- Year of construction: 2001
- Living area: approx. 120 m²
- Location: on the Coolhaven, 14th floor with an unobstructed view towards the north side of Rotterdam
- 3 bedrooms, with the possibility of creating a 4th bedroom
- Heating and hot water: Ferroli central heating boiler
- Interior repainted in 2026
- Ventilation via heat recovery (WTW) system
- Communal roof terrace available on the 15th floor (one floor up)
- Energy label: B
- Leasehold land: ground rent fully prepaid until the end of the term on July 2, 2099
- HOA (VvE) contribution: approx. €230 per month
- Storage unit available in the basement (level -1)
- Parking: public parking with a permit in the lot next to the complex
- Delivery: in consultation; can be arranged quickly if desired
INTERESTED? SCHEDULE AN APPOINTMENT SOON!
We recommend bringing your own NVM real estate agent when purchasing your new home.
NEN2580 EXPLANATORY CLAUSE
The measurement instructions are based on the NEN2580 standard. These instructions are intended to provide a more uniform method of measuring to indicate the usable floor area. The measurement instructions do not entirely rule out differences in measurement results due to, for example, differences in interpretation, rounding, or limitations during the measurement process. PURCHASE AGREEMENT ONLY LEGALLY BINDING UPON SIGNING
A verbal agreement between a private seller and a private buyer is not legally binding. In other words, no purchase has taken place. A legally binding purchase only exists once the private seller and the private buyer have signed the purchase agreement. This follows from Article 7:2 of the Dutch Civil Code. Please note that confirmation of the verbal agreement via email or a draft purchase agreement sent to the parties does not constitute a 'signed purchase agreement'.
“We have compiled this information with due care. However, we accept no liability for any incompleteness, inaccuracy, or otherwise, nor for the consequences thereof. All stated dimensions and surface areas are indicative.”
Features
Transfer of ownership
- Listed since
- Acceptance
- Available in consultation
- Asking price
- € 610,000 kosten koper
- Asking price per m²
- € 5,083
- Status
- Available
- VVE (Owners Association) contribution
- € 230.00 per month
Construction
- Type apartment
- Apartment with shared street entrance (apartment)
- Building type
- Resale property
- Year of construction
- 2001
- Specific
- Partly furnished with carpets and curtains
- Type of roof
- Flat roof covered with asphalt roofing
- Accessibility
- Accessible for people with a disability and accessible for the elderly
Surface areas and volume
- Areas
- Living area
- 120 m²
- External storage space
- 4 m²
- Volume in cubic meters
- 366 m³
Layout
- Number of rooms
- 5 rooms (3 bedrooms)
- Number of bath rooms
- 2 bathrooms and 1 separate toilet
- Bathroom facilities
- Shower, 2 toilets, 2 sinks, 2 washstands, and bath
- Number of stories
- 1 story
- Facilities
- Balanced ventilation system, elevator, passive ventilation system, and TV via cable
- Located at
- 14th floor
Energy
- Energy label
- Insulation
- Roof insulation, double glazing, insulated walls, floor insulation and completely insulated
- Heating
- CH boiler
- Hot water
- CH boiler and electrical boiler
- CH boiler
- Ferroli (gas-fired combination boiler, in ownership)
Cadastral data
- DELFSHAVEN F 2639
- Cadastral map
- Ownership situation
- Municipal long-term lease (end date of long-term lease: 02-07-2099)
- Fees
- Paid until 02-07-2099
Exterior space
- Location
- Along waterway, alongside waterfront, in residential district and unobstructed view
Storage space
- Shed / storage
- Storage box
Parking
- Type of parking facilities
- Paid parking, public parking and resident's parking permits
VVE (Owners Association) checklist
- Registration with KvK
- Yes
- Annual meeting
- Yes
- Periodic contribution
- Yes (€ 230.00 per month)
- Reserve fund present
- Yes
- Maintenance plan
- Yes
- Building insurance
- Yes
© 2001-2026 funda