
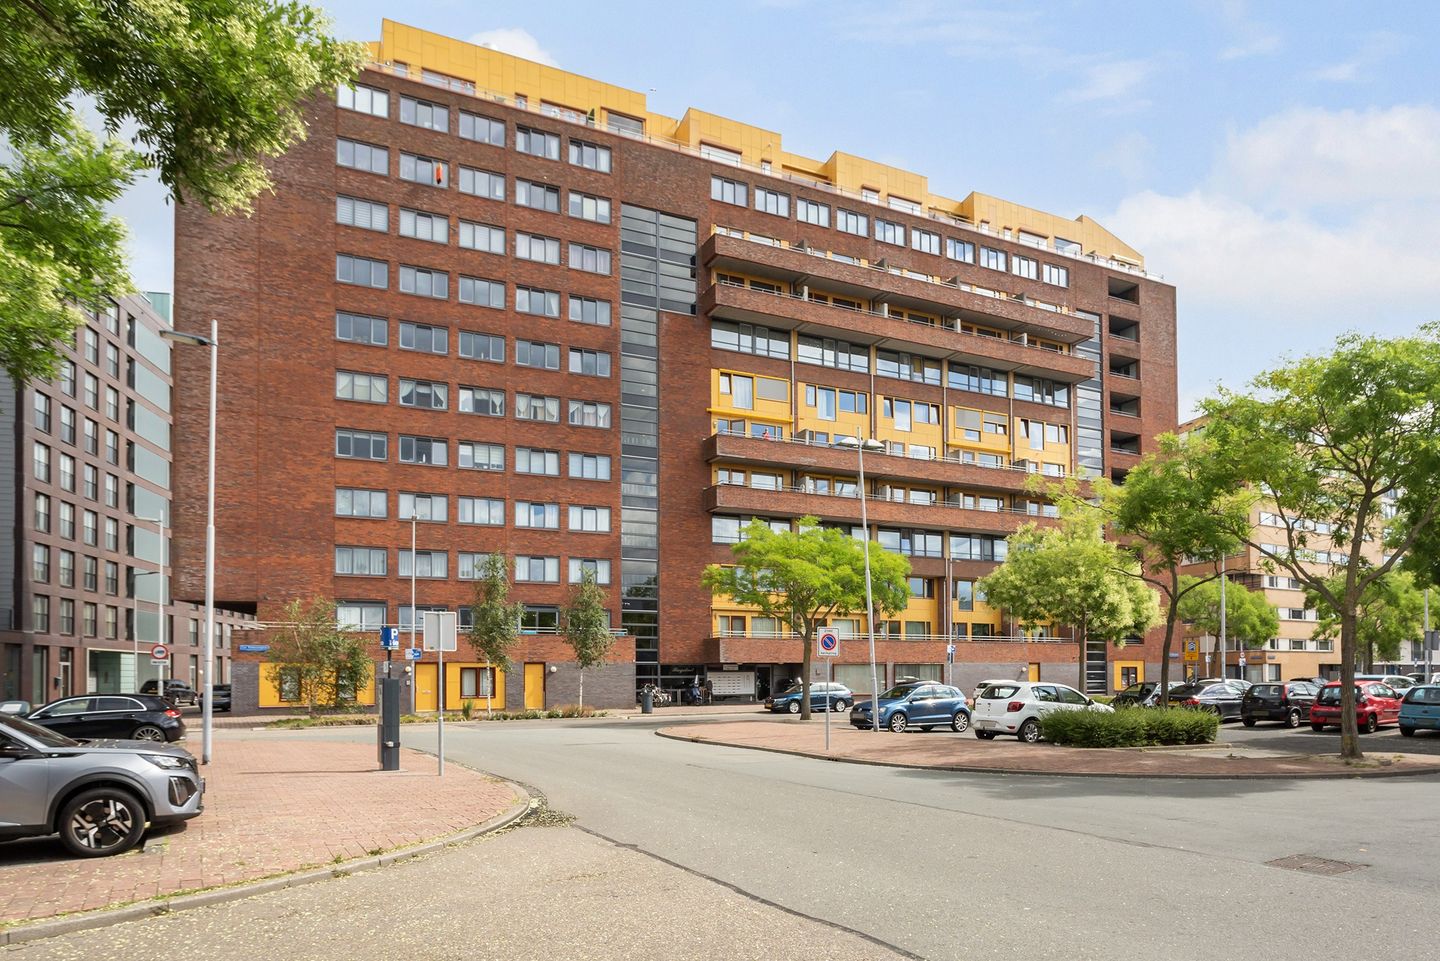
Cor Kieboomplein 2173077 MK RotterdamOud IJsselmonde
€ 485,000 k.k.
Ruime maisonnette | 3 SK | Dakterras op het Zuiden | Eigen PP!
Description
The English text below was translated from our Dutch text using Google Translate/Chatgpt.
In case of confusion or discussion, the Dutch text will prevail.
Asking price property: €485,000 buyer’s costs.
Asking price parking space: €25,000 buyer’s costs.
139 M² OF LIVING ENJOYMENT! Step inside this lovely maisonette in the Ruysdael complex on De Veranda. The attractive layout, the sunny south-facing roof terrace, and the three spacious bedrooms give this home its own unique character. Add to that an energy label A and a private parking space, and you have a place where comfort and practical living come together. All of this in the popular De Veranda neighbourhood, with the city always close by. Will you seize this opportunity?
Come inside! Starting on the first floor, where the living area is located. This is where cooking, relaxing, and spending time together come together naturally. The rooms are filled with natural daylight streaming in through the large windows on both sides. This gives the space a different and pleasant atmosphere throughout the day. The kitchen is neatly finished and equipped with all the necessary conveniences, with enough space not only for cooking but also for creating a cosy dining area. As soon as the sun comes out, simply open the sliding doors and the terrace becomes an extension of your living room. A sunny south-facing spot where you can enjoy outdoor living from morning until evening!
On the ground floor you will find three well-sized bedrooms, each offering a comfortable amount of space. Do you work from home a lot or dream of having your own home office? Then there are plenty of possibilities here. The neat bathroom, featuring among other things a lovely bathtub, is also located on this floor. There is no shortage of storage space either. The two storage rooms provide plenty of room to keep your belongings neatly stored away and out of sight. And parking? You won’t have to think about it anymore, as you have your own parking space in the secure parking garage. Sounds good, doesn’t it?
Will you become the new resident of this wonderful home? Schedule a viewing with us today!
Layout:
Ground floor: entrance hall and toilet
Bedroom I: ± 17 m² with built-in wardrobe
Bedroom II: ± 16 m²
Bedroom III: ± 13 m²
Bathroom: ± 6 m², equipped with a bathtub with shower function, walk-in shower, single washbasin and radiator
Internal storage room: with washing machine connection: ± 6 m²
First floor: landing and toilet
Living room: ± 27 m², access to the roof terrace ± 28 m²
Kitchen: ± 16 m² with granite worktop and equipped with various built-in appliances, including a 5-burner induction hob, stainless steel extractor hood, oven, microwave, fridge-freezer combination and plenty of cupboard space.
Features and details:
Year of construction: 2002
Living area: ± 139 m²
Roof terrace: ± 28 m²
Property: freehold property
Parking space: leasehold prepaid until 17-12-2049, lease expires in 2098
According to information provided by the Municipality of Rotterdam, the leasehold for the parking space can, indicatively, be bought out free of charge for the remainder of the lease period.
HOA contribution property 2026: ± €258 per month
HOA contribution parking space 2026: ± €25 per month
Heating and hot water: district heating
Energy label: A
Private storage unit on the ground floor: ± 6 m² (accessible from both inside and outside)
Parking space in the secure covered parking garage
Delivery: in consultation, indication January 2027
Seller’s personal note:
At the time, we were looking for a move-in ready home where very little still needed to be done. When we viewed this property for the first time, we knew almost immediately: this is the one. The home is beautiful, modern, and finished with great care. For us, it was mainly a matter of furnishing it to our own taste. We wish the new owners that same feeling: a home that immediately feels right and where you instantly feel at home, without the idea that a lot still needs to be done before it truly feels like home.
The neighbourhood:
De Veranda is a relatively young residential area that was developed in the late 1990s and has since become a well-established part of Rotterdam. On one side, you can enjoy the peace and quiet along the Nieuwe Maas, with passing boats and gently flowing water, while on the other side you can enjoy the lively atmosphere with restaurants, a cinema, and various amenities. The area continues to develop with projects such as Rotterdams Tij and Waterkant, ensuring its dynamic character remains. There are also plans for a future connection towards De Esch, further improving accessibility and connections between the neighbourhoods. Looking for a bit more greenery? Take a walk around Eiland van Brienenoord.
Public transport:
Public transport in De Veranda is excellent. Within walking distance you will find tram line 3, providing an easy connection to the city centre. Several bus lines also stop nearby. In addition, Rotterdam Zuid railway station is close by, ideal for a quick connection to the city centre or other cities. Prefer travelling by water? The water taxi offers a unique way to get around Rotterdam. By car, the location is equally convenient. Via Stadionweg you can quickly reach the A16 and A15 motorways, putting Breda, Dordrecht, and The Hague within easy reach.
Parking:
You can park conveniently in your own parking space in the secure parking garage.
The asking price for the parking space is €25,000.
Restaurants and entertainment:
De Veranda has a lively atmosphere with a wide range of restaurants and cafés, including Shabu Shabu, Happy Italy, Hollywood Café, and Ortam BBQ. Looking for a fun night out? At Jules Boules Bites Bar you can enjoy a game of pétanque while sharing delicious bites. You can also catch a movie at Pathé De Kuip, and for bowling or sports you never have to leave the neighbourhood. Here you live by the water, with all the entertainment literally at your doorstep.
Our advice when buying your new home? Bring your own NVM purchasing agent.
Measurement clause
The industry-wide measurement standard is based on the NEN2580 standard. This measurement instruction is intended to provide a more uniform method of measuring in order to give an indication of the usable floor area. The measurement instruction does not completely eliminate differences in measurement results due to, for example, interpretation differences, rounding, or limitations during the measurement process. If specific dimensions or floor areas are of material importance to you, we recommend that you verify the measurements yourself.
This information has been compiled with due care. We are partly dependent on information provided by third parties. If certain information is of material importance to you, we recommend that you verify its accuracy. We accept no liability for any incompleteness, inaccuracies, or otherwise, or for the consequences thereof. All stated dimensions and floor areas are indicative only.
Features
Transfer of ownership
- Listed since
- Acceptance
- Available in consultation
- Asking price
- € 485,000 kosten koper
- Asking price per m²
- € 3,489
- Status
- Available
- VVE (Owners Association) contribution
- € 258.00 per month
Construction
- Type apartment
- Apartment with shared street entrance (apartment)
- Building type
- Resale property
- Year of construction
- 2002
- Type of roof
- Flat roof
Surface areas and volume
- Areas
- Living area
- 139 m²
- Exterior space attached to the building
- 28 m²
- External storage space
- 6 m²
- Volume in cubic meters
- 433 m³
Layout
- Number of rooms
- 4 rooms (3 bedrooms)
- Number of bath rooms
- 1 bathroom and 1 separate toilet
- Bathroom facilities
- Walk-in shower, bath, and sink
- Number of stories
- 2 stories
- Facilities
- Mechanical ventilation and TV via cable
Energy
- Energy label
- Insulation
- Double glazing
- Heating
- District heating
- Hot water
- District heating
Cadastral data
- ROTTERDAM V 4033
- Cadastral map
- Ownership situation
- Full ownership
- ROTTERDAM V 4033
- Cadastral map
- Ownership situation
- Municipal long-term lease (end date of long-term lease: 17-12-2098)
- Fees
- Paid until 17-12-2049
Exterior space
- Location
- In residential district
- Balcony/roof terrace
- Roof terrace present
Parking
- Type of parking facilities
- Paid parking, public parking, parking garage and resident's parking permits
VVE (Owners Association) checklist
- Registration with KvK
- Yes
- Annual meeting
- Yes
- Periodic contribution
- Yes (€ 258.00 per month)
- Reserve fund present
- Yes
- Maintenance plan
- Yes
- Building insurance
- Yes
© 2001-2026 funda