
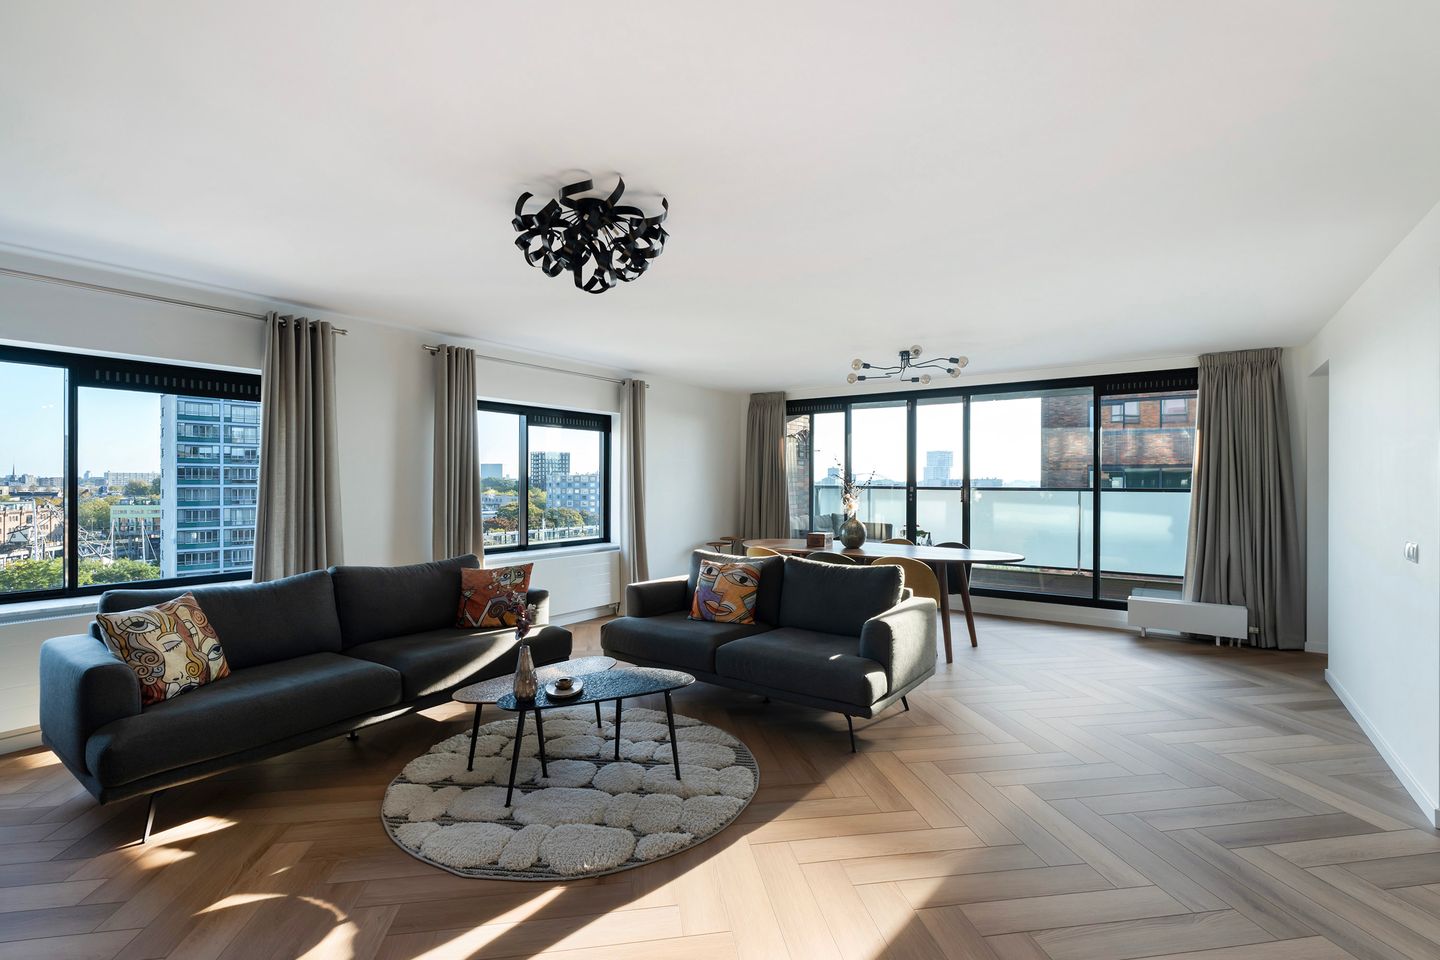
Instapklaar | Stijlvol en luxe | Balkon | Eigen pp | 2023 gerenoveerd
Description
The English text below was translated from our Dutch text using Google Translate/Chatgpt.
In case of confusion or discussion, the Dutch text will prevail.
Asking price property: € 765,000,- excluding costs
Asking price parking space: € 35,000,- excluding costs
WOW FACTOR! Stylish living with space, luxury and fantastic views over the lively Entrepothaven! On the 8th floor of a well-maintained building on the Kop van Zuid, you will find this amazing 4-room corner apartment. The property is FREEHOLD and was fully renovated in 2023, with great attention to detail. The result? A beautiful, move-in ready apartment with a sleek finish, refined details and a welcoming atmosphere. With three bedrooms, two bathrooms, a lovely balcony, a private parking space and energy label A+, this is a wonderful place to live!
As soon as you step into the living area, you will understand what makes this place so special. So much space, so much light and what a view! From the spacious living room, you can enjoy views over the Entrepothaven, De Hef and the Willemsbrug. A lively Rotterdam backdrop that never gets boring. The open kitchen has been thoughtfully designed and connects beautifully to the living area. With modern built-in appliances, plenty of storage space and a cosy coffee corner with a window seat, this is a wonderful place to cook and spend time together. The smoothly plastered walls and beautiful PVC flooring create a calm, fresh look. The subtle lighting in the wall niches adds an extra touch of atmosphere and provides a stylish place to display accessories or artwork. Every detail has been carefully considered! There is also plenty to enjoy outdoors. Start your day on the balcony with a cup of coffee and views of the rising sun behind the Brienenoord Bridge, while in the evening you can enjoy a glass of wine overlooking the warmly lit restaurants along the Entrepothaven.
The master bedroom feels like a luxurious private suite. Wonderfully spacious, with its own ensuite bathroom, a walk-in wardrobe and an adjoining home office, this is a place where comfort and peace come together. The walk-in wardrobe and home office originally formed one bedroom and are currently separated by wardrobes. Would you prefer an additional bedroom? That is also possible. The second bedroom is equally spacious and offers plenty of room for a comfortable bed and wardrobe or workspace. With a second, fully equipped bathroom, there is no shortage of comfort. Ideal for those living with others or who enjoy welcoming guests.
Practical space has also been taken into account. The apartment features a useful utility room with storage space and an additional storage room inside the property. For items you do not need every day, there is also a spacious private storage unit on the lower level of the building. You can conveniently park your car in your own parking space in the secure parking garage.
All in all, this is a beautifully complete apartment where luxury, comfort and atmosphere come together perfectly. And all of this in a fantastic location by the Entrepothaven! Can you already picture yourself living here? Get in touch, we would love to show you this special apartment and its views in person!
Layout:
8th floor: Toilet
Living room: ± 40 m² with access to the balcony: ± 15 m²
Kitchen: ± 14 m² equipped with various built-in appliances, including a 5-zone induction hob, extractor hood, fridge-freezer, combination oven, dishwasher and wine climate cabinet
Bedroom I: ± 18 m² with access to bathroom I
Bedroom II: ± 14 m²
Bedroom III: Currently divided into a walk-in wardrobe: ± 7 m² and home office: ± 5 m²
Bathroom I: ± 6 m² equipped with a shower, double washbasin with vanity unit and shower toilet
Bathroom II: ± 4 m² equipped with a shower, washbasin with vanity unit and washing machine connection
Utility room: ± 3 m²
Internal storage room
Features and special details:
Year of construction: 1995
Living area: ± 136 m²
Freehold property
Homeowners' Association (HOA) contribution for the apartment in 2026: ± € 429,- per month
Homeowners' Association (HOA) contribution for the parking space in 2026: ± € 28,- per month
Heating and hot water: district heating
Energy label: A+
Equipped with sun blinds on the balcony
Foundation risk: low risk A/B/C
Private storage unit on level -1: ± 5 m²
Parking space in the secure parking garage
Delivery: in consultation, quick delivery possible
Personal note from the seller:
For us, this apartment has always been much more than just a place to stay as our second home. It is a place where we can relax, enjoy comfort and immediately feel at home. Whether we stay here to escape the busy pace of everyday life, spend a few wonderful days away or work from home in peace, the apartment always offers us that lovely combination of luxury, privacy and relaxation. We have truly enjoyed our time here and created many wonderful memories. However, we have decided to focus on a new chapter in our lives, in which we want to spend our time differently and explore new opportunities. We hope the next residents will enjoy living here just as much as we have and feel equally at home.
The neighbourhood:
Once a busy working harbour area, the Kop van Zuid is now a fantastic place to live with impressive views. It is a lively, centrally located neighbourhood where city living and peace come together perfectly, with all amenities close by. For your daily groceries, you can visit the Entrepot building or the shops at Vuurplaat, while the Wilhelminapier offers plenty of restaurants and cultural attractions. The vibrant city centre is also just around the corner. And the area keeps getting better: with the arrival of the city beach at Rijnhaven and the Nelson Mandela Park, this neighbourhood continues to develop into one of Rotterdam's most attractive residential locations.
Public transport:
Public transport on the Kop van Zuid is excellent. Tram, metro, train, water taxi and bus services are all within easy reach. Wilhelminaplein metro station is served by metro lines D and E, providing quick connections to the city centre and other parts of Rotterdam. Several tram and bus routes also stop nearby, and Rotterdam Zuid railway station offers good train connections. Travelling by car is equally convenient, with good access roads and quick connections to the A16 and A15 motorways.
Parking:
You can easily park in your own conveniently located parking space in the secure parking garage. The asking price for the parking space is € 35,000,- excluding costs.
Restaurants and entertainment:
The Kop van Zuid offers a wide variety of lovely restaurants and entertainment venues for every moment of the day. For a delicious breakfast or a tasty sandwich, you can visit Casa Dawn, City Lunch or Espressolab. Enjoy a lovely dinner at By Ami, have drinks with a view at Restobar VISTA or sit down for a good steak at Loetje Rotterdam. Along the Entrepothaven, you will also find plenty of inviting terraces and other great places to eat and drink. For culture and entertainment, you can easily walk to the Nieuwe Luxor Theatre, Hotel New York or LantarenVenster on the Wilhelminapier. Fancy a night out? Pathé De Kuip is just around the corner, as are Rotterdam's vibrant city centre and trendy Katendrecht!
Our advice when buying your new home? Bring your own NVM real estate agent!
Explanation clause regarding measurements
The industry-wide measurement guidelines are based on NEN2580. These guidelines are intended to provide a more consistent method of measuring and indicating the usable floor area. However, the measurement guidelines do not completely rule out differences in measurement results, for example due to differences in interpretation, rounding or limitations when carrying out measurements. If certain dimensions or surface areas are of particular importance to you, we advise you to verify these measurements yourself.
This information has been compiled with due care. However, we are partly dependent on information provided by third parties. If certain information is of particular importance to you, we advise you to check its accuracy. We accept no liability for any incompleteness, inaccuracies or other errors, or for any consequences arising from them. All stated dimensions and surface areas are indicative.
Features
Transfer of ownership
- Listed since
- Acceptance
- Available in consultation
- Asking price
- € 765,000 kosten koper
- Asking price per m²
- € 5,625
- Status
- Available
- VVE (Owners Association) contribution
- € 457.00 per month
Construction
- Type apartment
- Apartment with shared street entrance (apartment)
- Building type
- Resale property
- Year of construction
- 1995
- Type of roof
- Flat roof covered with asphalt roofing
Surface areas and volume
- Areas
- Living area
- 136 m²
- Exterior space attached to the building
- 15 m²
- External storage space
- 5 m²
- Volume in cubic meters
- 449 m³
Layout
- Number of rooms
- 4 rooms (3 bedrooms)
- Number of bath rooms
- 2 bathrooms and 1 separate toilet
- Bathroom facilities
- 2 showers, double sink, toilet, 2 washstands, and sink
- Number of stories
- 1 story
- Facilities
- Outdoor awning, elevator, mechanical ventilation, and sliding door
- Located at
- 8th floor
Energy
- Energy label
- Insulation
- Double glazing and completely insulated
- Heating
- District heating
- Hot water
- District heating
Cadastral data
- ROTTERDAM Q 5803
- Cadastral map
- Ownership situation
- Full ownership
Exterior space
- Location
- In residential district
- Balcony/roof terrace
- Balcony present
Garage
- Type of garage
- Parking place
Parking
- Type of parking facilities
- Paid parking, public parking, parking garage and resident's parking permits
VVE (Owners Association) checklist
- Registration with KvK
- Yes
- Annual meeting
- Yes
- Periodic contribution
- Yes (€ 457.00 per month)
- Reserve fund present
- Yes
- Maintenance plan
- Yes
- Building insurance
- Yes
© 2001-2026 funda