
Description
ENGLISH VERSION
A fresh start on Fleringenstraat: this apartment, with an energy label B, offers the possibility of creating two bedrooms and tailoring the property entirely to your own wishes.
Beverwaard is a green, spacious residential neighbourhood in the southeast of Rotterdam. The area offers a range of amenities, including schools, playgrounds and the Oude Watering shopping centre for everyday shopping. Thanks to public transport and the proximity of the A16 highway, other parts of Rotterdam and surrounding towns are easily accessible. The combination of green spaces, local amenities and accessibility makes Beverwaard a pleasant place to live for singles, couples and families.
Accessibility
The Fleringenstraat is located in Rotterdam's Beverwaard neighbourhood and is easily accessible by both public transport and car. Tram and bus stops can be found nearby, offering connections to Rotterdam city centre and other destinations in the region. The A15 and A16 highways are also easily accessible, providing convenient routes to Dordrecht, Breda and the wider region. This allows you to enjoy excellent connections to both the city and surrounding areas.
Layout
Ground floor
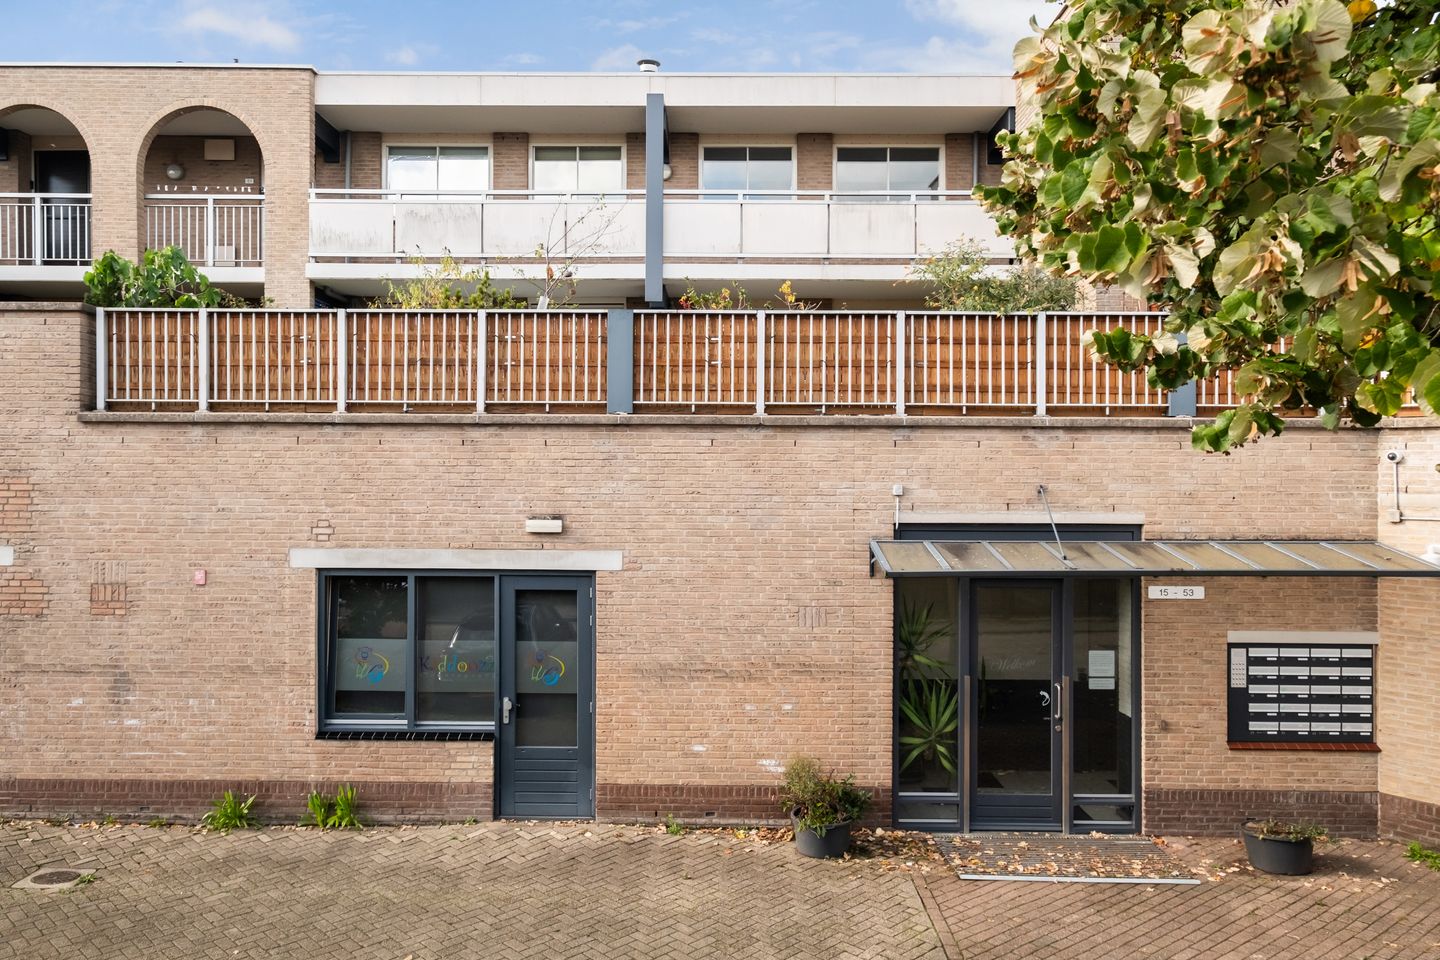
The main entrance to the complex, with a communal staircase leading to the first floor.
First floor
Upon entering, you are welcomed by a spacious hallway providing access to the indoor storage room, toilet, bedroom, bathroom and living room.
The bedroom is located at the front of the apartment and offers sufficient space for a comfortable fully equipped bedroom layout.
The bathroom is situated on the left-hand side of the hallway, before entering the living room. It is equipped with a shower, washbasin and washing machine connection.
Upon entering the living room, you are welcomed by large windows that allow plenty of natural daylight to flood the space.
The spacious living room has a practical layout, offering the possibility of creating a second bedroom with an adjoining balcony. The east-facing balcony is ideal for enjoying your morning coffee in the sunshine.
The apartment also features a semi-open kitchen equipped with a wash basin, extractor hood and dishwasher connection.
In addition, the property benefits from an external storage unit of approximately 5 m².
Are you willing to give this apartment on Fleringenstraat some care and attention to transform it into a home tailored to your own wishes? We would be delighted to invite you to view the property and discover its potential for yourself.
Additional information
• Leasehold until 31 August 2057, which has been paid off completely;
• Year of construction: 1985;
• Living area: approximately 113 m², in accordance with NEN 2580 measurement standards;
• Homeowners' association (VvE) contribution: €.... per month;
• East-facing balcony;
• Energy label B;
• Possibility of creating two bedrooms;
• All daily amenities within walking distance;
• External storage unit of over 5 m²;
• Age clause, materials clause, asbestos clause and non-owner-occupancy clause apply;
• A designated project notary will handle the conveyancing;
• Completion by mutual agreement; early completion is possible.
No rights can be derived from the information, descriptions, measurements, or photographs presented in this property listing.
Features
Transfer of ownership
- Listed since
- Acceptance
- Available in consultation
- Asking price
- € 215,000 kosten koper
- Asking price per m²
- € 3,116
- Status
- Available
- VVE (Owners Association) contribution
- € 152.22 per month
Construction
- Type apartment
- Apartment with shared street entrance (apartment)
- Building type
- Resale property
- Year of construction
- 1985
- Type of roof
- Flat roof covered with asphalt roofing
Surface areas and volume
- Areas
- Living area
- 69 m²
- Exterior space attached to the building
- 6 m²
- External storage space
- 6 m²
- Volume in cubic meters
- 210 m³
Layout
- Number of rooms
- 2 rooms (1 bedroom)
- Number of bath rooms
- 1 bathroom and 1 separate toilet
- Bathroom facilities
- Shower and sink
- Number of stories
- 1 story
- Facilities
- Passive ventilation system and TV via cable
- Located at
- 1st floor
Energy
- Energy label
- Insulation
- Mostly double glazed and insulated walls
- Heating
- CH boiler
- Hot water
- CH boiler
- CH boiler
- Gas-fired combination boiler, in ownership
Cadastral data
- IJSSELMONDE F 1501A
- Cadastral map
- Ownership situation
- Full ownership
Exterior space
- Location
- In residential district
- Balcony/roof terrace
- Balcony present
Storage space
- Shed / storage
- Built-in
Parking
- Type of parking facilities
- Paid parking, public parking and resident's parking permits
VVE (Owners Association) checklist
- Registration with KvK
- Yes
- Annual meeting
- Yes
- Periodic contribution
- Yes (€ 152.22 per month)
- Reserve fund present
- Yes
- Maintenance plan
- Yes
- Building insurance
- Yes
© 2001-2026 funda