
This house on Funda: https://www.funda.nl/en/detail/koop/rotterdam/appartement-fluitstraat-16-b/80908929/
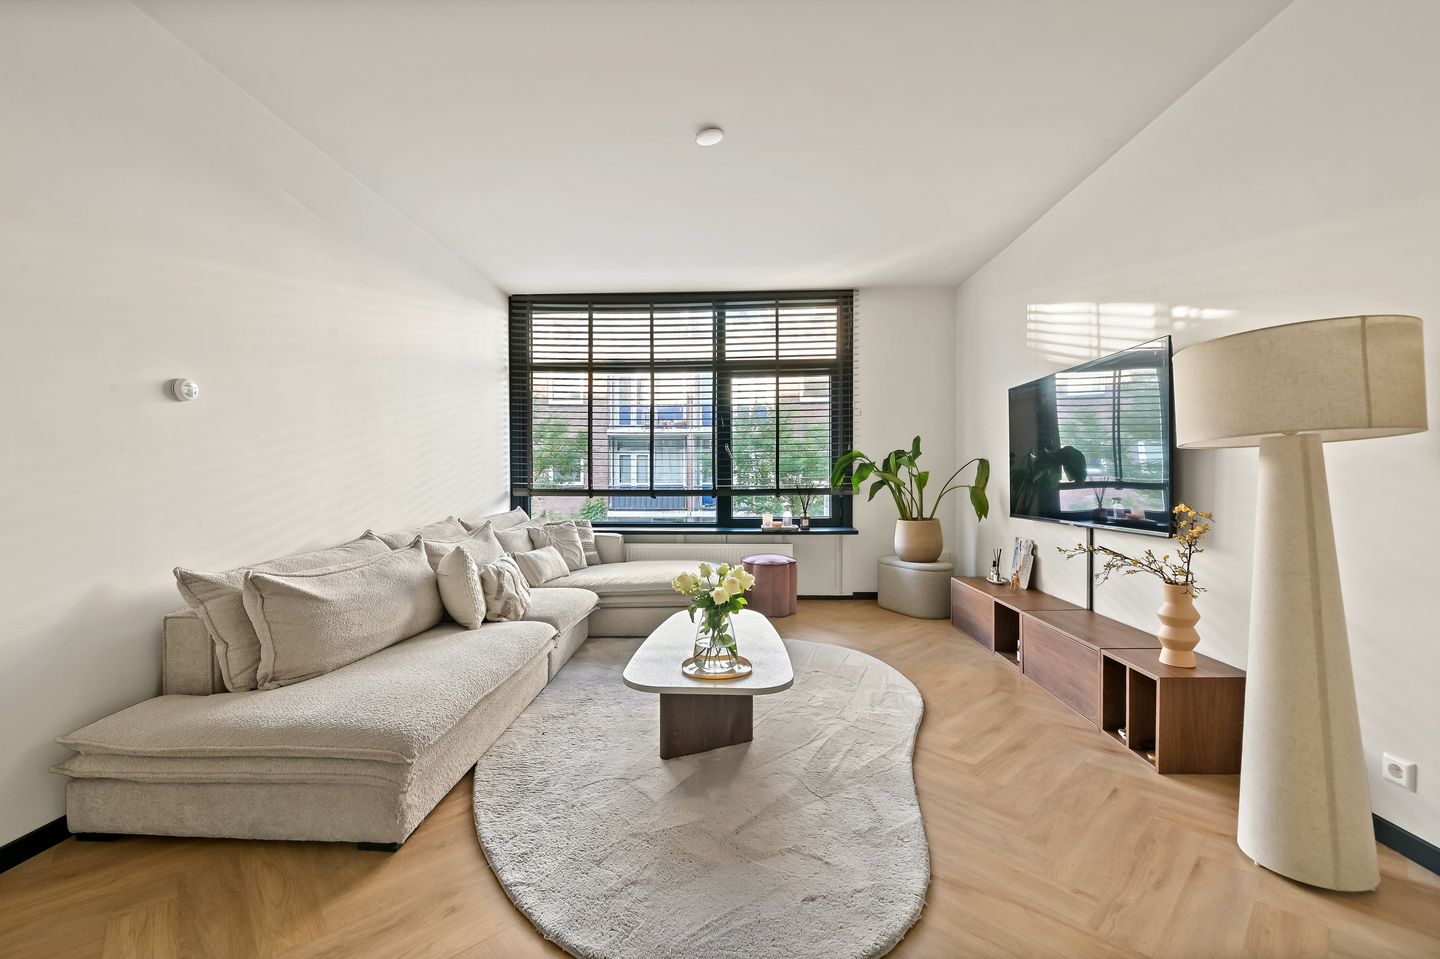
Instapklaar en gerenoveerd met de smaak van nu, hier wil je kijken!
Description
Renovated in 2023, this three-room apartment combines contemporary style with modern comfort. Simply pack your bags and move straight in!
Located in Rotterdam, this beautifully finished apartment offers approximately 64 m² of living space on the second floor. The property was almost entirely renovated in 2023, including the replacement of the plumbing, electrical wiring, radiators and fuse box. The stylish interior features herringbone laminate flooring, tall black skirting boards, black panelled doors and smooth plastered walls, creating a contemporary look throughout. With two bedrooms, a spacious dual-aspect living room, a modern kitchen and an attractive bathroom, this comfortable apartment makes an excellent first impression and is ready to move into.
The property is situated in Oud-Mathenesse, a neighbourhood in Rotterdam-West, within easy reach of a wide range of everyday amenities. Supermarkets and shops can be found along Franselaan and Schiedamseweg, among other nearby streets. The shopping area at Dakpark also offers an extensive selection of shops. Several schools, sports facilities and restaurants can be found in the surrounding area. In addition, Rotterdam city centre and the historic Delfshaven district are both within relatively easy reach.
The property is conveniently located in relation to the A20 and A4 motorways, providing easy access to neighbouring cities and other parts of the region. Tram and bus stops are within walking distance, offering connections to destinations including Rotterdam city centre and Schiedam. Schiedam Centrum station is also easily accessible and provides both train and metro services. This makes the property well connected by both car and public transport.
LAYOUT
Ground floor
Entrance via a secure communal entrance hall with an intercom panel and mailboxes. A short flight of stairs from the entrance hall provides access to the private storage units and the main staircase.
Second floor
The landing provides access to two apartments. Upon entering the property, you arrive in the hallway, which provides access to all rooms. A practical storage cupboard houses the washing machine connection and the Intergas high-efficiency central heating boiler, installed in 2023. There is also a separate toilet, finished with partially tiled walls and partially plastered walls.
Both bedrooms are located at the rear of the apartment. The second bedroom provides access to the east-facing balcony.
The modern bathroom is fully tiled with large grey tiles and features a walk-in shower with a rainfall showerhead, a washbasin with a natural stone bowl resting on a solid wood shelf, a mirror and a designer radiator. Recessed lighting adds to the bathroom's stylish finish.
The spacious dual-aspect living room benefits from high ceilings, creating a pleasant sense of space. A door at the rear provides access to the balcony. This section of the living room is slightly narrower, making it particularly suitable for a large dining table. The main living area is situated at the bright front of the apartment.
The separate kitchen features a straight-line layout with matt black cabinets and a marble-effect laminate worktop. It is fully equipped with a fridge, freezer, dishwasher, combination microwave oven, four-zone induction hob and recirculating extractor hood. A door in the kitchen provides access to the west-facing balcony at the front of the property.
Throughout the apartment, the herringbone flooring, tall black skirting boards and black panelled doors create a cohesive, contemporary finish. All walls have been plastered and painted, contributing to the property's well-maintained and modern appearance.
KEY FEATURES
Living area: approximately 64 m²;
Year of construction: approximately 1951;
Energy label C;
Freehold property (no leasehold);
Renovated in 2023, including replacement of the plumbing, radiators, fuse box, electrical wiring and switches, as well as the kitchen, bathroom, flooring and wall finishes;
Intergas high-efficiency central heating boiler installed in 2023;
Two balconies;
Fitted throughout with uPVC window frames and double glazing;
Spacious private storage unit of approximately 14 m²;
Active Homeowners' Association (VvE), with a monthly contribution of €164;
Completion by mutual agreement.
Interested in this property? We recommend engaging your own buying agent. A buying agent represents your interests and can save you time, money and unnecessary worries. All buying agents are welcome to represent their clients when purchasing a property through us. We can also provide contact details for reputable fellow buying agents in Rotterdam upon request.
Although every effort has been made to ensure that the information provided is accurate, we cannot be held responsible or liable for any errors or omissions in the information supplied.
The measurements are based on the NEN 2580 measurement guidelines. These guidelines are intended to provide a more consistent method of measuring and indicating the usable floor area. However, differences in measurement results cannot be entirely ruled out due to factors such as differences in interpretation, rounding or limitations encountered during the measurement process.
Given the year of construction, we routinely include asbestos and age-related clauses in the sales documentation.
No rights may be derived from this property listing.
Features
Transfer of ownership
- Listed since
- Acceptance
- Available in consultation
- Asking price
- € 275,000 kosten koper
- Asking price per m²
- € 4,297
- Status
- Available
- VVE (Owners Association) contribution
- € 164.00 per month
Construction
- Type apartment
- Apartment with shared street entrance
- Building type
- Resale property
- Year of construction
- 1950
- Type of roof
- Flat roof covered with asphalt roofing
- Quality marks
- Energie Prestatie Advies
Surface areas and volume
- Areas
- Living area
- 64 m²
- Exterior space attached to the building
- 5 m²
- External storage space
- 14 m²
- Volume in cubic meters
- 220 m³
Layout
- Number of rooms
- 3 rooms (2 bedrooms)
- Number of bath rooms
- 1 bathroom and 1 separate toilet
- Bathroom facilities
- Shower and washstand
- Number of stories
- 1 story
- Located at
- 2nd floor
Energy
- Energy label
- Insulation
- Double glazing
- Heating
- CH boiler
- Hot water
- CH boiler
- CH boiler
- Intergas HR (gas-fired combination boiler from 2023, in ownership)
Cadastral data
- ROTTERDAM AA 2115
- Cadastral map
- Ownership situation
- Full ownership
Exterior space
- Location
- In residential district
- Balcony/roof terrace
- Balcony present
Parking
- Type of parking facilities
- Paid parking, public parking and resident's parking permits
VVE (Owners Association) checklist
- Registration with KvK
- Yes
- Annual meeting
- Yes
- Periodic contribution
- Yes (€ 164.00 per month)
- Reserve fund present
- Yes
- Maintenance plan
- Yes
- Building insurance
- Yes
© 2001-2026 funda