
This house on Funda: https://www.funda.nl/en/detail/koop/rotterdam/appartement-franselaan-200-a/80888996/
Description
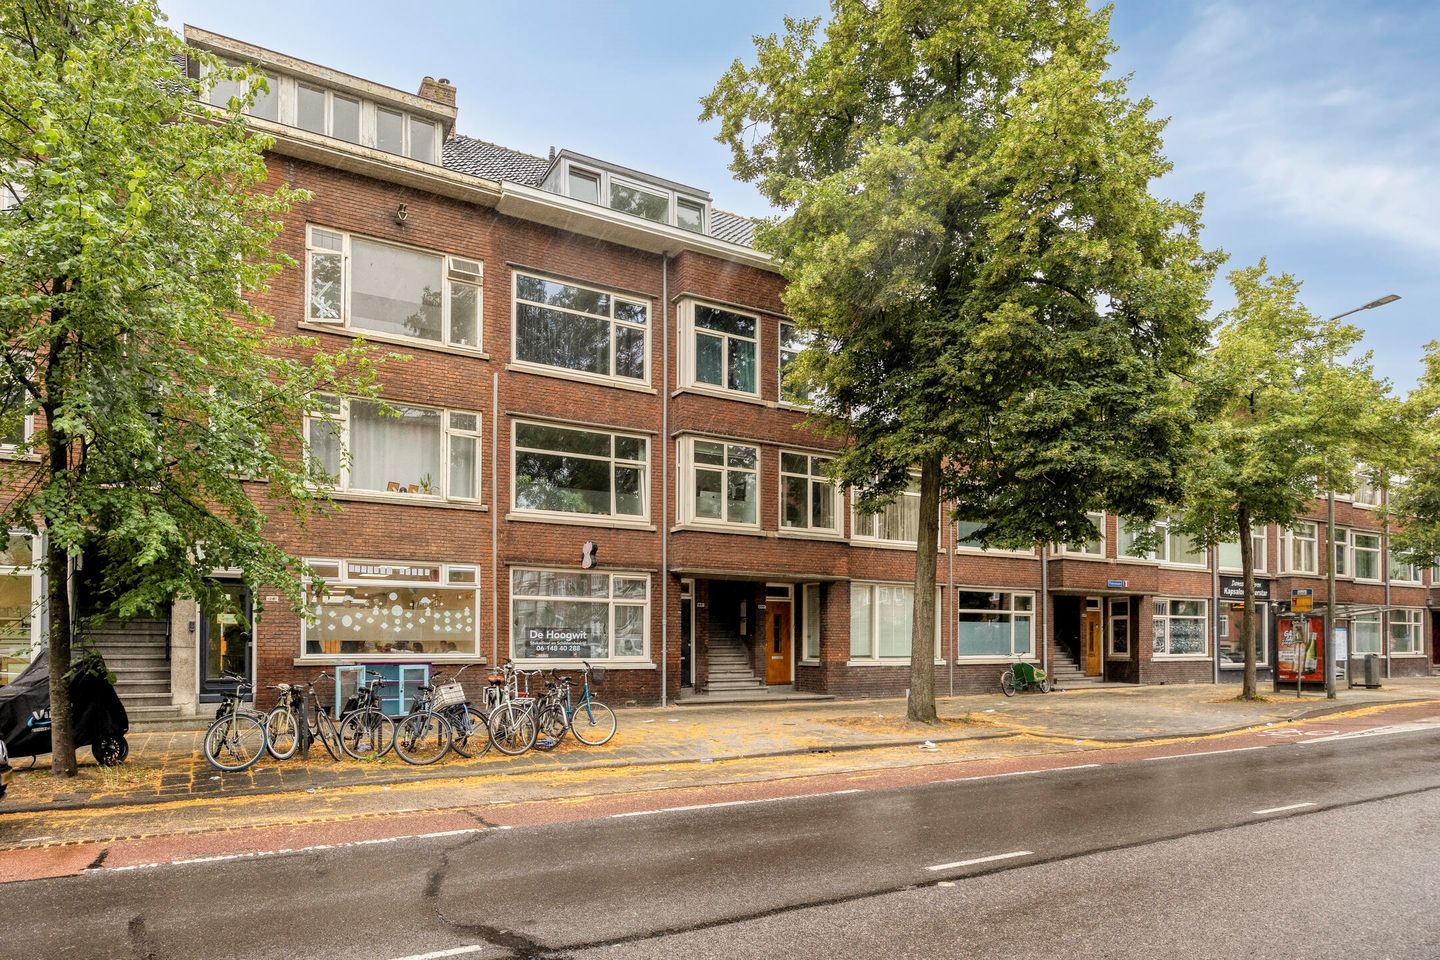
Fresh 4-room duplex apartment with a sunny south-facing balcony and fitted with uPVC window frames with triple (!) glazing. The apartment is located on the second and rear half of the third floor, in a charming shopping street in Oud-Mathenesse in Rotterdam-West.
The second floor of this home features a living room, kitchen, toilet, bedroom/study, a bathroom with a walk-in shower, sink and toilet, and two storage closets. If desired, you can easily combine the study and living room into one large living area.
The third floor features two bedrooms and a bathroom equipped with a walk-in shower, sink, and toilet. The larger bedroom also includes a kitchenette and can therefore serve perfectly as a semi-independent studio for, for example, a teenager or a family member.
Bus 38 stops literally right in front of your door, taking you to Rotterdam Central Station within 15 minutes. In the other direction, you can reach Schiedam Centrum station within 10 minutes. Location
Oud-Mathenesse is a quiet, characterful neighborhood with a convenient location near the Van Nelle Factory and the lively M4H area. Within minutes, you can be at the Dakpark, Schiedam, or in the heart of Rotterdam. Accessibility is excellent, with good public transport connections and quick access to arterial roads.
Oud-Mathenesse is a characterful, lively city district in Rotterdam-West where the atmosphere still feels truly village-like. Here, you live in a neighborhood with wide streets and plenty of greenery. The neighborhood has been significantly renovated in recent years and is now popular with first-time buyers and young families, with all amenities close by. The streets have recently been repaved and offer ample parking.
In the immediate vicinity, you will find various supermarkets, local shops, coffee shops, and eateries. Larger shopping areas such as the Vierhavengebied M4H and the BigShops shopping center are also just a few minutes' bike ride away. Also nearby are the Dakpark or Marconiplein, where you can easily catch public transport: the metro, tram, and bus will take you to the Center, Schiedam, or Delft in no time. In addition, Oud-Mathenesse is strategically located in relation to arterial roads: by car, you can quickly reach the A20 and A13, making the neighborhood ideal for commuters. Parking is relatively easy, and the area is undergoing significant development, with a strong focus on livability and greening.
First floor
Open porch with stairs to the front door on the first floor.
Third floor
The hallway provides access to all rooms.
The living room, measuring approximately 5.4 x 3.8 m, is located at the front, with an additional corner of approximately 1.9 x 1.6 m. The windows offer an unobstructed view.
Apart from the rear is a bedroom measuring approximately 5.2 x 2.8 m with access to the south-facing balcony via a large sliding door. This bedroom can easily be incorporated into the living room, if desired.
The kitchen, equipped with built-in appliances, is also located at the rear. The hallway also provides access to the balcony.
There is an internal bathroom with a walk-in shower, washbasin, and toilet, as well as two storage rooms.
Balcony
South-facing balcony at the rear of approx. 3.7 x 1.1 m.
Features
- Lovely duplex apartment of approx. 93 m2 with a south-facing balcony and 3 bedrooms;
- Energy label A;
- Fitted with uPVC window frames throughout with triple HR glass;
- Year of construction 1938;
- Situated on freehold land, no leasehold;
- Living area 93.1 m2;
- Other indoor usable area 0.00 m2;
- External storage area 0.00 m2;
- Building-related outdoor space 4.6 m2;
- Active Owners' Association, contribution € 174.62 per month;
- Good parking available on the street, with a permit;
- Completion in consultation, can be quick.
Features
Transfer of ownership
- Listed since
- Acceptance
- Available in consultation
- Asking price
- € 325,000 kosten koper
- Asking price per m²
- € 3,457
- Status
- Available
- VVE (Owners Association) contribution
- € 174.62 per month
Construction
- Type apartment
- Upstairs apartment (double upstairs apartment)
- Building type
- Resale property
- Year of construction
- 1938
Surface areas and volume
- Areas
- Living area
- 94 m²
- Exterior space attached to the building
- 5 m²
- Volume in cubic meters
- 308 m³
Layout
- Number of rooms
- 4 rooms (3 bedrooms)
- Number of bath rooms
- 2 bathrooms
- Bathroom facilities
- 2 walk-in showers, 2 toilets, and 2 sinks
- Number of stories
- 2 stories
- Located at
- 2nd floor
Energy
- Energy label
- Insulation
- Triple glazed and insulated walls
- Heating
- CH boiler
- Hot water
- CH boiler
- CH boiler
- Gas-fired combination boiler, in ownership
Cadastral data
- ROTTERDAM AA 1845
- Cadastral map
- Ownership situation
- Full ownership
Exterior space
- Balcony/roof terrace
- Balcony present
Storage space
- Shed / storage
- Detached wooden storage
Parking
- Type of parking facilities
- Public parking and resident's parking permits
VVE (Owners Association) checklist
- Registration with KvK
- Yes
- Annual meeting
- Yes
- Periodic contribution
- Yes (€ 174.62 per month)
- Reserve fund present
- Yes
- Maintenance plan
- Yes
- Building insurance
- Yes
© 2001-2026 funda