
Description
Spacious living with the city, greenery, and accessibility just around the corner
Introduction
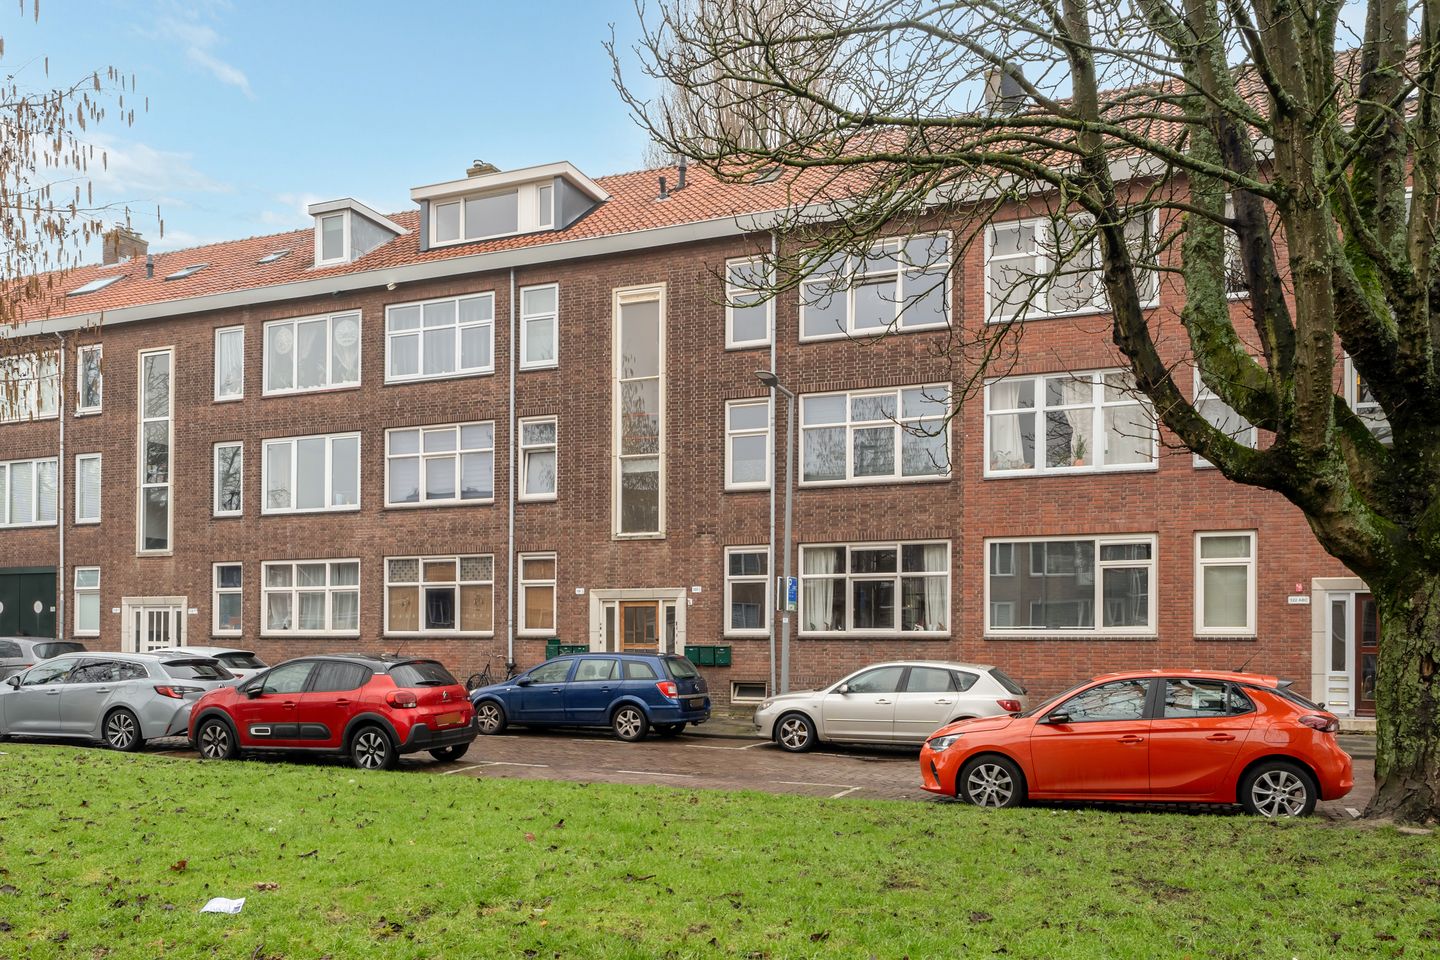
This spacious double upper floor apartment of approximately 94 m² offers a nice mix of comfort, light, and a central location. The apartment is neatly finished with smoothly plastered and painted walls and neutral laminate flooring, making it immediately comfortable to live in. Goereesestraat is an ideal base, with all amenities nearby and excellent connections to the city center.
Shops, restaurants, and supermarkets are within walking distance at Zuidplein. For relaxation, you can walk or exercise in Zuiderpark, and for events and concerts, Ahoy is just around the corner. The Zuidplein metro stop ensures that you can be in the heart of Rotterdam within minutes.
Layout
The open porch leads to your own front door on the second floor. Landing with toilet and access to all rooms. Bright living room of approximately 27 m² across the entire width of the house. Open kitchen with built-in appliances and access to the east-facing balcony at the rear. Two bedrooms of approximately 9 m² and 7 m².
Third floor with spacious bedroom of approximately 26 m² and a complete bathroom with bathtub, shower, sink, and cabinet.
Features
- Living area approximately 94 m²
- Built in 1939
- Plastered and painted walls
- Neutral laminate flooring
- Central heating boiler circa 2017
- Plastic window frames with double glazing
- Active owners' association, contribution approximately €209.11 per month
- Parking permit approximately €110 per year
- Located on private land
- Delivery in consultation
- Non-occupancy clause and age clause apply
Viewing
You can easily schedule a viewing yourself via our website. Feel free to bring your own real estate agent.
Features
Transfer of ownership
- Original asking price
- € 305,000 kosten koper
- Service charges
- € 209 per month
- Last asking price
- € 295,000 kosten koper
- Asking price per m²
- € 3,138
- Status
- Sold
- VVE (Owners Association) contribution
- € 209.17 per month
Construction
- Type apartment
- Maisonnette (apartment)
- Building type
- Resale property
- Year of construction
- 1939
- Type of roof
- Gable roof covered with roof tiles
Surface areas and volume
- Areas
- Living area
- 94 m²
- Exterior space attached to the building
- 3 m²
- External storage space
- 4 m²
- Volume in cubic meters
- 325 m³
Layout
- Number of rooms
- 4 rooms (3 bedrooms)
- Number of bath rooms
- 1 bathroom and 1 separate toilet
- Bathroom facilities
- Shower, bath, toilet, sink, and washstand
- Number of stories
- 2 stories
- Facilities
- Passive ventilation system and TV via cable
- Located at
- 2nd floor
Energy
- Energy label
- Insulation
- Roof insulation, partly double glazed, insulated walls and floor insulation
- Heating
- CH boiler
- Hot water
- CH boiler
- CH boiler
- Intergas HRE24/18 RF2 CW3 (gas-fired combination boiler from 2017, in ownership)
Cadastral data
- CHARLOIS H 3175
- Cadastral map
- Ownership situation
- Full ownership
Exterior space
- Location
- Alongside a quiet road and in residential district
- Balcony/roof terrace
- Balcony present
Storage space
- Shed / storage
- Storage box
- Facilities
- Electricity
Parking
- Type of parking facilities
- Paid parking and resident's parking permits
VVE (Owners Association) checklist
- Registration with KvK
- Yes
- Annual meeting
- Yes
- Periodic contribution
- Yes (€ 209.17 per month)
- Reserve fund present
- Yes
- Maintenance plan
- Yes
- Building insurance
- Yes
© 2001-2026 funda