
This house on Funda: https://www.funda.nl/en/detail/koop/rotterdam/appartement-gordelweg-104-d/17280988/
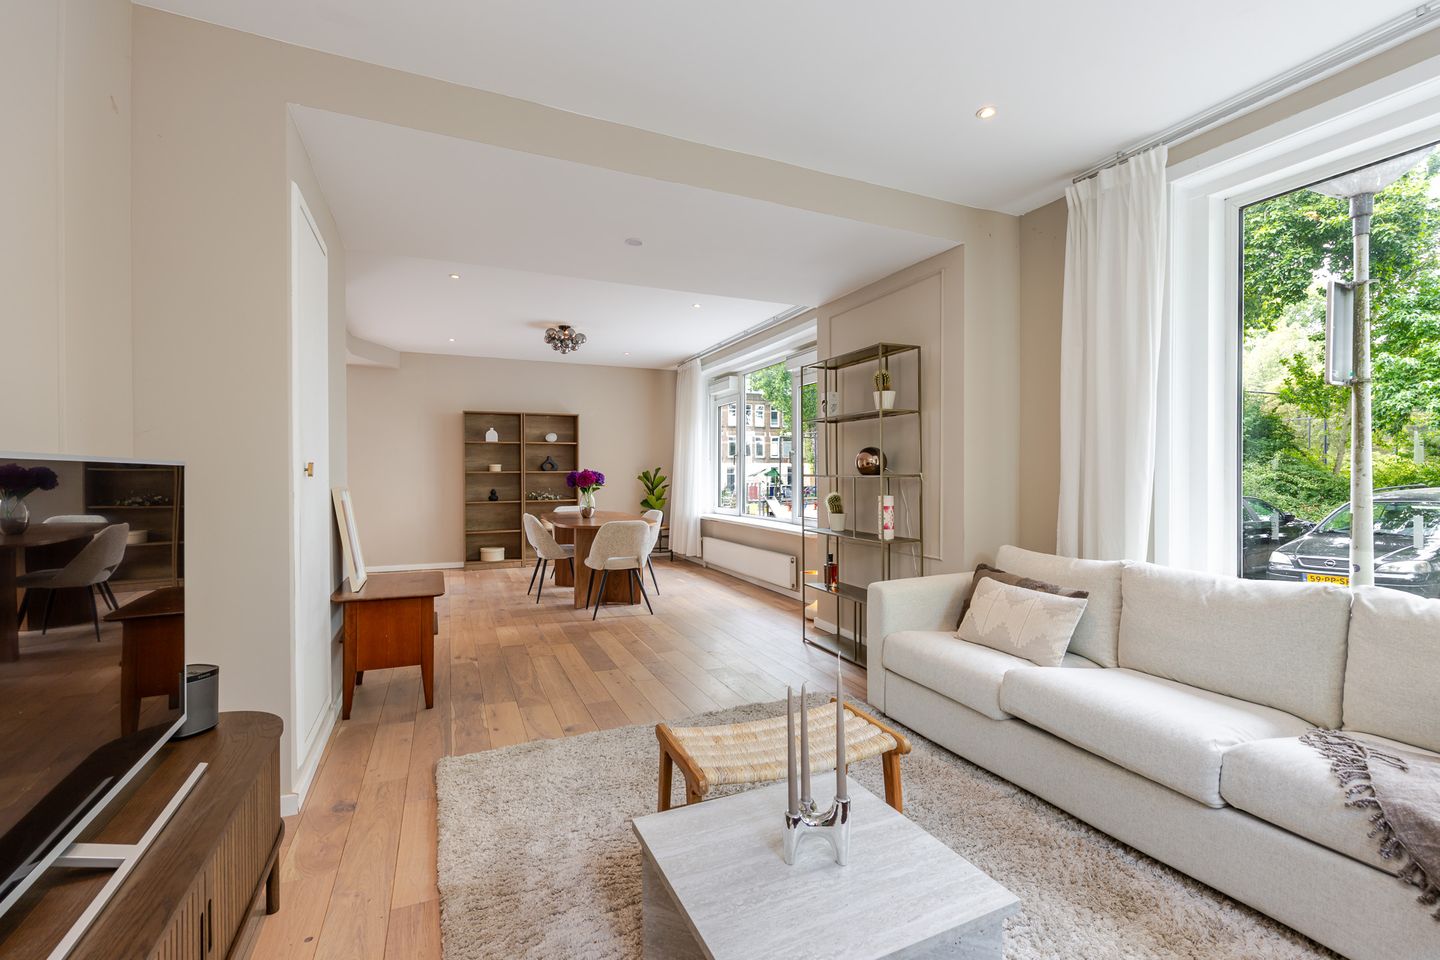
Gordelweg 104-D3037 AN RotterdamLiskwartier
€ 525,000 k.k.
Description
Behind the typical 1930s facade lies this beautiful ground-floor apartment. Built in 1937 with a basement, this apartment has a living area of ??108 m². This attractive apartment with a spacious living room features an open kitchen with a kitchen island, has a very practical layout, and feels very pleasant due to the abundance of natural light! With an energy label C, central heating, and high-efficiency insulating glass, this home is ready for the future without losing its cozy, comfortable charm. This apartment is located on the ground floor and also features a basement with no fewer than two spacious bedrooms. Additionally, this home includes a home office that can be used for multiple purposes.
Location & Surroundings
The apartment is situated in the heart of the sought-after Bergpolder neighborhood, within walking/cycling distance of Vroesenpark. There are various shops within walking distance that meet daily needs. Furthermore, it is conveniently located in relation to Central Station, the city center, various public transport options (tram, bus, Randstad Rail), and the A20 and A13 highways are easily accessible. There are also cozy restaurants and bars in the immediate vicinity. A top location, therefore!
Layout
Ground floor:
On the ground floor, you will find a spacious living room of 36 m² with plenty of natural light and an open kitchen. The kitchen is modern and stylish, with the large kitchen island being a real eye-catcher in this home. Through the kitchen, you have access to the balcony at the rear of the house, which leads to the backyard. You will also find a bathroom on this floor; it is equipped with a bathtub/shower, washbasin, and vanity unit.
Basement:
In the basement, there is a hallway with a separate toilet. Additionally, you will find the master bedroom and a second spacious bedroom.
Garden:
The apartment features a patio/backyard of 25 m², ideal for relaxing outdoors and enjoying the good weather while having a snack and a drink.
Special features; - Year of construction 1937
- Living area approx. 108 m² (in accordance with NEN2580)
- Building-related outdoor space area approx. 3 m² (in accordance with NEN2580)
- Energy label C
- Fully equipped with high-efficiency glazing
- Heating and hot water via central heating boiler
- Active Owners' Association, monthly contribution € 155
- Age clause applicable
Completion date by mutual agreement.
For additional information about this property, please visit the property's own website (address + house number).
J.J. van Oosten Makelaardij is the seller's NVM real estate agent. We advise you to engage your own NVM real estate agent to represent your interests regarding the purchase of this property.
No rights can be derived from this listing text.
The usable floor area of ??the home has been measured in accordance with the industry-wide measurement instruction (BBMI). The BBMI is based on NEN2580. The BBMI is intended to apply a more consistent method of measurement to provide an indication of the usable floor area. The measurement instructions do not completely rule out differences in measurement results, for example due to differences in interpretation, rounding, or limitations in carrying out the measurement.
Features
Transfer of ownership
- Listed since
- Acceptance
- Available in consultation
- Asking price
- € 525,000 kosten koper
- Asking price per m²
- € 4,861
- Status
- Available
- VVE (Owners Association) contribution
- € 155.00 per month
Construction
- Type apartment
- Ground-floor apartment (apartment)
- Building type
- Resale property
- Year of construction
- 1937
- Type of roof
- Gable roof covered with roof tiles
Surface areas and volume
- Areas
- Living area
- 108 m²
- Exterior space attached to the building
- 3 m²
- Volume in cubic meters
- 381 m³
Layout
- Number of rooms
- 4 rooms (2 bedrooms)
- Number of bath rooms
- 1 bathroom and 2 separate toilets
- Bathroom facilities
- Bath, sink, and washstand
- Number of stories
- 2 stories
- Facilities
- TV via cable
- Located at
- Ground floor
Energy
- Energy label
- Insulation
- Energy efficient window
- Heating
- CH boiler
- Hot water
- CH boiler
- CH boiler
- HR-107 ketel (gas-fired combination boiler from 2016, in ownership)
Cadastral data
- ROTTERDAM Y 5318
- Cadastral map
- Ownership situation
- Full ownership
Exterior space
- Location
- In residential district
- Garden
- Back garden
- Back garden
- 15 m² (4.92 metre deep and 3.03 metre wide)
- Garden location
- Located at the southeast
- Balcony/roof terrace
- Balcony present
Parking
- Type of parking facilities
- Paid parking and resident's parking permits
VVE (Owners Association) checklist
- Registration with KvK
- No
- Annual meeting
- Yes
- Periodic contribution
- Yes (€ 155.00 per month)
- Reserve fund present
- Yes
- Maintenance plan
- Yes
- Building insurance
- Yes
© 2001-2026 funda