
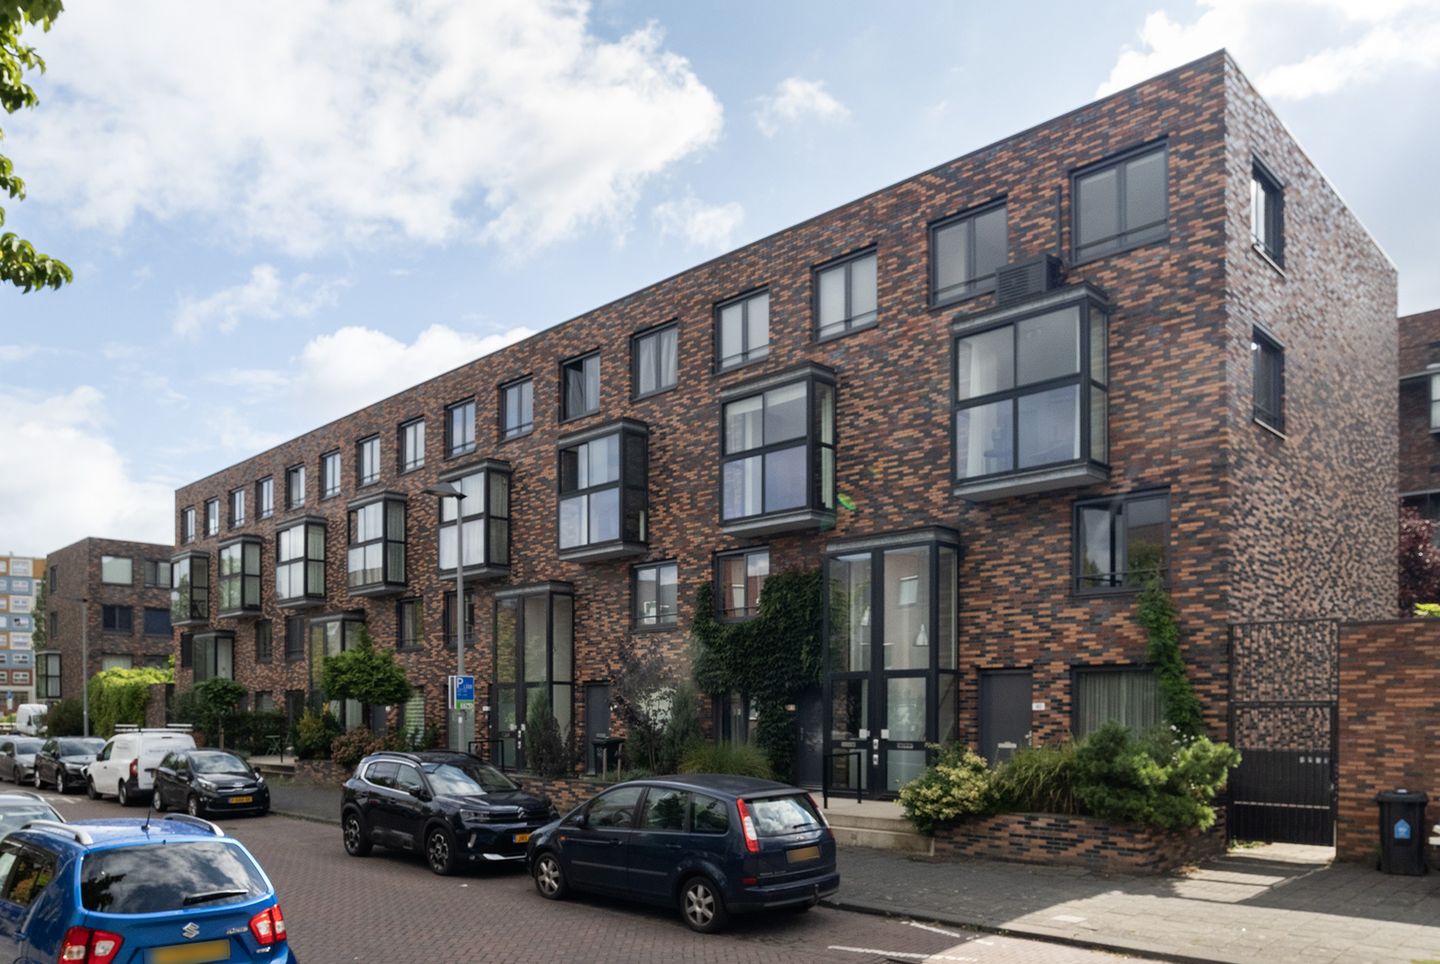
Dubbele bovenwoning | Instapklaar | Balkon | 3 SK | Gerenoveerde BK!
Description
The English text below was translated from our Dutch text using Google Translate/Chatgpt.
In case of confusion or discussion, the Dutch text will prevail.
Asking price
property: € 499,000 costs payable by buyer
HAPPY LIVING!
Looking for a move-in ready home where you will immediately feel at home? Then this duplex apartment is exactly what you are looking for! Spread over the second and third floors, this corner property has its own entrance, a large balcony and a living area of approximately 111 m². The modern bathroom from 2024 and the location in a pleasant, child-friendly neighbourhood in the popular Kop van Zuid complete the picture.
On the second floor, you enter the bright and inviting living room, where the large windows allow plenty of natural light to flow in. The smoothly plastered walls and ceilings, combined with the PVC flooring, create a calm and modern base. The current residents have arranged the dining area at the front and the sitting area at the rear, but thanks to the practical layout, you can easily arrange the space to suit your own needs. The kitchen connects the two living areas, creating a pleasant living space. From the living room, you step onto the spacious balcony, where there is plenty of room to sit outside and enjoy the nice weather.
When you go upstairs, you will find three spacious bedrooms, all a good size and ready to be arranged to suit your own needs. Whether you are looking for comfortable bedrooms, a cosy children's room, a pleasant home office or a hobby room, it is all possible here. Finally, the property has a practical private external storage unit, ideal for storing bicycles, suitcases and other items you do not use every day.
Curious to see more? We would be happy to show you this move-in ready home during a viewing!
Layout:
Ground floor: entrance and stairs
2nd floor: landing and toilet
Living room: ± 22 m² with access to the balcony: ± 8 m²
Dining room: ± 16 m²
Kitchen: ± 6 m² fitted with various built-in appliances, including a 4-burner induction hob with extractor, dishwasher (2026), oven and fridge-freezer
3rd floor: landing
Bedroom I: ± 9 m²
Bedroom II: ± 11 m²
Bedroom III: ± 17 m²
Bathroom (2024): ± 7 m², fitted with a walk-in shower, double washbasin with vanity unit,
designer radiator and toilet
Laundry room with washing machine connection
Features and details:
Year built: 2000
Living area: ± 111 m²
Leasehold prepaid until 31-05-2049, ending in 2098
Homeowners’ Association (HOA) contribution 2026: ± € 204 per month
Heating and hot water: district heating
Energy label: A
Foundation risk: low risk A/B/C
Storage unit: ± 8 m²
Delivery: in consultation
Seller's personal note:
I have lived here with great pleasure, but it is time for a new step. What I will immediately miss is the lovely neighbourhood and the surprising amount of space this home offers. It is a wonderful, open place where you can truly relax after a busy day. The neighbourhood itself is simply great. It is pleasant and peaceful to live here, while still having everything close at hand. You can easily walk to the shops for your daily groceries, and it is great to see how the neighbourhood continues to develop. Recently, several fantastic new restaurants and cafés have opened, making the area even more enjoyable. And if I want to enjoy the buzz of the city? Within 10 minutes by bike, I am right in the centre of Rotterdam. For me, it has always been the perfect balance between the energy of the city and a pleasant, peaceful home base. I hope the next resident will enjoy living here just as much as I have!
The neighbourhood:
Once a real dockworkers' area, it is now a fantastic place to live with impressive views. Kop van Zuid is a lively and centrally located neighbourhood where city living and tranquillity come together perfectly, with all amenities within easy reach. For daily groceries, you can go to the Entrepotgebouw or Vuurplaat, while the Wilhelminapier offers plenty of culture and restaurants. The vibrant city centre is also literally just around the corner. And it is only getting better: with the arrival of the city beach at Rijnhaven and Nelson Mandelapark, this neighbourhood continues to develop into one of Rotterdam's most attractive residential areas.
Public transport:
Public transport on Kop van Zuid is excellent. Tram, metro, train, water taxi and bus services are all within easy reach. Wilhelminaplein metro station is served by metro lines D and E, providing quick access to the city centre and other parts of the city. In addition, several tram and bus lines stop nearby, and Rotterdam Zuid railway station offers good train connections. The location is also convenient by car, with good access roads and quick connections to the A16 and A15 motorways.
Restaurants and nightlife:
On Kop van Zuid, you will find a varied selection of pleasant restaurants and places to go out, for every time of day. For a delicious breakfast or sandwich, you can visit Casa Dawn or City Lunch. Enjoy a lovely dinner at By Ami, have drinks with a view at Restobar VISTA, or enjoy a good steak at Loetje Rotterdam. Along Entrepothaven, you will also find plenty of pleasant terraces and various nice places to eat and drink. For culture and entertainment, you can easily walk to the Nieuwe Luxor Theater, Hotel New York or LantarenVenster on Wilhelminapier. Fancy an evening out? Pathé De Kuip is just around the corner, as are Rotterdam's vibrant city centre and trendy Katendrecht!
Our advice when buying your new home? Bring your own NVM real estate agent!
Explanatory clause regarding measurements*
The industry-wide measurement instruction is based on NEN2580. The measurement instruction is intended to provide a more uniform method of measuring when giving an indication of the usable floor area. The Measurement Instruction does not completely rule out differences in measurement results, for example due to differences in interpretation, rounding or limitations when carrying out the measurement. If certain measurements or surface areas are of essential importance to you, we recommend that you measure these yourself.*
This information has been compiled with due care. In doing so, we are partly dependent on information received from third parties. If certain information is of essential importance to you, we recommend that you check its accuracy. We accept no liability for any incompleteness, inaccuracies or otherwise, nor for any consequences thereof. All stated measurements and surface areas are indicative.
Features
Transfer of ownership
- Listed since
- Acceptance
- Available in consultation
- Asking price
- € 499,000 kosten koper
- Asking price per m²
- € 4,495
- Status
- Available
- VVE (Owners Association) contribution
- € 204.00 per month
Construction
- Type apartment
- Upstairs apartment
- Building type
- Resale property
- Year of construction
- 2000
- Type of roof
- Flat roof
Surface areas and volume
- Areas
- Living area
- 111 m²
- Exterior space attached to the building
- 8 m²
- External storage space
- 8 m²
- Volume in cubic meters
- 368 m³
Layout
- Number of rooms
- 5 rooms (3 bedrooms)
- Number of bath rooms
- 1 bathroom and 1 separate toilet
- Bathroom facilities
- Double sink, walk-in shower, toilet, and washstand
- Number of stories
- 2 stories
- Facilities
- Mechanical ventilation and TV via cable
- Located at
- 2nd floor
Energy
- Energy label
- Insulation
- Double glazing
- Heating
- District heating
- Hot water
- District heating
Cadastral data
- ROTTERDAM Q 6077
- Cadastral map
- Ownership situation
- Municipal long-term lease (end date of long-term lease: 31-05-2098)
- Fees
- Paid until 31-05-2049
Exterior space
- Location
- Alongside park, alongside a quiet road and in residential district
- Balcony/roof terrace
- Balcony present
Parking
- Type of parking facilities
- Paid parking, public parking, parking garage and resident's parking permits
VVE (Owners Association) checklist
- Registration with KvK
- Yes
- Annual meeting
- Yes
- Periodic contribution
- Yes (€ 204.00 per month)
- Reserve fund present
- Yes
- Maintenance plan
- Yes
- Building insurance
- Yes
© 2001-2026 funda