
Havenzichtstraat 6-A023022 GP RotterdamNieuwe Westen
€ 465,000 k.k.
Eye-catcherInstapklare bovenwoning 2 slaapkamers en balkon in het Nieuwe Westen
Description
This beautifully finished upper apartment is absolutely worth a viewing! The property has been completely modernized in recent years and features a spacious living room, a luxurious open kitchen with a kitchen island, two bedrooms, a modern bathroom, and a lovely balcony. Thanks to the high-quality finish, the many custom-made cabinets designed by interior designer DEPOT, and the smart layout, all you have to do is place your furniture.
THE NEIGHBORHOOD
Het Nieuwe Westen is a lively and characterful neighborhood in Rotterdam-West, where historic urban architecture and many amenities come together. The district is characterized by stately canals, atmospheric residential streets, and a bustling urban atmosphere.
Het Nieuwe Westen is also a great place to live for families. Here you will find a surprisingly green environment. There are various playgrounds, schools, and sports clubs nearby, and Diergaarde Blijdorp is easily accessible for a fun day out. You can find greenery and relaxation in parks such as Heemraadspark, Roel Langerakpark, and Vroesenpark. The Vierambachtsstraat and Nieuwe Binnenweg form the heart of the neighborhood, offering a wide range of shops, specialty stores, hospitality venues, and fashion. For daily groceries, supermarkets, Asian grocery stores, and late-night shops are always nearby. Additionally, the city offers a rich cultural program with museums, theaters, and events within easy reach.
Thanks to its convenient location, the Nieuwe Westen is easily accessible. The center of Rotterdam, Rotterdam Central Station, and the cozy shops and hospitality venues on the Nieuwe Binnenweg and Vierambachtsstraat are all within short distance. This makes the neighborhood an attractive mix of urban dynamism and relaxed living amidst greenery.
THE HOME
Second floor
Through the entrance, you reach the spacious hall featuring a meter cupboard and a modern, luxuriously finished toilet with a washbasin, executed in sleek grey-white tiling.
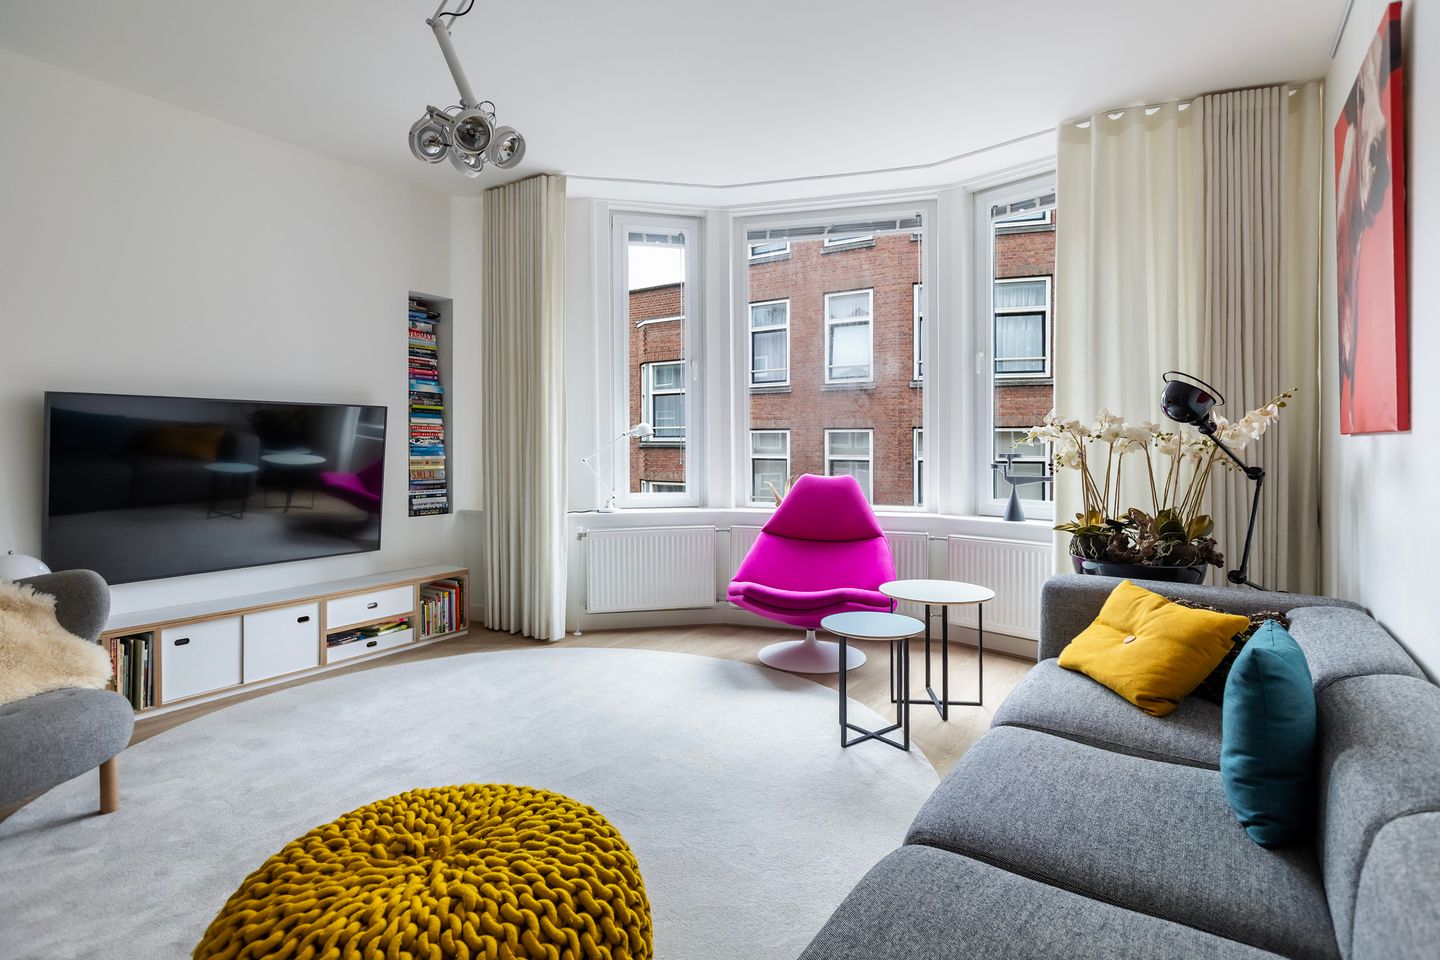
Double French doors provide access to the atmospheric living room. The beautiful bay window at the front ensures wonderful natural light and offers a delightful spot for a seating area. Next to the large window is a playful niche, ideal for books or decorative accessories. Additionally, there is a stylish custom-made built-in wardrobe with both open and closed compartments, providing ample storage space.
Centrally located on this floor is the spacious dining room, which naturally connects the living room with the kitchen. The luxurious open kitchen undoubtedly forms the heart of the home. The modern kitchen island features a cozy bar where family and friends can gather while cooking. The generous wall unit offers plenty of storage space and is equipped with beautifully integrated niches and high-quality built-in appliances.
The kitchen is fully equipped with, among other things, a combination oven, microwave, dishwasher, a separate refrigerator and freezer, and atmospheric recessed spotlights. Two doors lead directly onto the balcony. This makes the balcony a pleasant extension of the kitchen and the ideal place to enjoy a barbecue or a cozy summer evening.
Third floor
The top floor is located in the ridge of the house and is practically divided into three sections. Thanks to the dormer window installed in 2018, this floor is remarkably bright and spacious.
There is a spacious bedroom at both the front and rear. Both rooms are equipped with custom-made built-in wardrobes, ensuring optimal use of the space under the sloping roof. The second room is perfectly suited as a bedroom, office, or hobby room.
The modern bathroom is stylishly finished with grey-white wall and floor tiles and features a spacious walk-in shower with a rain showerhead, a vanity unit, a second toilet, and a heated towel rail. Here too, the dormer window provides extra space and plenty of natural daylight.
This floor also houses a practical storage area containing the central heating boiler and connections for the washing machine and dryer, neatly concealed out of sight. GOOD TO KNOW
- Year of construction 1928
- Living area approx. 93 m²
- Situated on freehold land
- 2 bedrooms
- Northeast-facing balcony
- Two air conditioners present for both cooling and heating
- Property completely renovated in 2018, including new meter cupboard, gas meter, and electrical wiring
- Active Owners' Association, monthly contribution € 100
- The property is located in an area where municipal purchase protection applies
- Given the year of construction, an age clause will be included in the purchase agreement
*The above is merely an invitation to make an offer. This information has been compiled by us with due care. However, we accept no liability whatsoever for any incompleteness, inaccuracy, or otherwise, or the consequences thereof. The Measurement Instruction is based on NEN2580. The Measurement Instruction is intended to apply a more uniform method of measurement to provide an indication of the usable floor area.
Features
Transfer of ownership
- Listed since
- Acceptance
- Available in consultation
- Asking price
- € 465,000 kosten koper
- Asking price per m²
- € 5,000
- Status
- Available
- VVE (Owners Association) contribution
- € 100.00 per month
Construction
- Type apartment
- Upstairs apartment (apartment)
- Building type
- Resale property
- Year of construction
- 1926
- Type of roof
- Flat roof covered with asphalt roofing
Surface areas and volume
- Areas
- Living area
- 93 m²
- Exterior space attached to the building
- 3 m²
- Volume in cubic meters
- 301 m³
Layout
- Number of rooms
- 3 rooms (2 bedrooms)
- Number of bath rooms
- 1 bathroom and 1 separate toilet
- Bathroom facilities
- Double sink, walk-in shower, toilet, and washstand
- Number of stories
- 2 stories
- Facilities
- Mechanical ventilation
- Located at
- 2nd floor
Energy
- Energy label
- Insulation
- Roof insulation, energy efficient window and insulated walls
- Heating
- CH boiler
- Hot water
- CH boiler
- CH boiler
- Remeha Tzerra (gas-fired combination boiler from 2018, in ownership)
Cadastral data
- DELFSHAVEN I 3603
- Cadastral map
- Ownership situation
- Full ownership
Exterior space
- Location
- In residential district
- Balcony/roof terrace
- Balcony present
Parking
- Type of parking facilities
- Paid parking, public parking and resident's parking permits
VVE (Owners Association) checklist
- Registration with KvK
- Yes
- Annual meeting
- Yes
- Periodic contribution
- Yes (€ 100.00 per month)
- Reserve fund present
- Yes
- Maintenance plan
- Yes
- Building insurance
- Yes
© 2001-2026 funda