
Description
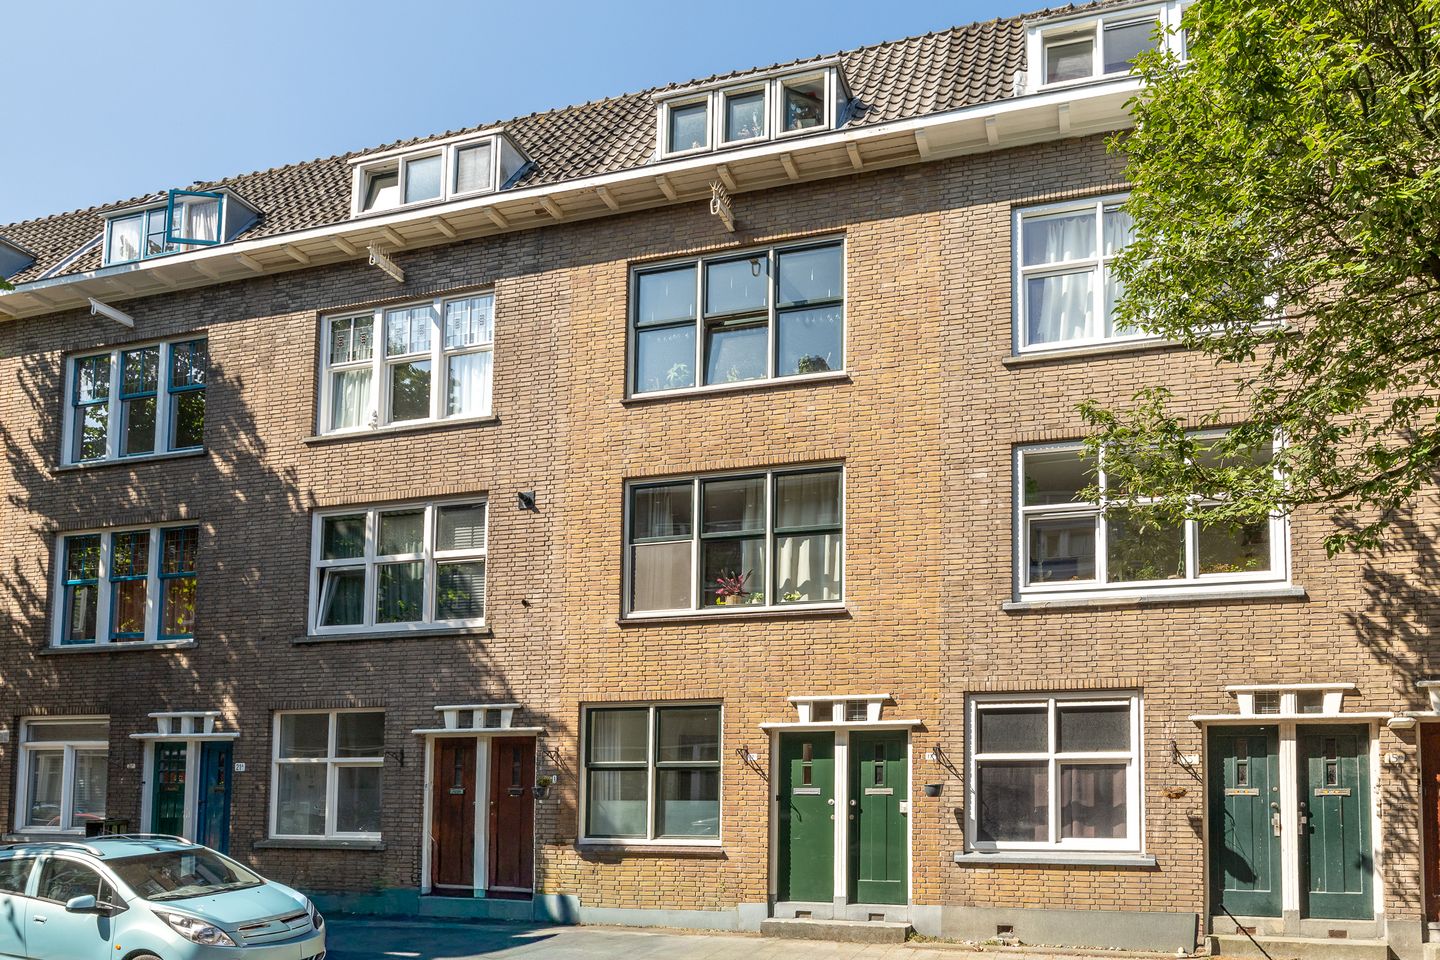
Heemskerkstraat 17B | Fully renovated ground-floor apartment | Underfloor heating | Southwest-facing back garden | Energy label A
Character and comfort come together effortlessly in this ground-floor apartment of approximately 51 m².
The entrance with its beautiful floor immediately gives the home a distinctive character. Behind the front door you will find a fully renovated, move-in ready home, featuring underfloor heating throughout and a sleek, light finish.
The living room is bright and practically laid out, offering space for both a seating area and a dining area. The French doors provide a pleasant connection to the back garden and bring plenty of natural light into the living space.
The open kitchen is finished in high-gloss white with handleless fronts and a natural stone countertop. The kitchen is equipped with various built-in appliances, including a combi oven, induction hob and a designer extractor hood. The kitchen island with breakfast bar is a great spot to eat or enjoy drinks together.
The bedroom is quietly situated and features a spacious wardrobe wall with mirrored doors. The modern bathroom is finished with large-format concrete-look tiles and comprises a walk-in shower with rain shower, a wall-hung toilet and a vanity unit with illuminated mirror.
A practical feature is the separate storage room with a washing machine connection, additional cupboard space and the setup of the central heating boiler and the underfloor heating manifold.
Outdoor space
The deep back garden faces southwest and is surrounded by mature greenery, offering plenty of privacy. The wooden decking terrace provides ample space for outdoor seating, and the garden shed offers additional storage for bicycles, for example.
Location and accessibility
The property is located in the popular Blijdorp/Bergpolder area, one of the most sought-after residential neighbourhoods in Rotterdam-Noord. You live here in a quiet setting, yet with everything within easy reach: supermarkets, specialty shops, restaurants, cafés and sports facilities are just around the corner. The lively Oude Noorden is within walking distance, and the city centre can be reached within minutes by bike or public transport. The A13 and A20 motorways are also quickly and easily accessible by car.
Particulars:
- Fully renovated ground-floor apartment
- Living area approximately 51 m² (in accordance with NEN2580)
- Underfloor heating throughout
- Deep southwest-facing back garden with shed
- Situated on private land (no leasehold)
- Energy label A
- Active owners' association (VvE), monthly contribution EUR 100
- An old-age clause (ouderdomsclausule) will be included in the purchase agreement
- A non-occupancy clause (niet-zelfbewoningsclausule) will be included in the purchase agreement
Are you curious about this home and would you like to come and view it? Please contact us, we would be happy to welcome you! We work with an online viewing planner. After submitting your viewing request, you'll be able to schedule your own viewing within the available viewing slots.
Max Makelaars is the seller's estate agent. We advise you to engage your own Vastgoed Ned. estate agent to represent your interests in the purchase of this property.
Explanatory clause NEN2580
The Measurement Instruction is based on NEN2580. The Measurement Instruction is intended to apply a more uniform method of measurement to provide an indication of the usable floor area. The Measurement Instruction does not fully exclude differences in measurement results, due to, for example, differences in interpretation, rounding or limitations in carrying out the measurement.
The buyer is invited to verify the accuracy of the stated surface area(s) of the purchased property.
This information has been compiled by Max Makelaars with due care. However, no liability is accepted on our part for any incompleteness, inaccuracy or otherwise, or the consequences thereof.
Features
Transfer of ownership
- Listed since
- Acceptance
- Available in consultation
- Asking price
- € 350,000 kosten koper
- Asking price per m²
- € 7,143
- Status
- Available
- VVE (Owners Association) contribution
- € 100.00 per month
Construction
- Type apartment
- Ground-floor apartment (apartment with open entrance to street)
- Building type
- Resale property
- Year of construction
- 1933
- Type of roof
- Flat roof covered with asphalt roofing
Surface areas and volume
- Areas
- Living area
- 49 m²
- External storage space
- 4 m²
- Volume in cubic meters
- 166 m³
Layout
- Number of rooms
- 2 rooms (1 bedroom)
- Number of bath rooms
- 1 bathroom
- Bathroom facilities
- Shower, toilet, underfloor heating, sink, and washstand
- Number of stories
- 1 story
- Facilities
- Mechanical ventilation, passive ventilation system, and TV via cable
- Located at
- Ground floor
Energy
- Energy label
- Insulation
- Double glazing
- Heating
- CH boiler and partial floor heating
- Hot water
- CH boiler
- CH boiler
- Combi (gas-fired combination boiler from 2025, in ownership)
Cadastral data
- ROTTERDAM AB 3598
- Cadastral map
- Ownership situation
- Full ownership
Exterior space
- Location
- Alongside a quiet road, in centre and in residential district
- Garden
- Back garden
- Back garden
- 55 m² (11.85 metre deep and 4.65 metre wide)
- Garden location
- Located at the southwest
Storage space
- Shed / storage
- Detached wooden storage
Parking
- Type of parking facilities
- Paid parking, public parking and resident's parking permits
VVE (Owners Association) checklist
- Registration with KvK
- Yes
- Annual meeting
- Yes
- Periodic contribution
- Yes (€ 100.00 per month)
- Reserve fund present
- No
- Maintenance plan
- No
- Building insurance
- Yes
© 2001-2026 funda