
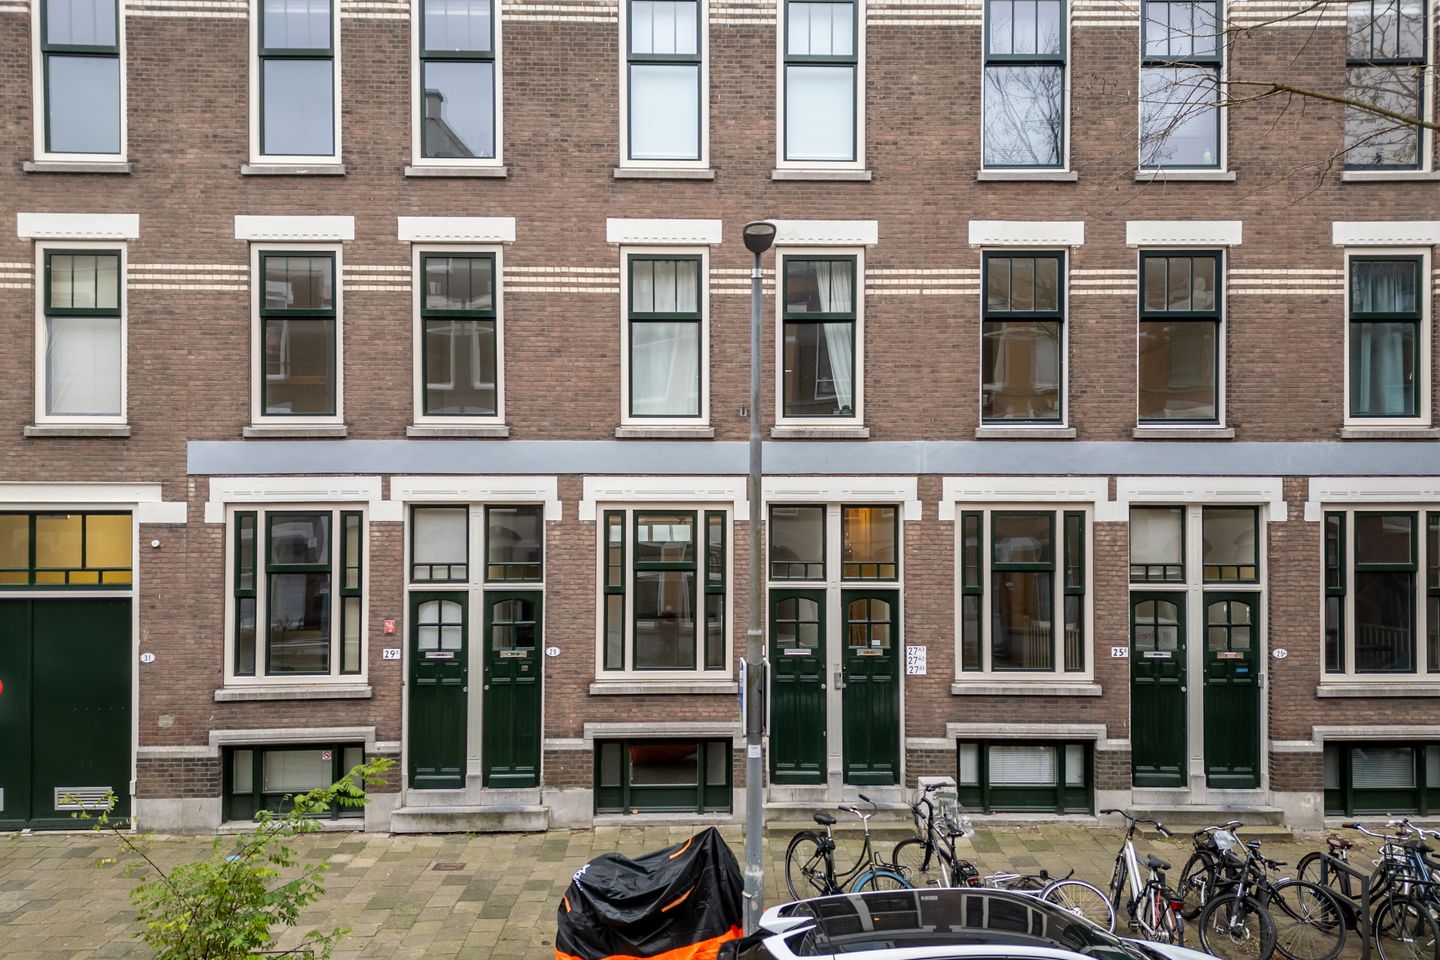
IJsclubstraat 27-B3061 GR RotterdamKralingen West
€ 395,000 k.k.
Description
Spacious ground-floor apartment with basement, terrace and private parking space in the heart of Kralingen
This generously sized ground-floor apartment with basement level, private terrace, and dedicated parking space offers approximately 87 m² of living space and features a practical layout with versatile living areas. Situated in the highly sought-after district of Kralingen, the property enjoys an excellent location close to Erasmus University, a wide range of shops, Rotterdam city centre, and the Kralingse Bos.
Kralingen is one of Rotterdam’s most popular residential neighbourhoods, known for its central location and extensive amenities. Here, you live in a quiet street within walking distance of the Kralingse Plas and Kralingse Bos, ideal for sports, walking, or simply relaxing in nature. The vibrant Oudedijk and charming Lusthofstraat are just around the corner, offering an abundance of boutiques, delicatessens, supermarkets, and cosy coffee bars. The neighbourhood is also home to numerous popular restaurants and cafés, including Café de Kloeg, Vicini, and De Tuin van de Vier Windstreken. For work or study, the location is equally attractive. Rotterdam city centre is easily accessible by metro or tram, while Erasmus University can be reached within approximately five minutes by bicycle. In short, an ideal location with everything within easy reach.
Layout
Ground Floor:
Upon entering the apartment, you arrive in the bright kitchen-diner, which occupies the central position within the home. The kitchen is practically arranged and offers ample space for cooking and entertaining.
At the rear of the property is the spacious living room, which enjoys plenty of natural light. From the living room, there is direct access to the private terrace.
The ground floor also includes a generous intermediate space, a bathroom fitted with a shower and washbasin, a separate toilet, and a fixed staircase leading to the basement level.
Basement Level:
Via the staircase, you reach the spacious basement level, a surprisingly versatile and generous floor. The large open-plan area is ideally suited for use as a bedroom combined with a home office or work area. In addition, there is a separate section equipped with connections for a washing machine.
Parking:
The property benefits from a parking garage with direct access to the basement level of the apartment.
Particulars:
- Year of construction: approximately 1916
- Living area approximately 87 m²
- Volume approximately 282 m³
- Private terrace
- Heating and hot water via central heating boiler
- Homeowners’ Association (VvE) currently being established
- Project notary applies
- Transfer date in consultation
Kolpa van der Hoek Makelaars & Taxateurs acts on behalf of the seller. We recommend engaging your own NVM purchasing agent to represent your interests throughout the purchase process.
NEN2580 Measurement Clause:
The measurement instruction is based on the NEN2580 standard and is intended to provide a more uniform method of measuring usable floor area. Differences in measurement outcomes cannot be fully excluded due to interpretation differences, rounding, or limitations during measurement.
The purchase deed will include the following additional clauses: an age clause, anti-speculation clause, owner-occupancy clause, non-owner-occupancy clause, and a clause regarding the possible presence of asbestos.
The buyer is invited to verify the stated surface areas and has access to the measurement report in which living space and ancillary spaces are specified separately.
This information has been compiled by Kolpa van der Hoek Makelaars & Taxateurs with due care. However, no liability is accepted for any inaccuracies, omissions, or the consequences thereof. All stated dimensions and surface areas are indicative. NVM terms and conditions apply.
Features
Transfer of ownership
- Original asking price
- € 445,000 kosten koper
- Listed since
- Acceptance
- Available in consultation
- Asking price
- € 395,000 kosten koper
- Asking price per m²
- € 4,540
- Status
- Available
Construction
- Type apartment
- Ground-floor apartment (apartment)
- Building type
- Resale property
- Year of construction
- 1916
- Type of roof
- Gable roof covered with roof tiles
Surface areas and volume
- Areas
- Living area
- 87 m²
- Exterior space attached to the building
- 15 m²
- Volume in cubic meters
- 282 m³
Layout
- Number of rooms
- 2 rooms (1 bedroom)
- Number of bath rooms
- 1 bathroom and 1 separate toilet
- Bathroom facilities
- Shower and sink
- Number of stories
- 2 stories
- Located at
- Ground floor
Energy
- Energy label
- Heating
- CH boiler
- Hot water
- CH boiler
Cadastral data
- KRALINGEN G 6456
- Cadastral map
- Ownership situation
- Full ownership
- KRALINGEN G 6456
- Cadastral map
- Ownership situation
- Full ownership
Exterior space
- Location
- In residential district
- Balcony/roof terrace
- Roof terrace present
Parking
- Type of parking facilities
- Paid parking, public parking and parking garage
VVE (Owners Association) checklist
- Registration with KvK
- Yes
- Annual meeting
- No
- Periodic contribution
- No
- Reserve fund present
- No
- Maintenance plan
- No
- Building insurance
- Yes
© 2001-2026 funda