
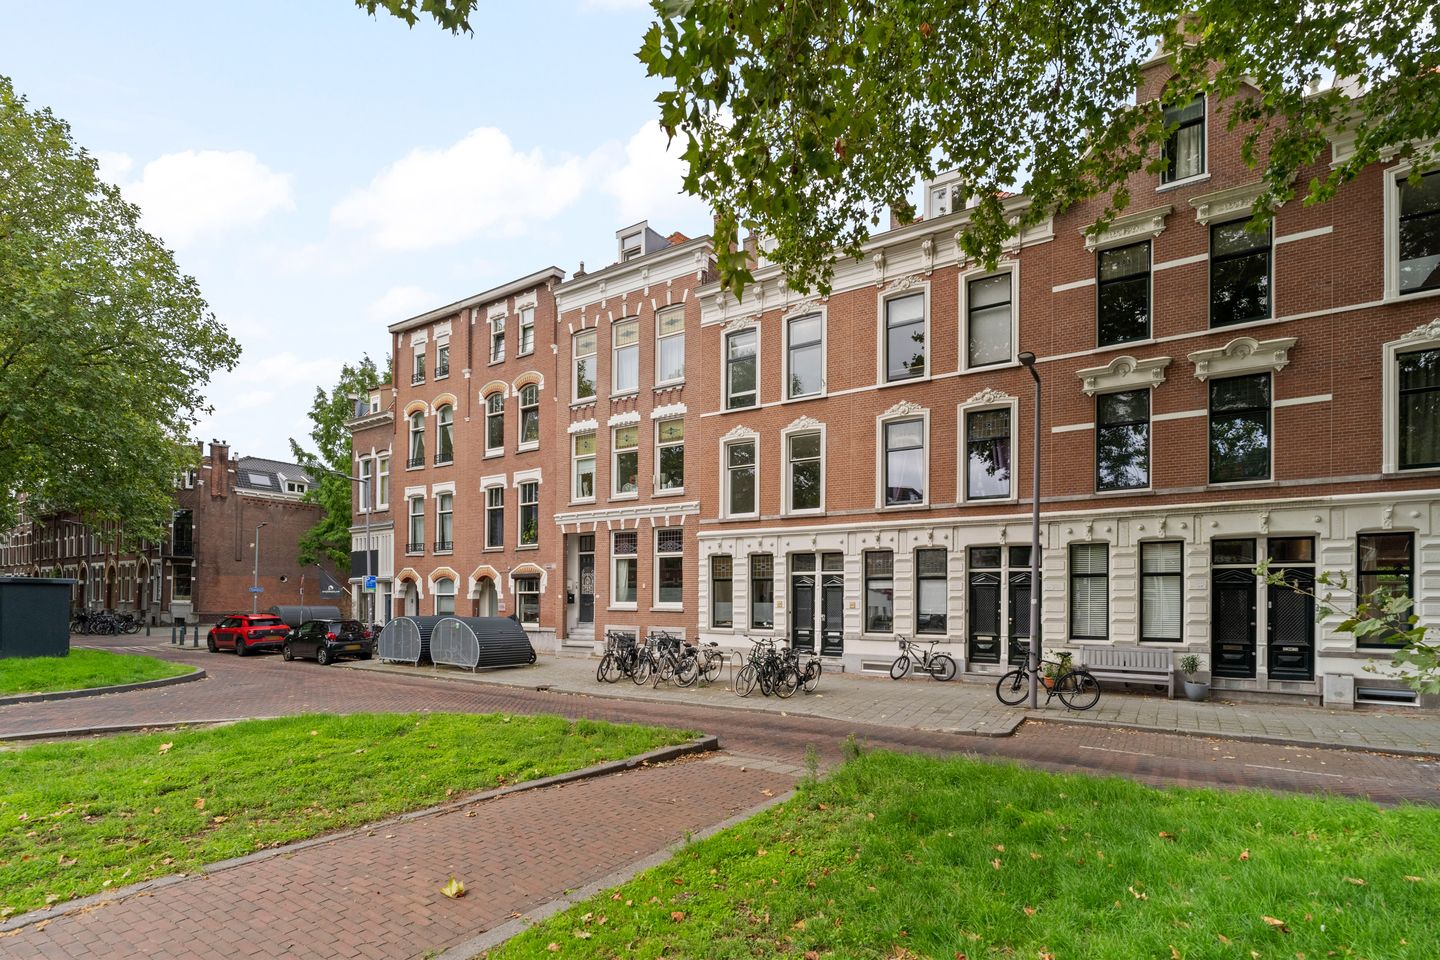
Jericholaan 57-A013061 HB RotterdamKralingen West
€ 389,000 k.k.
Description
Fully renovated first-floor flat on Jericholaan in Kralingen!
Situated on one of Kralingen’s most beloved avenues, this exceptionally tasteful and fully renovated first-floor flat combines comfort with character and charm, offering unique views of both the leafy Jericholaan with its centuries-old plane trees and the Kralingse Plas.
The flat was fully renovated in 2026 with an eye for detail and high-quality materials. Features include herringbone flooring throughout the property, a modern bathroom and a beautiful kitchen-diner. The authentic, characteristic elements of the property have been carefully preserved, creating a particularly pleasant balance between modern living and a classic aesthetic.
Layout
Ground floor
Enclosed entrance with letterbox and staircase leading to the first floor.
First floor
You enter the property via the entrance hall, from where the various rooms are accessible. The separate toilet is also located here.
At the front of the property is the spacious and light-filled living room. Thanks to the large windows, plenty of natural daylight floods in here. The room offers ample scope for a comfortable seating area and a generous dining area, and is open-plan to the kitchen.
The modern kitchen was completely refurbished in 2026 and forms a stylish part of the living space. It has a contemporary look and is practically laid out with a spacious worktop, ample cupboard space and modern built-in appliances. The open-plan layout maintains a pleasant connection with the living room, ideal for both everyday use and cosy evenings with guests.
At the rear of the property lies the generously sized bedroom. The balcony is directly accessible from the bedroom, creating a pleasant connection between indoors and outdoors. The bathroom was also completely refurbished in 2026 and finished in a modern, tasteful style. The contemporary finishes and new sanitary ware create a comfortable and fresh space. In addition, the property features a practical laundry/storage room where the boiler is also situated.
Energy performance certificate
The property has an energy rating of E. Whilst this rating provides some indication of the property’s energy efficiency, it offers only limited insight into its current condition and standard of finish. The property was thoroughly renovated in 2026 and fitted with, amongst other things, a new, modern kitchen and bathroom. As a result, the property is considerably more modern and comfortable than the energy rating might suggest at first glance. The flat below this property, for example, has a B rating. The seller has opted for a gas-free home, which has a particularly positive effect on energy costs.
Details
• Year of construction: 1902
• Living area: approximately 55 m²
• Volume: approximately 192 m³
• Freehold (full ownership)
• Fully renovated in 2026
• Fitted with high-efficiency double glazing in wooden frames
• Electric heating and hot water via a boiler
• Energy label E
• There is an active owners’ association with a monthly contribution of €57.21
• The foundations were repaired in 2011 by lowering the pile heads
• Handover by mutual agreement.
Surroundings
Jericholaan leads directly to the Kralingse Plas. This location offers the ideal combination of a peaceful, green residential environment and a convenient location in relation to Rotterdam city centre: the neighbourhood is easily accessible by both car and public transport. The Oudedijk/Jericholaan tram stop and Voorschoterlaan metro station are just a short distance away. The neighbourhood is conveniently situated near various main roads and the A13, A16 and A20 motorways.
There is no shortage of leisure facilities and sporting activities: hockey pitches, tennis courts, a riding school, a golf course and a sailing club. The neighbourhood offers a wide variety of schools and catering establishments, whilst shops and supermarkets on Lusthofstraat, Oudedijk and Vlietlaan are within walking distance of the property.
We warmly invite you to come and see this beautiful flat in Kralingen for yourself.
The measurement guidelines are based on NEN 2580. These guidelines are intended to provide a more consistent method of measurement to give an indication of the usable floor area. The guidelines do not entirely rule out differences in measurement results, due, for example, to differences in interpretation, rounding off or limitations in carrying out the measurement.
For properties built before 1980, an age clause will be included in the contract of sale. For properties built before 1993, an asbestos clause will also be included in the contract of sale.
A non-owner-occupation clause will also be included in the contract of sale for this property.
The information provided has been compiled with care; however, no rights may be derived from its accuracy. All information provided should be regarded as an invitation to make an offer or to enter into negotiations.
Features
Transfer of ownership
- Listed since
- Acceptance
- Available in consultation
- Asking price
- € 389,000 kosten koper
- Asking price per m²
- € 7,073
- Status
- Available
Construction
- Type apartment
- Upstairs apartment (apartment)
- Building type
- Resale property
- Year of construction
- 1902
- Type of roof
- Hipped roof covered with roof tiles
Surface areas and volume
- Areas
- Living area
- 55 m²
- Exterior space attached to the building
- 5 m²
- Volume in cubic meters
- 192 m³
Layout
- Number of rooms
- 2 rooms (1 bedroom)
- Number of bath rooms
- 1 bathroom and 1 separate toilet
- Bathroom facilities
- Shower, walk-in shower, sink, and washstand
- Number of stories
- 1 story
- Facilities
- Mechanical ventilation and passive ventilation system
- Located at
- 1st floor
Energy
- Energy label
- Insulation
- Double glazing, energy efficient window and insulated walls
- Heating
- Electric heating
- Hot water
- Electrical boiler
Cadastral data
- KRALINGEN G 6216
- Cadastral map
- Ownership situation
- Full ownership
Exterior space
- Location
- Alongside park, alongside a quiet road and in residential district
- Balcony/roof terrace
- Balcony present
Parking
- Type of parking facilities
- Paid parking, public parking and resident's parking permits
VVE (Owners Association) checklist
- Registration with KvK
- Yes
- Annual meeting
- Yes
- Periodic contribution
- Yes
- Reserve fund present
- Yes
- Maintenance plan
- Yes
- Building insurance
- Yes
© 2001-2026 funda