
Description
Would you like to live in a central location in Rotterdam, with plenty of natural light, a pleasant balcony and views towards the skyline? At Jonker Fransstraat 187, you will find this practically laid-out apartment of approximately 60 m², featuring two bedrooms, an open-plan kitchen and a private storage room in the basement. The large windows provide plenty of natural light, while both the living room and balcony offer attractive views towards the city. Add to this the freehold location, energy label C and the convenience of two lifts in the complex, and you have a complete city apartment in a particularly central location.
The location is undoubtedly one of the property's key strengths. You live right on the edge of the city centre, making much of Rotterdam easily accessible on foot or by bicycle. The Binnenrotte, Markthal, Meent and Pannekoekstraat are all close by, offering a wide variety of shops, restaurants, cafés and terraces. The Oude Noorden district and the rest of the city centre are also within easy reach. Public transport connections are available nearby, while both Blaak station and Rotterdam Central Station are easily accessible. By car, you can also quickly reach the main arterial roads. An ideal location for anyone who enjoys central city living with all amenities close at hand.
Through the communal entrance, one of the two passenger lifts takes you to the fourth floor. From here, the apartment is accessed via the gallery. The property also has its own private storage room in the basement, ideal for bicycles and additional storage.
Upon entering the apartment, you arrive in the entrance hall and adjoining central hallway, from which almost all rooms can be accessed. Several built-in cupboards provide useful additional storage space.
The living area is situated at the front of the apartment. Thanks to the wide windows, the living room is wonderfully bright and offers an open outlook towards the city and the Rotterdam skyline. The connection with the dining area gives the room a pleasant and spacious feel. There is ample room for both a comfortable seating area and a generous dining table, with the balcony directly adjoining the dining area.
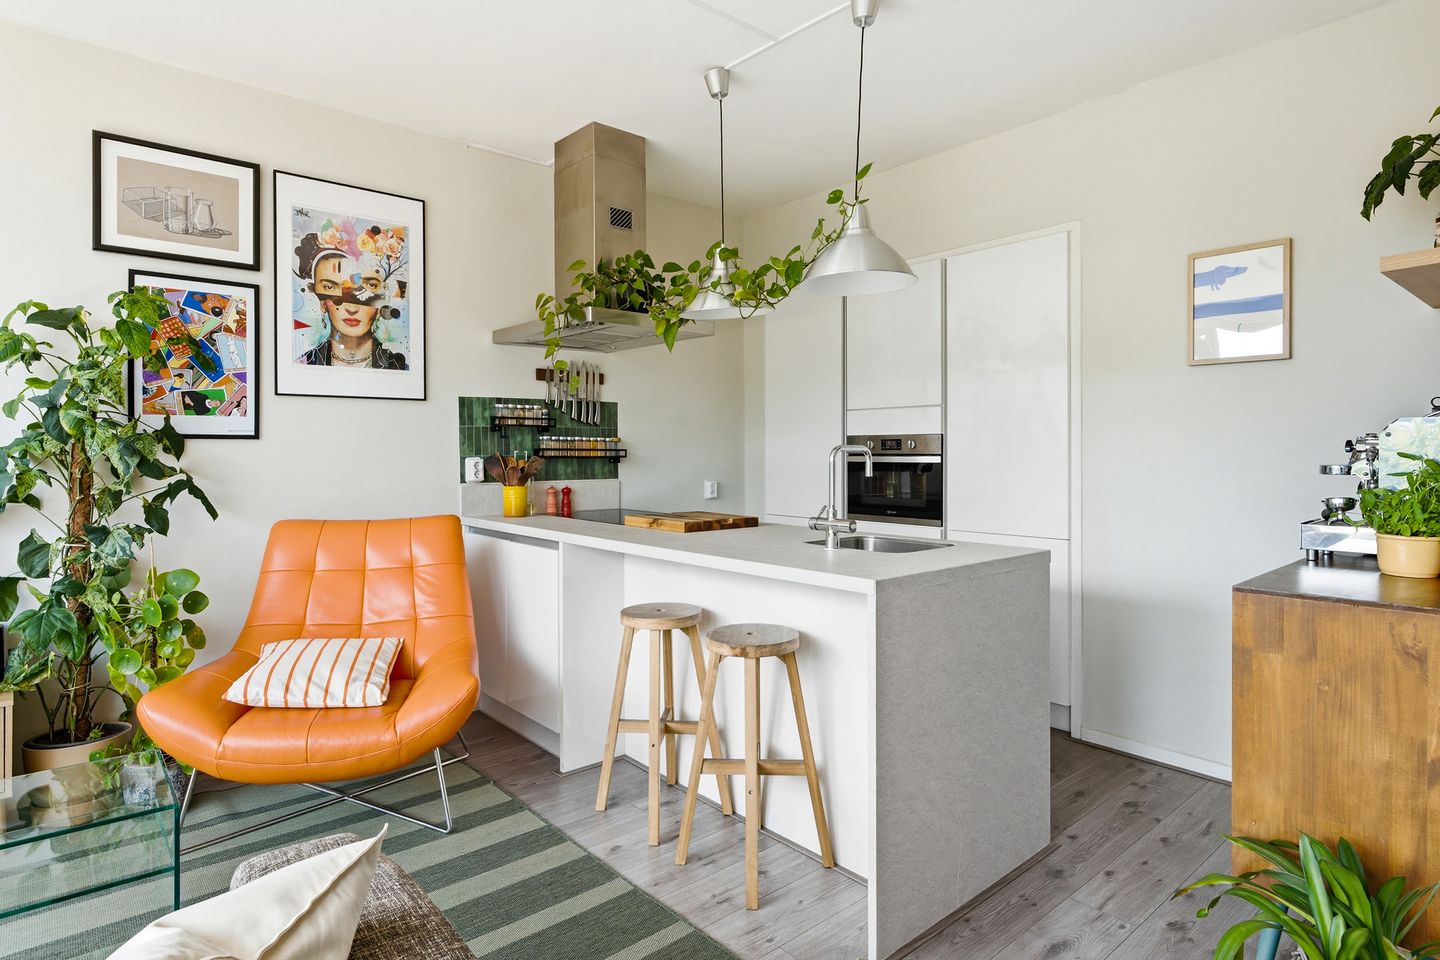
The open-plan kitchen forms an attractive part of the living space. The white kitchen is arranged with a peninsula that can also be used as a breakfast bar. This creates a natural connection with the living room and a sociable place for cooking, breakfast or sitting down with friends. The kitchen is equipped with a hob, extractor hood, combination oven, fridge-freezer, dishwasher and Quooker boiling-water tap.
From the dining area, you step directly onto the balcony. Thanks to its position on the fourth floor, there is a pleasant outlook over the surrounding area and towards the Rotterdam skyline. A nice outdoor space where you can sit outside while still being right in the heart of the city.
The two bedrooms are situated on the gallery side of the apartment. The main bedroom offers space for a double bed and wardrobes. The second bedroom is more compact and is therefore well suited as a home office, guest room or child's bedroom.
The bathroom is practically fitted with a shower and washbasin unit. The washing machine connection is also located here. The separate toilet with a small washbasin can be accessed from the hallway.
The apartment is gas-free and is heated via district heating. Hot water is supplied by a new privately owned electric boiler. The balcony side is fitted with uPVC window frames with double glazing, while the gallery side features HR++ high-efficiency glazing. The apartment has energy label C.
A bright and practically laid-out apartment with two bedrooms, an open-plan kitchen, balcony and private storage room, in a location where Rotterdam city centre is literally just around the corner. Come and see for yourself and experience the pleasant layout, the views and, above all, the convenience of this central location.
Details:
- Approx. 60 m² of living space
- Situated on the fourth floor
- Two bedrooms
- Open-plan kitchen with peninsula and breakfast bar
- Kitchen equipped with various built-in appliances and Quooker
- Private storage room in the basement
- Built in 1956
- Freehold property
- Energy label C
- Gas-free apartment
- Heating via district heating
- New privately owned electric boiler
- uPVC window frames with double glazing on the balcony side
- HR++ high-efficiency glazing on the gallery side
- Active Owners' Association (VvE)
- Monthly VvE contribution: € 192,65
- Very central location near the Binnenrotte, Markthal, Meent and Rotterdam city centre
Have we sparked your interest and would you like more information?
Please feel free to contact me and perhaps I will soon have the pleasure of handing you the keys.
Selling agent:
Stephen van Gilst
REMAX Totaal Makelaars
Features
Transfer of ownership
- Listed since
- Acceptance
- Available in consultation
- Asking price
- € 350,000 kosten koper
- Asking price per m²
- € 5,833
- Status
- Available
- VVE (Owners Association) contribution
- € 198.65 per month
Construction
- Type apartment
- Galleried apartment (apartment)
- Building type
- Resale property
- Year of construction
- 1956
- Specific
- With carpets and curtains
- Type of roof
- Flat roof covered with asphalt roofing
Surface areas and volume
- Areas
- Living area
- 60 m²
- Exterior space attached to the building
- 5 m²
- External storage space
- 5 m²
- Volume in cubic meters
- 207 m³
Layout
- Number of rooms
- 3 rooms (2 bedrooms)
- Number of bath rooms
- 1 bathroom and 1 separate toilet
- Bathroom facilities
- Shower, sink, and washstand
- Number of stories
- 1 story
- Facilities
- Optical fibre, elevator, and TV via cable
- Located at
- 4th floor
Energy
- Energy label
- Insulation
- Double glazing and energy efficient window
- Heating
- District heating
- Hot water
- Electrical boiler
Cadastral data
- ROTTERDAM AD 846
- Cadastral map
- Ownership situation
- Full ownership
- ROTTERDAM AD 846
- Cadastral map
- Ownership situation
- Full ownership
Exterior space
- Location
- In centre and in residential district
- Balcony/roof terrace
- Balcony present
Storage space
- Shed / storage
- Storage box
Parking
- Type of parking facilities
- Paid parking, public parking and resident's parking permits
VVE (Owners Association) checklist
- Registration with KvK
- Yes
- Annual meeting
- Yes
- Periodic contribution
- Yes (€ 198.65 per month)
- Reserve fund present
- Yes
- Maintenance plan
- Yes
- Building insurance
- Yes
© 2001-2026 funda