
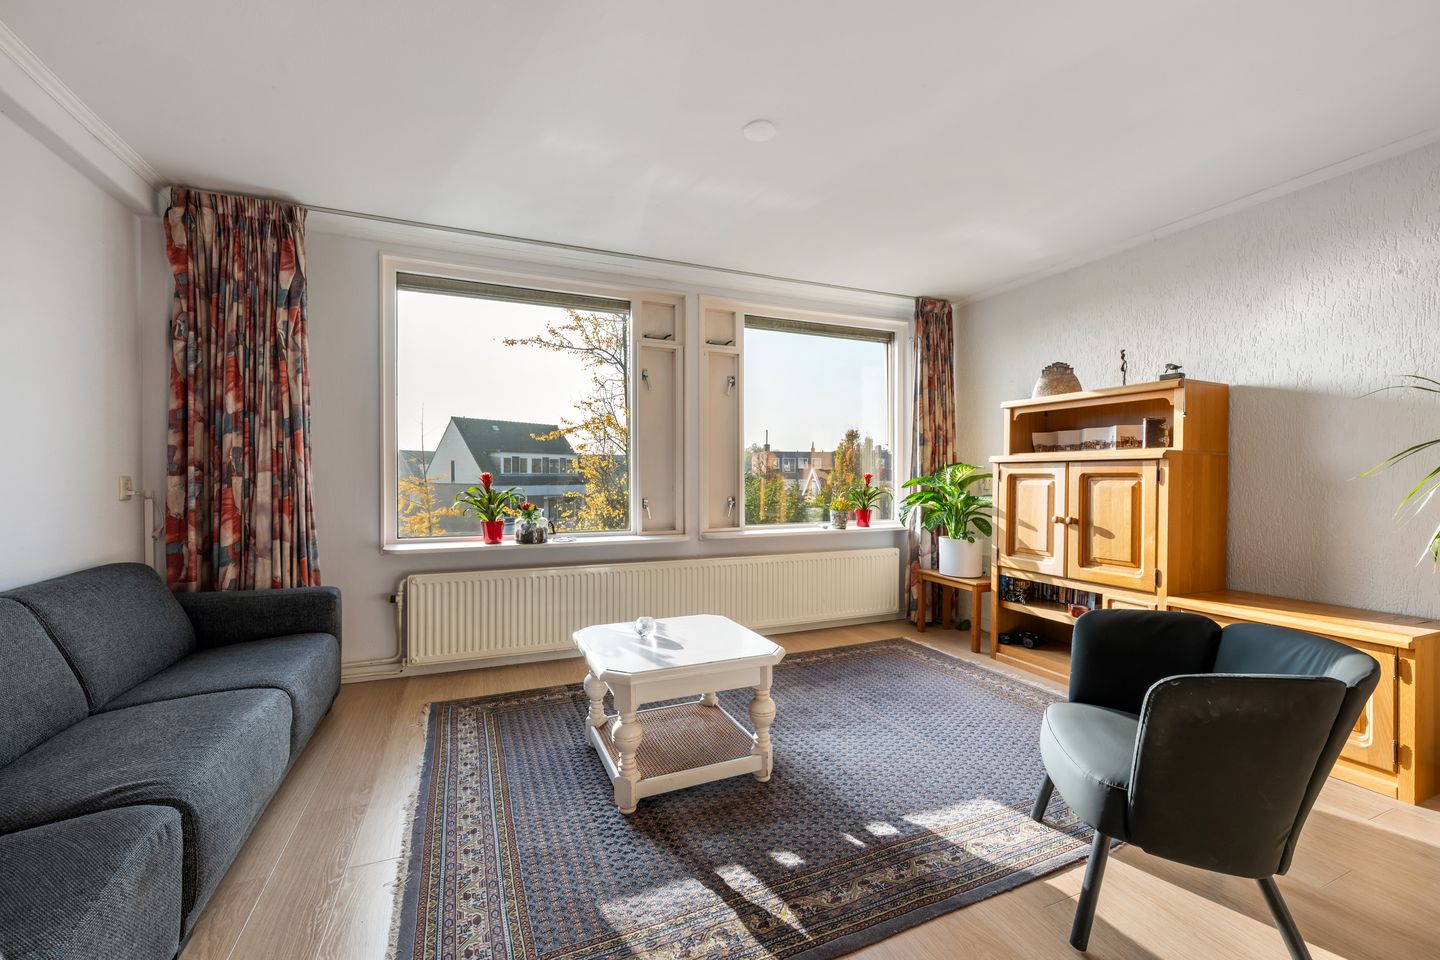
dubbels laags appartement met ruim terras aan de Rotterdamse Schie
Description
A bright, spacious, two-level upper-floor apartment featuring a sunny roof terrace, located in the historic village center of Overschie.
THE PROPERTY
This two-level home is situated along a branch of the Rotterdam Schie canal, offering unobstructed views in every direction. Access is provided via an open staircase leading to a terrace, where the entrance to the home is located. Inside, a generous hallway offers ample space for storage and a cloak area, with stairs leading up to the main living level. The first thing you’ll notice is the abundance of natural light, thanks to large windows on both sides. The kitchen, located on the canal side, was installed in 2018 and is equipped with a dishwasher, cooktop, extractor hood, and a fridge-freezer combination.
The kitchen is spacious enough to accommodate a dining table and is currently separated from the living room by a partial partition wall. The living room itself is airy, bright, and generously sized. A cupboard under the stairs provides additional storage space on this floor. From the hallway, a staircase leads up to the third floor, where a landing provides access to all rooms. There is a spacious bedroom featuring a Velux skylight and plenty of room for a large wardrobe. The bathroom (renovated in 2016) includes a walk-in shower, a toilet, and a vanity unit with drawers. The highlight of the property is the delightful south-facing roof terrace—a perfect spot for a barbecue, relaxing with a book in the sun, or enjoying an outdoor meal at the end of the day. With two terraces at your disposal, you can always choose between sun or shade.
THE NEIGHBORHOOD
Overschie is the least densely populated area of Rotterdam; it offers plenty of space, abundant greenery, and water in the immediate surroundings. A charming village-like setting, yet located very close to the center of Rotterdam, featuring a beautiful historic village core along the Overschiese Dorpsstraat—where you can literally walk a full circle around the church. This historic heart is situated right around the corner from this apartment.
The neighborhood offers a diverse mix of architecture, ranging from pre-1900, 1930s, and 1950s homes to more recent new-build developments.
You will find everything you need for your daily shopping, alongside a variety of lovely shops and inviting cafés and restaurants. By public transport, you can reach Rotterdam Central Station in 10 minutes, while the city center is just a 15-minute bike ride away. There is also excellent access to the A13, A16, and A20 motorways.
The polder areas surround the neighborhood, meaning you can easily cycle straight into nature. There are numerous amenities for families, including schools, childcare, healthcare facilities, and more.
GOOD TO KNOW
- Energy label A
- Concrete foundation
- Year of construction: 1980
- Living area: approx. 77 m²
- Active Owners' Association (VvE); monthly contribution: €102
- An 'age clause' (ouderdomsclausule) will be included in the purchase agreement, given the year of construction
*The above serves only as an invitation to submit an offer. While this information has been compiled with the necessary care, we accept no liability for any incompleteness, inaccuracies, or other issues, nor for the consequences thereof. The measurement instructions are based on the NEN2580 standard, which aims to provide a consistent method for determining the usable floor area. Please note that these instructions do not entirely rule out variations in measurement results—for instance, due to differences in interpretation, rounding, or limitations encountered during the measurement process. The NVM terms and conditions apply.*
**VENK makelaars taxateurs acts as the seller's real estate agent. We recommend bringing your own real estate agent to provide advice when purchasing your new home.**
Features
Transfer of ownership
- Listed since
- Acceptance
- Available in consultation
- Asking price
- € 320,000 kosten koper
- Asking price per m²
- € 4,156
- Status
- Available
- VVE (Owners Association) contribution
- € 102.00 per month
Construction
- Type apartment
- Upstairs apartment (double upstairs apartment)
- Building type
- Resale property
- Year of construction
- 1983
- Type of roof
- Combination roof covered with asphalt roofing and roof tiles
Surface areas and volume
- Areas
- Living area
- 77 m²
- Exterior space attached to the building
- 16 m²
- External storage space
- 6 m²
- Volume in cubic meters
- 251 m³
Layout
- Number of rooms
- 2 rooms (1 bedroom)
- Number of bath rooms
- 1 bathroom
- Bathroom facilities
- Walk-in shower, toilet, and washstand
- Number of stories
- 2 stories
- Facilities
- Mechanical ventilation, passive ventilation system, and TV via cable
- Located at
- 1st floor
Energy
- Energy label
- Insulation
- Roof insulation, double glazing and insulated walls
- Heating
- CH boiler
- Hot water
- CH boiler
- CH boiler
- Intergas Kombi Kompakt 24/18 A (gas-fired combination boiler from 2015, in ownership)
Cadastral data
- OVERSCHIE C 5959
- Cadastral map
- Ownership situation
- Full ownership
Exterior space
- Location
- Alongside a quiet road, in residential district and unobstructed view
- Garden
- Sun terrace
- Sun terrace
- 16 m² (2.95 metre deep and 4.90 metre wide)
- Garden location
- Located at the south
Storage space
- Shed / storage
- Attached brick storage
Parking
- Type of parking facilities
- Public parking
VVE (Owners Association) checklist
- Registration with KvK
- Yes
- Annual meeting
- Yes
- Periodic contribution
- Yes (€ 102.00 per month)
- Reserve fund present
- Yes
- Maintenance plan
- Yes
- Building insurance
- Yes
© 2001-2026 funda