
Koopvaardijhof 173
Description
Living by de Maas, two bedrooms, two balconies and the best of Rotterdam within easy reach!
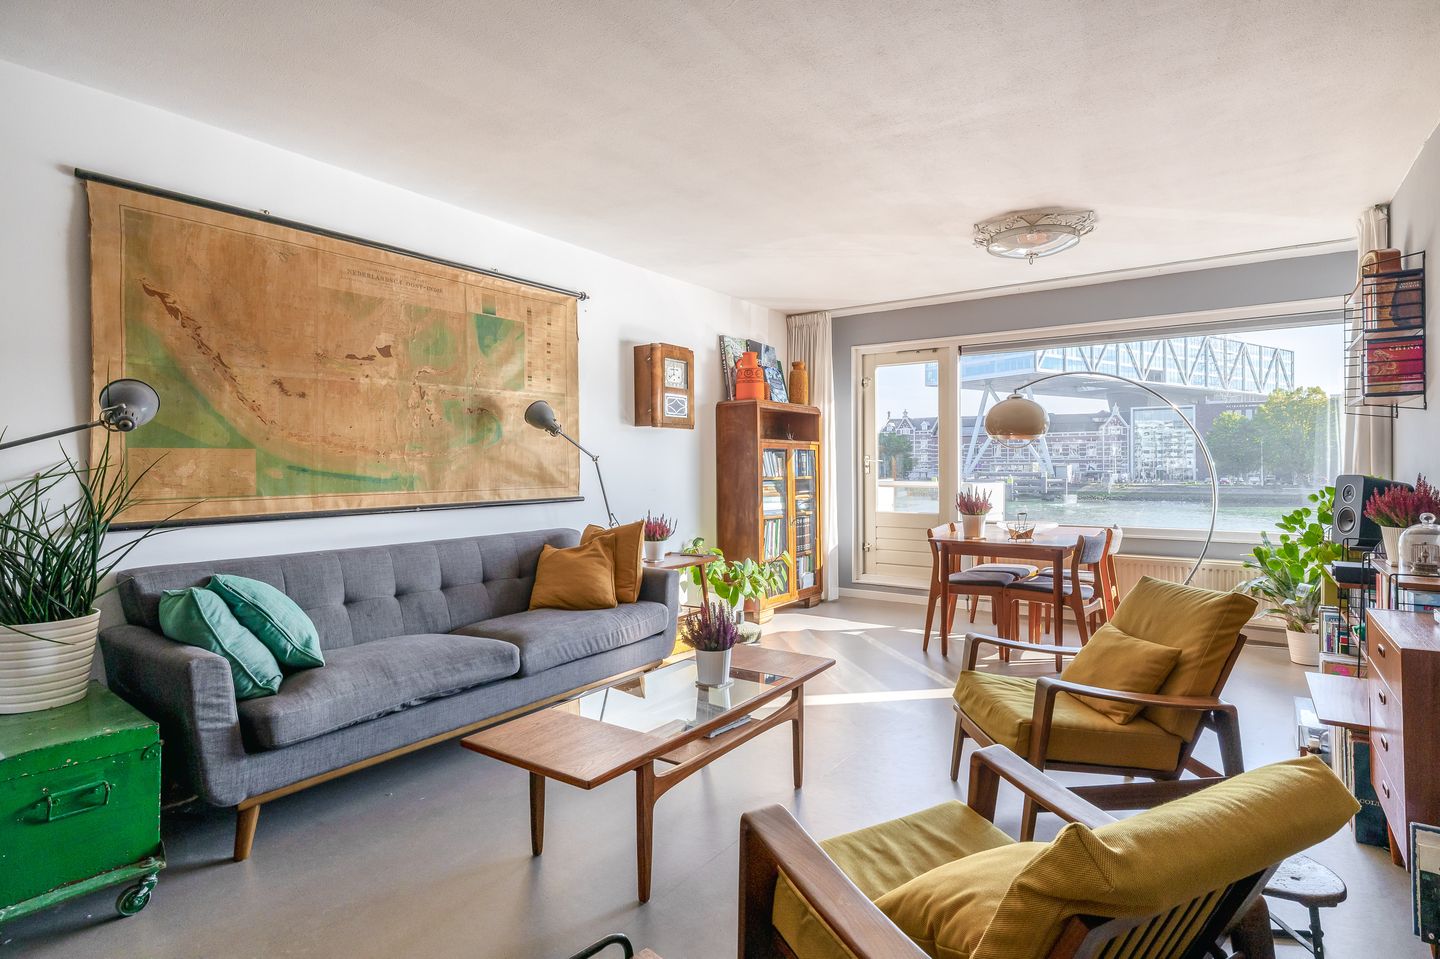
Wake up to a view of the water, enjoy the vibrancy of Rotterdam, and come home to a wonderful sanctuary. Located at Koopvaardijhof 173, this bright 3-room apartment—spanning approximately 77 m² on the ground floor—offers a stunning view over the Meuse River. Featuring two balconies (one facing the sunny southeast), two bedrooms, and a spacious living room, this apartment perfectly blends space, comfort, and a truly unique location. It is an ideal spot for those who love city living but also crave peace, natural light, and a waterfront view at home.
ENJOY THE MEUSE EVERY SINGLE DAY
From the light-filled living room, you can take in a magnificent view of the Meuse. Large windows allow an abundance of daylight to stream in, offering a constant panorama of the water and passing ships—a view that never grows old! The living room is well-laid-out, providing ample space for a comfortable seating area and an inviting dining space. Its neutral finishes offer a blank canvas, allowing you to style the interior to your own personal taste. Step directly from the living room onto the southeast-facing balcony, the perfect place to soak up the sun and take in the lively scenery. Whether you’re enjoying a quiet morning coffee or unwinding after a long day, this space is a delight. With the Meuse right at your doorstep and the Rotterdam skyline as your backdrop, this is a place you’ll love coming home to. A S
SPACIOUS KITCHEN WITH ITS OWN BALCONY
On the other side of the apartment lies the spacious kitchen, finished in a light color scheme with a dark countertop and ample cupboard space. The kitchen is equipped with a gas stove including an oven, an extractor hood, and a dishwasher. There is also plenty of room for a cozy dining table—perfect for enjoying breakfast or hosting long, leisurely dinners with friends. Large windows ensure the space is filled with pleasant natural light. From the kitchen, you can step directly onto the second balcony, which faces northwest. From here, you overlook a green courtyard featuring trees and a play area—a lovely spot to sit outside in the shade on warm days. With a balcony on both sides of the apartment, you can choose between the lively view over the Meuse river and the peaceful, green surroundings.
TWO PLEASANT BEDROOMS AND A PRACTICAL LAYOUT
The apartment features two bedrooms, both accessible from the central hallway. The spacious primary bedroom is located at the front and includes a large wall-to-wall wardrobe with abundant storage space. There is plenty of room here for a comfortable double bed and additional furniture. The second bedroom is situated at the rear and is ideal as a guest room, children’s room, or home office—allowing you to adapt the space to suit your specific needs. The bathroom is fitted with a shower, a vanity unit, and space for a washing machine. There is also a separate toilet. The central hallway connects the various rooms, ensuring a well-organized layout. With a living area of approximately 77 m², this apartment offers a wonderful blend of space, comfort, and practical, convenient living. LIVING IN A UNIQUE ROTTERDAM LOCATION
Its position on the Koopvaardijhof makes this apartment especially attractive. You will live right by the Meuse River, with views of the iconic ‘De Hef’ (lift bridge) and the ships passing by. At the rear, there is a green courtyard, offering a pleasant contrast to the lively waterfront view. You get the best of both worlds: the vibrant city life of Rotterdam and a peaceful, green environment. Furthermore, Rotterdam’s city center, charming cafés and restaurants, and various amenities are all easily accessible. It is a wonderful spot for those who want to live centrally while also enjoying tranquility and a truly unique view at home.
FEATURES
- Year of construction: 1982
- Living area: approx. 77 m²
- Energy label: ...
- Equipped with HR++ double glazing
- Equipped with floor insulation
- 2 balconies, facing southeast and northwest
- Located on the Meuse River with an unobstructed view
- Private storage unit (approx. 6 m²) in the basement
- Ground lease (erfpacht) paid off until 2055
- Active and healthy Owners' Association (VvE); monthly contribution approx. €214.50
- Due to the age of the complex, an ‘age clause’ and an ‘asbestos clause’ apply
- Date of transfer to be agreed upon
INTERESTED? SCHEDULE AN APPOINTMENT SOON!
We recommend bringing your own NVM real estate agent when purchasing your new home.
EXPLANATORY CLAUSE NEN2580
The measurement instructions are based on the NEN2580 standard. These instructions are intended to provide a more consistent method for determining the usable floor area. Please note that the measurement instructions do not entirely rule out discrepancies in the final figures, which may arise due to differences in interpretation, rounding, or limitations encountered during the measurement process.
PURCHASE AGREEMENT ONLY LEGALLY BINDING UPON SIGNATURE
A verbal agreement between a private seller and a private buyer is not legally binding; in other words, no purchase has taken place. A legally binding purchase only exists once both the private seller and the private buyer have signed the purchase agreement. This is in accordance with Article 7:2 of the Dutch Civil Code. Furthermore, a confirmation of a verbal agreement via email or the receipt of a draft purchase agreement does not constitute a 'signed purchase agreement.'
“This information has been compiled with the necessary care. However, we accept no liability for any incompleteness, inaccuracies, or other errors, nor for the consequences thereof. All stated dimensions and surface areas are indicative.”
Features
Transfer of ownership
- Listed since
- Acceptance
- Available in consultation
- Asking price
- € 415,000 kosten koper
- Asking price per m²
- € 5,390
- Status
- Available
- VVE (Owners Association) contribution
- € 214.00 per month
Construction
- Type apartment
- Apartment with shared street entrance (apartment)
- Building type
- Resale property
- Year of construction
- 1982
- Specific
- Protected townscape or village view (permit needed for alterations) and partly furnished with carpets and curtains
- Type of roof
- Flat roof covered with asphalt roofing
Surface areas and volume
- Areas
- Living area
- 77 m²
- Exterior space attached to the building
- 13 m²
- External storage space
- 6 m²
- Volume in cubic meters
- 245 m³
Layout
- Number of rooms
- 3 rooms (2 bedrooms)
- Number of bath rooms
- 1 bathroom and 1 separate toilet
- Bathroom facilities
- Walk-in shower, sink, and washstand
- Number of stories
- 1 story
- Facilities
- Passive ventilation system and TV via cable
- Located at
- 1st floor
Energy
- Energy label
- Insulation
- Energy efficient window, energy efficient window plus and floor insulation
- Heating
- CH boiler
- Hot water
- CH boiler
- CH boiler
- Intergas (gas-fired combination boiler from 2016, in ownership)
Cadastral data
- ROTTERDAM Q 6541
- Cadastral map
- Ownership situation
- Municipal ownership encumbered with long-term leaset (end date of long-term lease: 31-01-2096)
- Fees
- Paid until 05-03-2055
- ROTTERDAM Q 6541
- Cadastral map
Exterior space
- Location
- Alongside a quiet road, along waterway, alongside waterfront and unobstructed view
- Balcony/roof terrace
- Balcony present
Storage space
- Shed / storage
- Storage box
Parking
- Type of parking facilities
- Paid parking, public parking and resident's parking permits
VVE (Owners Association) checklist
- Registration with KvK
- Yes
- Annual meeting
- Yes
- Periodic contribution
- Yes (€ 214.00 per month)
- Reserve fund present
- Yes
- Maintenance plan
- Yes
- Building insurance
- Yes
© 2001-2026 funda