
Koopvaardijhof 233071 PK RotterdamNoordereiland
€ 405,000 k.k.
Description
Bright and Beautifully Maintained 2-Bedroom Apartment on Noordereiland with Stunning Views, Two Balconies and Private Storage.
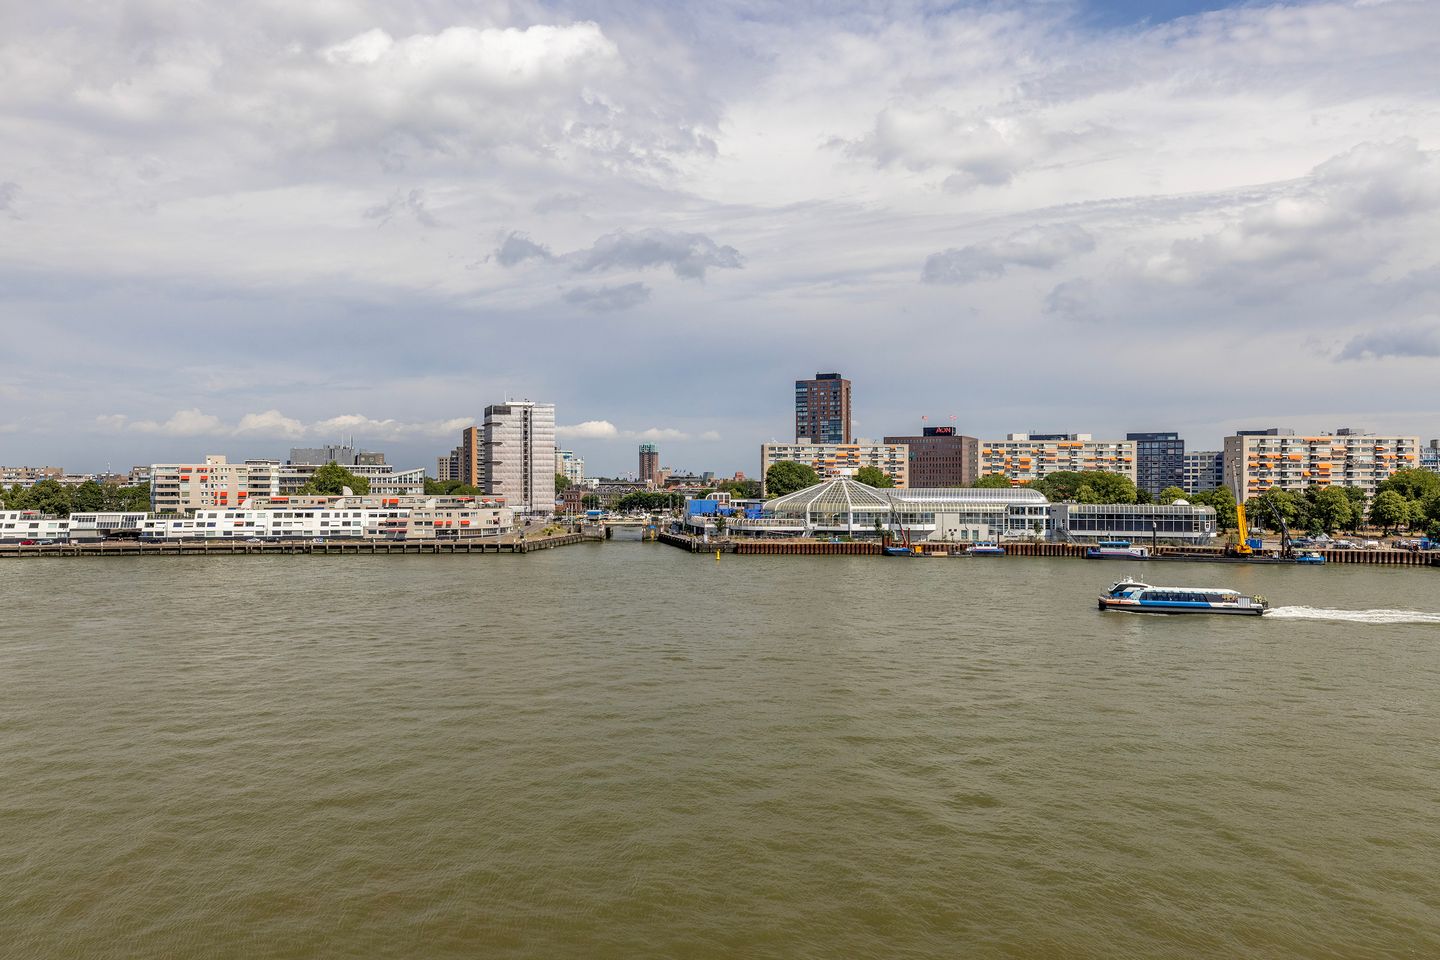
Situated in a fantastic location on the highly sought-after Noordereiland, this beautifully maintained apartment of over 77 m² offers an exceptional living experience. The property features two balconies, a private storage room in the basement and truly breathtaking views over the River Maas, the Willems Bridge and the iconic De Hef railway bridge. A view that changes with the seasons and throughout the day, creating a living masterpiece you'll never tire of.
Noordereiland is a unique and peaceful residential area, perfectly positioned between Rotterdam's vibrant city centre and Rotterdam South. Within just 10 to 15 minutes you can walk or cycle to the heart of the city, while excellent public transport connections make travelling even easier. Here you can enjoy a tranquil lifestyle with all city amenities within easy walking distance.
For your daily groceries, there is a supermarket conveniently located on Noordereiland. The island also offers several cosy cafés and restaurants. Via the Willems Bridge you can quickly reach Rotterdam's most popular destinations, including the Markthal, Blaak, the Old Harbour, De Meent shopping district and Stadhuisplein.
A unique bonus is the Water Taxi, with a stop almost right outside your door. It offers a wonderful way to explore Rotterdam from the water, visit the city's many attractions or simply enjoy a relaxing cruise along the River Maas.
Thanks to the two balconies, you can always find a sunny or shaded spot throughout the day. Both the front and rear of the apartment enjoy unobstructed views and an abundance of natural light, creating a bright and welcoming atmosphere.
Layout:
Ground Floor.Well-maintained secure entrance with intercom system, mailboxes, access to the private storage units, staircase and lift.
Fifth Floor:
The entrance hall provides access to the utility meter cupboard and a practical storage cupboard housing the central heating boiler.
The spacious and bright living room with open-plan kitchen forms the heart of the apartment. Upon entering, your attention is immediately drawn to the spectacular panoramic views of the River Maas, the Willems Bridge and De Hef. From the living room, you have direct access to the front balcony, where you can relax and enjoy the ever-changing scenery.
The generously sized open kitchen opens onto the rear balcony overlooking the beautifully landscaped communal garden. A central hallway leads to the well-maintained bathroom with vanity unit and bathtub, a separate modern wall-mounted toilet, the spacious master bedroom and a second bedroom that is perfectly suited as a child's room, home office or guest bedroom.
The entire apartment is finished with an attractive laminate floor in a neutral colour scheme.
Key Features
• Built in 1982
• Leasehold valid until 26 April 2080
• Ground lease prepaid until 8 June 2059
• Living area approximately 77.75 m²
• Volume approximately 246 m³
• Living room approximately 29 m²
• Kitchen approximately 13.5 m²
• Master bedroom approximately 12 m²
• Second bedroom approximately 7.5 m²
• Fully fitted with HR++ double glazing
• Active Homeowners' Association (VvE)
• Monthly service charges approximately €242.79
• Private storage room in the basement of approximately 6 m²
• Front balcony approximately 6.5 m²
• Rear balcony approximately 5.5 m²
• Located within a protected historic cityscape
• HR++ central heating boiler (owned), installed in 2021
• Completion by mutual agreement
Are you looking for a bright, spacious and move-in ready apartment in a unique location with one of the finest views Rotterdam has to offer? We warmly invite you to schedule a viewing and experience for yourself the space, tranquillity and spectacular views that make this apartment so special.
Disclaimer
No rights may be derived from the information provided. All measurements and specifications are indicative only. This presentation is intended solely as an invitation to arrange a viewing and to submit an offer.
RE/MAX Totaal Makelaars
Selling Agent
Rieki den Hartogh
+31 (0)10 453 5928
Features
Transfer of ownership
- Listed since
- Acceptance
- Available in consultation
- Asking price
- € 405,000 kosten koper
- Asking price per m²
- € 5,192
- Status
- Available
- VVE (Owners Association) contribution
- € 242.79 per month
Construction
- Type apartment
- Apartment with shared street entrance (apartment)
- Building type
- Resale property
- Year of construction
- 1982
- Specific
- Protected townscape or village view (permit needed for alterations)
- Type of roof
- Flat roof covered with asphalt roofing
Surface areas and volume
- Areas
- Living area
- 78 m²
- Exterior space attached to the building
- 12 m²
- External storage space
- 6 m²
- Volume in cubic meters
- 246 m³
Layout
- Number of rooms
- 3 rooms (2 bedrooms)
- Number of stories
- 1 story
- Facilities
- Elevator and mechanical ventilation
- Located at
- 6th floor
Energy
- Energy label
- Insulation
- Double glazing
- Heating
- CH boiler
- Hot water
- CH boiler
- CH boiler
- HR++ (gas-fired combination boiler from 2021, in ownership)
Cadastral data
- ROTTERDAM Q 6541
- Cadastral map
- Ownership situation
- Municipal long-term lease (end date of long-term lease: 26-04-2080)
- Fees
- Paid until 08-06-2059
- ROTTERDAM Q 6541
- Cadastral map
- Ownership situation
- Municipal long-term lease (end date of long-term lease: 26-04-2080)
- Fees
- Paid until 08-06-2059
Exterior space
- Location
- Alongside a quiet road, along waterway, in residential district, open location and unobstructed view
Storage space
- Shed / storage
- Storage box
- Facilities
- Electricity
- Insulation
- Double glazing
Parking
- Type of parking facilities
- Public parking and resident's parking permits
VVE (Owners Association) checklist
- Registration with KvK
- Yes
- Annual meeting
- Yes
- Periodic contribution
- Yes (€ 242.79 per month)
- Reserve fund present
- Yes
- Maintenance plan
- Yes
- Building insurance
- Yes
© 2001-2026 funda