
This house on Funda: https://www.funda.nl/en/detail/koop/rotterdam/appartement-kruisplein-446/80832028/
Description
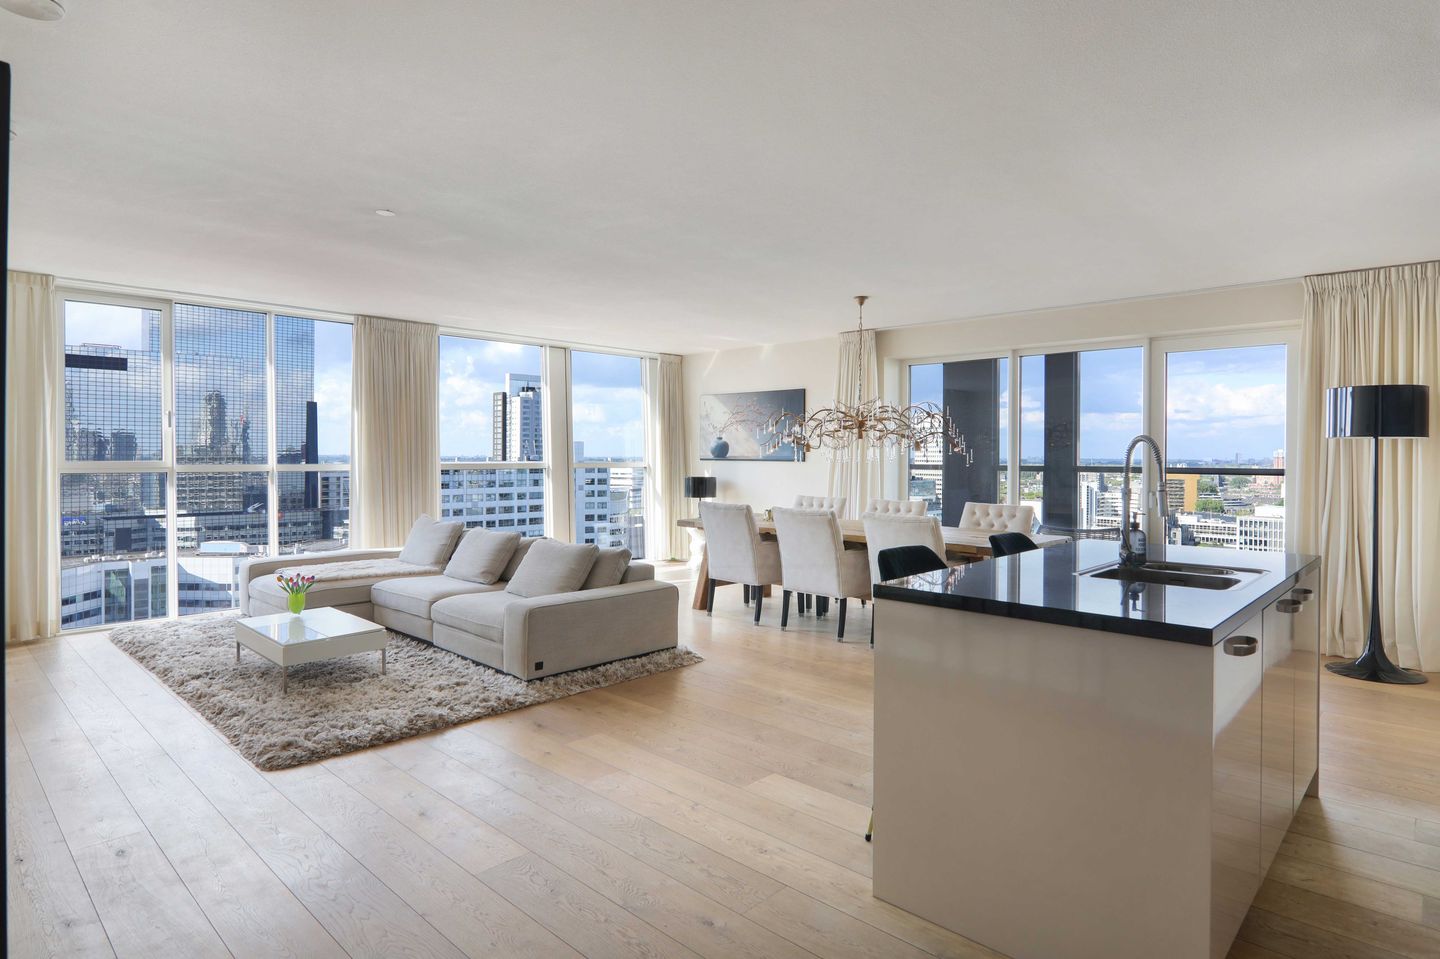
Living at the highest level takes on an entirely new meaning in this exclusive residence. Expansive floor-to-ceiling windows, an open living area, and refined finishes create an impressive combination of luxury, tranquility, and modern design. The interior is characterized by light tones, natural materials, and a minimalist aesthetic, giving every space a bright, spacious, and elegant feel.
The generous living area is flooded with natural daylight and offers panoramic views over the city skyline. Its stylish open layout creates a harmonious connection between living, relaxing, and entertaining. Clean lines, high-quality materials, and subtle designer accents give the residence a timeless and exclusive atmosphere. The large windows provide beautiful natural light throughout the day, further enhancing the sense of openness and space. The combination of comfort, serenity, and contemporary architecture makes this living space a truly exceptional place to come home to.
The bathroom also exudes luxury. Dark marble-look stone, gold accents, and a seamlessly integrated bathtub create a hotel-inspired wellness experience within the comfort of your own home. The combination of warm lighting and rich materials results in a sophisticated, modern ambiance with a refined character. In addition, the bathroom features a spacious walk-in shower that perfectly complements the exclusive design and premium level of finish throughout the residence.
The property also includes a stylish walk-in closet, where luxury and functionality come together effortlessly. This elegant space offers both exceptional comfort and ample storage while enhancing the exclusive and serene atmosphere found throughout the home.
To complete the exceptional living experience, the residence also benefits from a private parking space — a valuable addition that perfectly combines convenience and exclusivity with the luxurious character of this remarkable property.
Features
Transfer of ownership
- Listed since
- Acceptance
- Available in consultation
- Asking price
- € 849,000 kosten koper
- Asking price per m²
- € 6,152
- Status
- Sold under reservation
- VVE (Owners Association) contribution
- € 327.07 per month
Construction
- Type apartment
- Apartment with shared street entrance (apartment)
- Building type
- Resale property
- Year of construction
- 2013
- Type of roof
- Flat roof covered with asphalt roofing
Surface areas and volume
- Areas
- Living area
- 138 m²
- Exterior space attached to the building
- 11 m²
- Volume in cubic meters
- 422 m³
Layout
- Number of rooms
- 3 rooms (2 bedrooms)
- Number of bath rooms
- 1 bathroom
- Bathroom facilities
- Walk-in shower and bath
- Number of stories
- 1 story
- Facilities
- Balanced ventilation system, optical fibre, elevator, passive ventilation system, and TV via cable
- Located at
- 21st floor
Energy
- Energy label
- Heating
- District heating
- Hot water
- District heating
Cadastral data
- ROTTERDAM AF 1582
- Cadastral map
- Ownership situation
- Municipal long-term lease
- Fees
- Bought off for eternity
Exterior space
- Location
- In centre and unobstructed view
- Balcony/roof terrace
- Balcony present
Parking
- Type of parking facilities
- Paid parking, parking on gated property, public parking and parking garage
VVE (Owners Association) checklist
- Registration with KvK
- Yes
- Annual meeting
- Yes
- Periodic contribution
- Yes (€ 327.07 per month)
- Reserve fund present
- Yes
- Maintenance plan
- Yes
- Building insurance
- Yes
© 2001-2026 funda