
Description
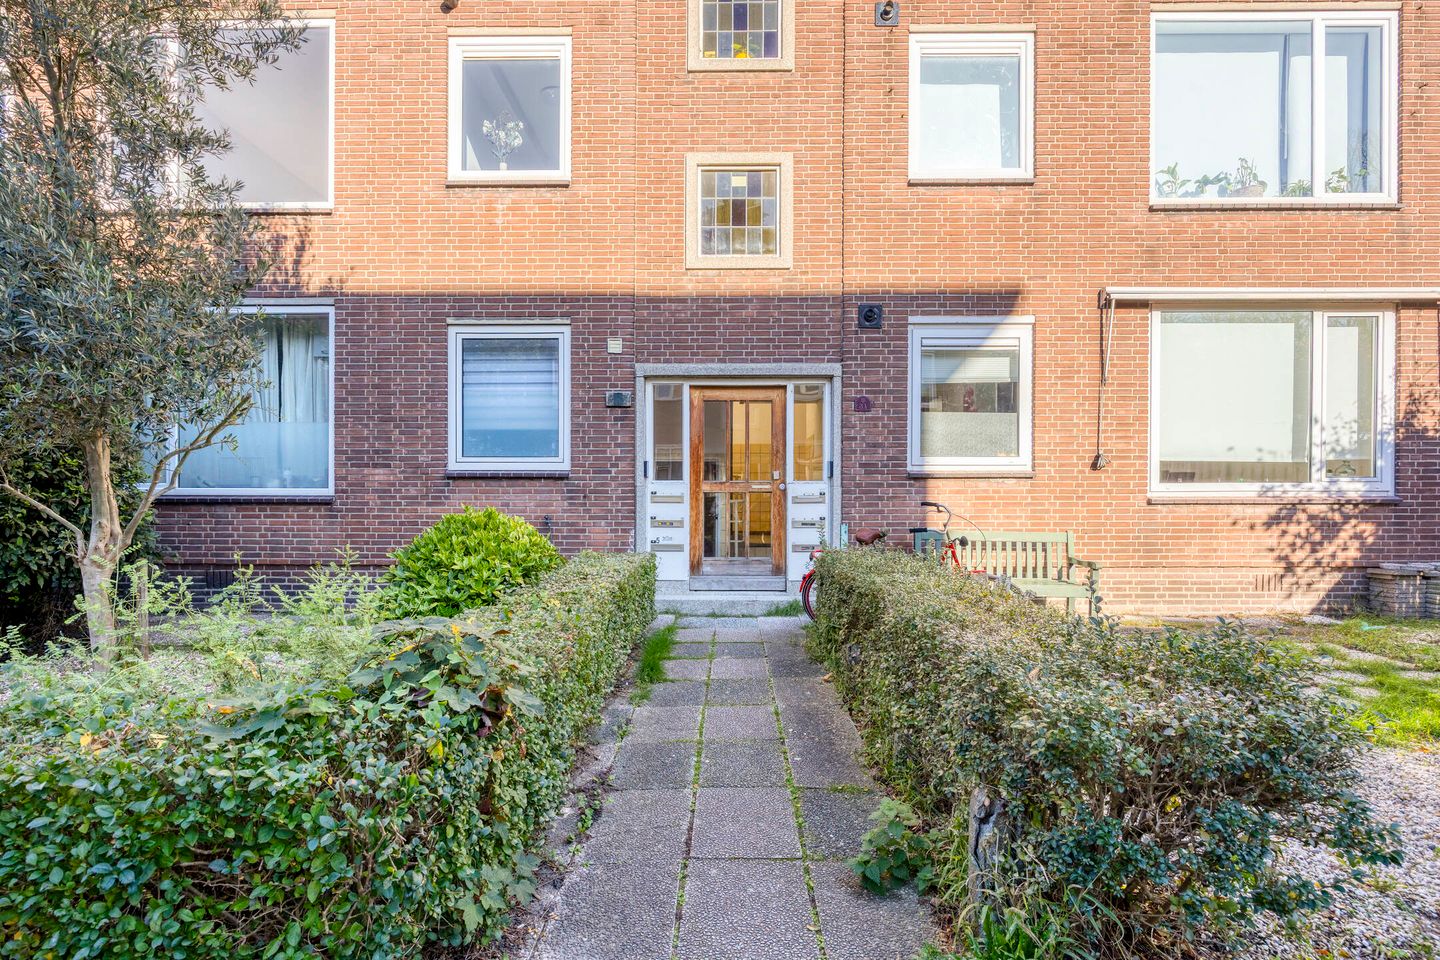
Kwartelstraat 5-B, Rotterdam
A spacious and well-maintained apartment at Kwartelstraat 5-B offers a pleasant living environment where 63 m² of living space, three bedrooms, a bright living and dining room, a separate kitchen and a balcony blend together effortlessly. The property has been completely stripped and rebuilt from the ground up: from installations to finishes, everything is new. This gives the entire home a fresh, modern and carefully executed appearance. The entire apartment has also been repainted in white, which enhances the light and sense of space even further. In short, a move-in-ready home with plenty of potential.
Charlois is a neighbourhood where vibrancy and convenience go hand in hand, allowing you to benefit from various amenities within easy reach on a daily basis. Supermarkets, shops and sports clubs are all within walking distance, giving the area a practical and accessible atmosphere. Schools are also close by, which increases the living comfort for families. Accessibility is excellent as well: with tram and bus connections around the corner, you can quickly travel to the city centre, Zuidplein or other districts, while main roads towards the A15 and A16 are easily accessible.
Entrance
You enter the building from the street via the shared entrance and take the stairs up to the apartment. Once inside, you step into the hall. This central area connects all rooms and provides a clear and logical layout. The ceilings here—just like in the bathroom and toilet—are made of concrete, while the other spaces feature warm wooden ceilings.
Living Room
The living room forms the central area of the home. Large windows allow plenty of natural light to pour in. At the front of the apartment, two windows are fitted with double glazing, providing pleasant light entry and a quiet atmosphere. The open layout offers enough space for both a comfortable seating area and a separate dining table, making it easy to relax or host guests. All lighting has recently been renewed and consists of energy-efficient LED fixtures.
Kitchen
The kitchen is accessible via the hall and is fully enclosed, ensuring that cooking and living areas do not interfere with each other. The long countertop offers plenty of workspace and comes equipped with modern built-in appliances, including an induction hob with extractor hood, dishwasher, refrigerator, combination oven and sink. A combination of drawers and cabinets provides ample storage space, while the sleek finish gives the kitchen a contemporary look that matches the rest of the home perfectly.
Bedrooms
All bedrooms are connected to the hall and are well-proportioned and versatile. Each room offers space for a bed, desk or wardrobe and can easily serve as a home office, guest room or walk-in closet. Two of the three rooms have direct access to the balcony. One of these features a large sliding balcony window that visually and functionally enlarges the space, creating a seamless connection with the outdoors. On the inner side of the building, all windows are fitted with triple HR+++ glass, providing excellent thermal and acoustic insulation.
Sanitary Facilities
The bathroom has been fully renovated and rebuilt from scratch. The space is tiled and equipped with a modern shower, washbasin cabinet and new sanitary fittings. A smart electric heating radiator provides extra comfort and can be controlled both via the thermostat and remotely through the Smart Life app. A separate toilet room is also present.
Outdoor Space
The balcony is accessible from two bedrooms and serves as a lovely extension of the living space. It offers enough room for a chair or small table, allowing you to enjoy the outdoors in peace and privacy.
Technology & Comfort
The apartment features a new zoning system, giving each room its own thermostat and individual temperature control. A new central heating boiler has been installed and still has two years of factory warranty. The entire property has been fitted with new fixtures and energy-efficient LED lighting.
Key Features
• Living area approx. 63 m²
• Completely stripped and rebuilt from the ground up
• Entire apartment freshly painted in white
• Three bedrooms, two with balcony access
• Large sliding balcony window in one bedroom
• Bright living and dining room
• Separate modern kitchen with full built-in appliances
• Fully renovated bathroom + smart heating radiator
• Separate toilet room
• 2 double-glazed windows at the street side
• 5 HR+++ triple-glazed windows at the inner side, excellent insulation
• Lowered ceilings throughout; wooden structural floors in rooms and kitchen, concrete structural floor in hall, bathroom and toilet
• New fuse box (7 groups)
• Completely renewed electrical installation
• Private storage room included
• Zoning system with individual thermostats per room
• New central heating boiler with 2-year factory warranty
• New fixtures and LED lighting throughout
• Central location in Charlois with amenities and public transport nearby
Features
Transfer of ownership
- Listed since
- Acceptance
- Available in consultation
- Asking price
- € 275,000 kosten koper
- Asking price per m²
- € 4,167
- Status
- Under offer
- VVE (Owners Association) contribution
- € 90.45 per month
Construction
- Type apartment
- Residential property with shared street entrance (apartment)
- Building type
- Resale property
- Year of construction
- 1952
Surface areas and volume
- Areas
- Living area
- 66 m²
- External storage space
- 2 m²
- Volume in cubic meters
- 210 m³
Layout
- Number of rooms
- 4 rooms (3 bedrooms)
- Number of stories
- 1 story
- Located at
- 1st floor
Energy
- Energy label
- Heating
- CH boiler
- Hot water
- CH boiler
- CH boiler
- 2025, in ownership
Cadastral data
- CHARLOIS H 3509A
- Cadastral map
- Ownership situation
- Full ownership
- CHARLOIS H 2206
- Cadastral map
- Ownership situation
- Full ownership
Exterior space
- Location
- In residential district
Storage space
- Shed / storage
- Detached wooden storage
Parking
- Type of parking facilities
- Public parking
VVE (Owners Association) checklist
- Registration with KvK
- Yes
- Annual meeting
- Yes
- Periodic contribution
- Yes (€ 90.45 per month)
- Reserve fund present
- Yes
- Maintenance plan
- No
- Building insurance
- Yes
© 2001-2026 funda