
This house on Funda: https://www.funda.nl/en/detail/koop/rotterdam/appartement-laan-op-zuid-320/17233170/
Stads wonen met riant terras en eigen parkeerplaats aan Laan op Zuid
Description
Spacious city living, with a terrace you can truly enjoy.
Located in the striking De Compagnie building on Laan op Zuid, this well-maintained three-room maisonette offers two bedrooms, a surprisingly spacious living floor, a private parking space and, best of all, a generous terrace directly adjoining the living room. It combines the convenience of apartment living with the feeling of a house, spread over two levels.
And perhaps the biggest bonus of all: you live right in the heart of Rotterdam, while still having an outdoor space large enough for dining with friends, relaxing in a lounge area or simply enjoying the fresh air after a busy day.
The entrance to the property is on the third floor. This level accommodates the two bedrooms, a separate toilet and the bathroom with walk-in shower and washbasin. Both bedrooms are well proportioned and pleasantly separated from the main living area. Sleeping upstairs and living downstairs gives this maisonette a very different feel from the average apartment.
The staircase leads down to the second floor, where the home really opens up. The spacious L-shaped living room offers plenty of room for a large seating area, dining table and even a home office if desired. Three sets of French doors open directly onto the terrace, measuring approximately 7 by 5.35 metres.
And this is certainly not just a small balcony. This is an outdoor space that genuinely becomes an extension of your home during the warmer months. Long summer evenings with friends, outdoor dining, a large lounge set, plenty of greenery or a barbecue — there is more than enough room. In the middle of Rotterdam, having this much private outdoor space is a real luxury.
On the opposite side of the living floor is the spacious kitchen-diner. There is ample room here for a generous dining table, allowing you to use the living space in different ways. The light-coloured kitchen is fitted with various built-in appliances, including a ceramic hob, dishwasher, microwave and fridge-freezer. There is also a practical internal storage room with a washing machine connection.
The location on Laan op Zuid completes the picture. This is an area of Rotterdam that has transformed enormously over recent decades, bringing together modern architecture, city living and a wide range of amenities. The Kop van Zuid, Wilhelminapier and Entrepothaven are all close by, while Rijnhaven, Katendrecht and Noordereiland are also within easy reach.
There is no shortage of places to eat and drink nearby either. Around Wilhelminapier and Katendrecht you will find plenty of restaurants, coffee bars and terraces. Heading into the city centre is easy too: by metro, tram or bicycle you can cross the river and be in central Rotterdam in no time. Rotterdam Central Station, Zuidplein and the main arterial roads are also easily accessible.
That makes this an ideal home for anyone who loves city living, but still wants plenty of space at home — both indoors and out.
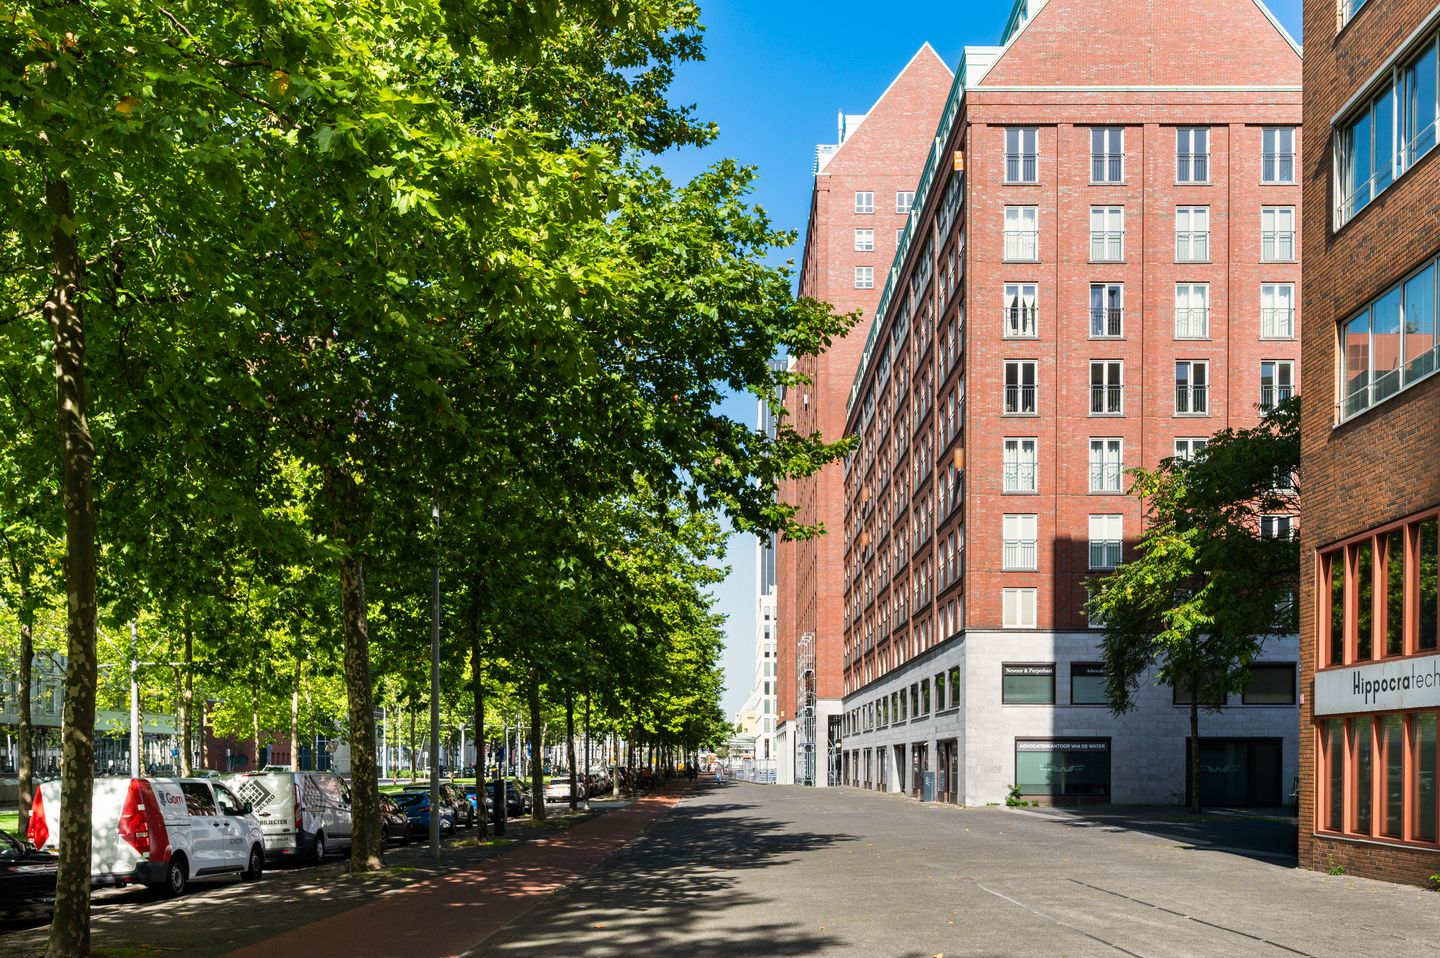
De Compagnie itself is a distinctive residential complex designed by German architect Hans Kollhoff. Its characteristic architecture, with tall towers, pitched roofs and a robust appearance, gives the building a unique identity within the modern skyline of the Kop van Zuid. The complex is well maintained and equipped with a lift.
Another major advantage is the private parking space, which is included in the asking price, as well as a separate storage room on the ground floor. The property is also situated on freehold land.
A genuinely spacious city home in a central Rotterdam location, with two full living levels and an amount of outdoor space that is rarely found in this part of the city. It is precisely that generous terrace that makes this a home where you do not just live comfortably, but where you can also really enjoy outdoor living in the heart of Rotterdam.
Key features:
- Built in 2005
- Three-room maisonette arranged over two floors
- Two bedrooms
- Spacious living room and large kitchen-diner
- Generous terrace of approximately 37 m² directly adjoining the living room
- Private parking space included in the asking price
- Separate storage room on the ground floor
- Lift in the building
- Situated on freehold land
Remko Schrijver
meer.Makelaar
Features
Transfer of ownership
- Listed since
- Acceptance
- Available in consultation
- Asking price
- € 550,000 kosten koper
- Asking price per m²
- € 4,472
- Status
- Available
- VVE (Owners Association) contribution
- € 310.00 per month
Construction
- Type apartment
- Maisonnette (apartment)
- Building type
- Resale property
- Year of construction
- 2005
- Type of roof
- Gable roof covered with metal
Surface areas and volume
- Areas
- Living area
- 123 m²
- Exterior space attached to the building
- 36 m²
- External storage space
- 4 m²
- Volume in cubic meters
- 387 m³
Layout
- Number of rooms
- 3 rooms (2 bedrooms)
- Number of bath rooms
- 1 bathroom and 1 separate toilet
- Bathroom facilities
- Walk-in shower and sink
- Number of stories
- 2 stories
- Facilities
- Elevator and mechanical ventilation
- Located at
- 1st floor
Energy
- Energy label
- Insulation
- Double glazing, energy efficient window and completely insulated
- Heating
- District heating
- Hot water
- District heating
Cadastral data
- ROTTERDAM 5E AFD Q 6491
- Cadastral map
- Ownership situation
- Full ownership
Exterior space
- Location
- Along waterway and in centre
- Garden
- Sun terrace
- Sun terrace
- 35 m² (5.00 metre deep and 7.00 metre wide)
- Garden location
- Located at the northeast
- Balcony/roof terrace
- Roof terrace present
Storage space
- Shed / storage
- Storage box
Parking
- Type of parking facilities
- Parking garage
VVE (Owners Association) checklist
- Registration with KvK
- Yes
- Annual meeting
- Yes
- Periodic contribution
- Yes (€ 310.00 per month)
- Reserve fund present
- Yes
- Maintenance plan
- Yes
- Building insurance
- Yes
© 2001-2026 funda