
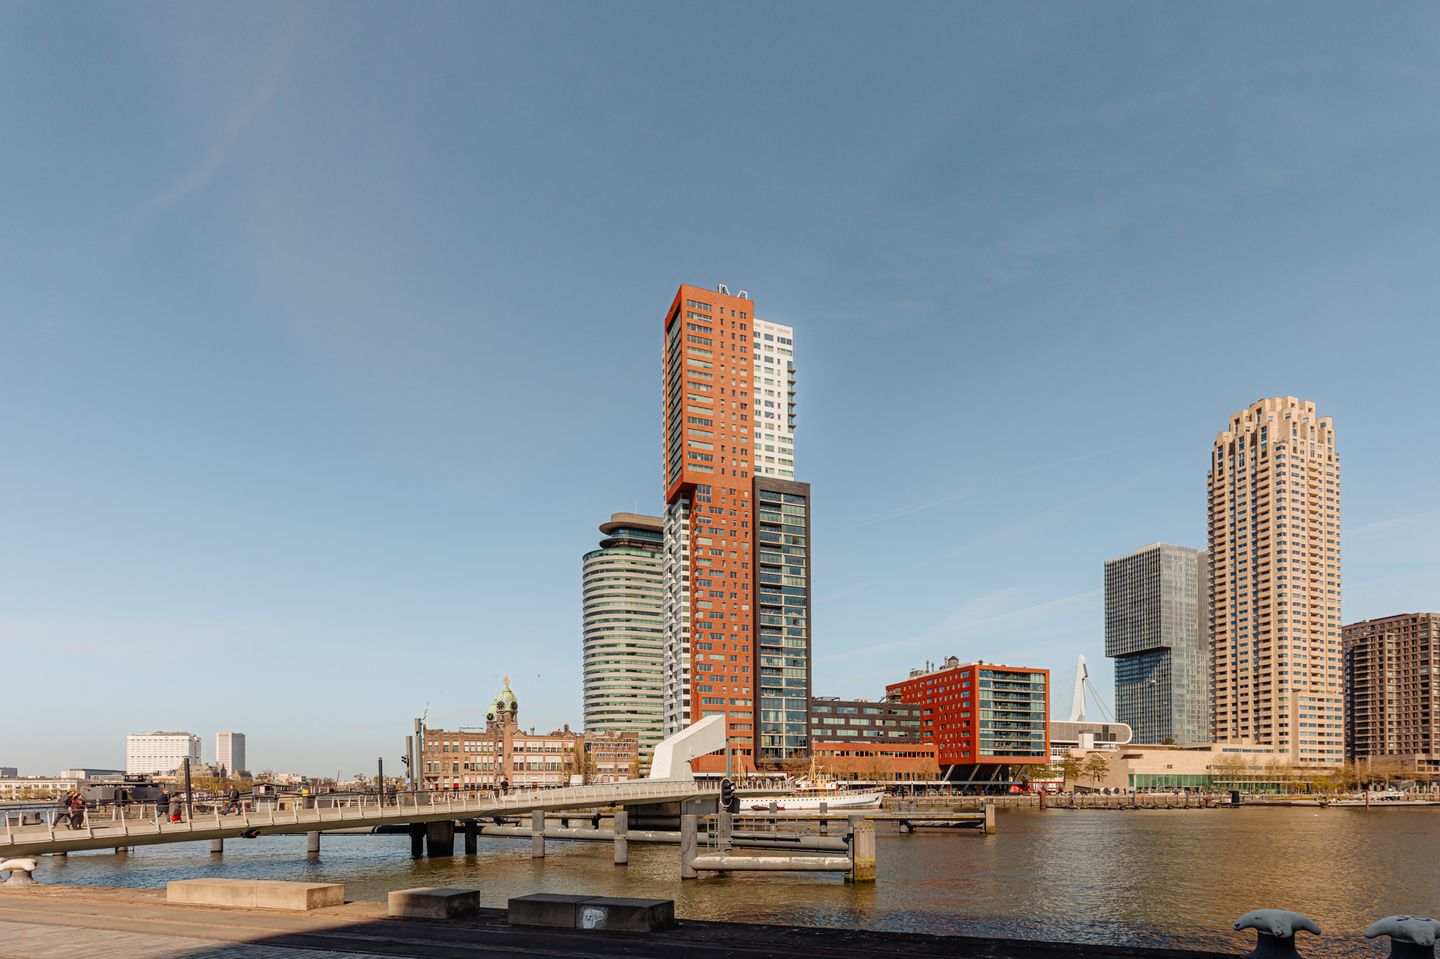
Landverhuizersplein 1493072 MH RotterdamKop van Zuid
€ 4,950,000 k.k.
Description
Located on the 40th floor of the iconic 458-ft-tall Montevideo skyscraper in the pulsing heart of Rotterdam, this high-end penthouse provides a one-of-a-kind opportunity to live larger than life. The rare combination of complete privacy, enchanting luxury, generous design gestures, exquisite finishes, a buzzing location, and unobstructed views over the Maas River make this exceptional home a perfect abode to rest, revive, and celebrate life.
Living in this exclusive penthouse brings together the best of all worlds. Its eye-popping design features beguile the senses yet never fail to ease the mind. Imagine handpicked marble, a stand-alone fireplace that doubles as a room divider in a pleasantly open-spaced layout and utmost care to details and finishes.
International Allure
Entering this residential gem, one could be in any metropolis around the globe. The interior designer artfully created a cosy and inviting interior without compromising on the remarkable spaciousness of the generous apartment. The designer went the extra mile — personally selecting and collecting the beautiful greyish marble slabs from the Greek quarry for the striking, playful floor pattern. “Natural stone can come across as cold. I found a creative solution to embrace its mesmerizing beauty and still have an intimate, warm home.”
Grand Gestures, Detailed Expressions
The impressive size of the penthouse demanded a thoughtful layout that heralds the amazing views from any standpoint. Symmetrical glass doors and clever furniture positioning safeguard that homey feeling. Repetitive patterns and materials create an undeniable sense of harmony. Walls and cabinets are adorned with a similar paint technique. The striking pattern used in the master bathroom is reflected on the ceiling. In the master bedroom overlooking the iconic Erasmusbrug, a similar attention to detail is revealed by building the bed on a marble elevation, continuing the theme of unspoiled views.
Unique features
- 360 degrees windows give unhindered views over the city and bypassing (cruise) ships
- Private access via elevator: Personal access control takes you exclusively to your own floor
- Communal facilities such as a wellness floor with swimming pool, sauna, and fitness area (exclusive for residents)
- Concierge
- Hotel rooms for your guests
- Privacy and freedom
- Exclusive materials and finishes incl brass and marble
- One master bedroom with walk-in closet and adjacent bathroom
- One guest bedroom with bathroom
- Cigar room
- Excellent location right at the evolving Katendrecht waterfront
- Quality hospitality and entertainment at walking distance
- Close vicinity to highway exits and nearby Rotterdam The Hague Airport
The area
Hip and happening Katendrecht is the place in Rotterdam to enjoy the good life. The combination of its unique location on the other side of the city frenzy and its excellent offer of hospitality creates a magnetic appeal on its residents, visitors and entrepreneurs. Amongst the local highlights is the “hospitality institution” Hotel New York, but one can expect to discover plenty of new places that understand the art of entertainment.
Features:
- Built in 2005;
- Living area approx. 512 m²;
- Volume approx. 1,682 m³;
- Four private parking spaces in closed boxes in the basement;
- Two spacious storage rooms in the basement;
- Personally secured elevator;
- Active VvE, contribution € 851.65 per month;
- Delivery: in consultation.
Features
Transfer of ownership
- Listed since
- Acceptance
- Available in consultation
- Asking price
- € 4,950,000 kosten koper
- Asking price per m²
- € 9,668
- Status
- Available
- VVE (Owners Association) contribution
- € 851.65 per month
Construction
- Type apartment
- Penthouse (apartment)
- Building type
- Resale property
- Year of construction
- 2005
- Type of roof
- Flat roof covered with asphalt roofing
Surface areas and volume
- Areas
- Living area
- 512 m²
- Volume in cubic meters
- 1,682 m³
Layout
- Number of rooms
- 4 rooms (2 bedrooms)
- Number of bath rooms
- 2 bathrooms and 1 separate toilet
- Bathroom facilities
- 2 double sinks, 2 walk-in showers, 2 toilets, underfloor heating, and washstand
- Number of stories
- 1 story
- Facilities
- Elevator
- Located at
- 40th floor
Energy
- Energy label
- Insulation
- Completely insulated
- Heating
- District heating and complete floor heating
- Hot water
- Central facility
Cadastral data
- ROTTERDAM P 2400
- Cadastral map
- Ownership situation
- Full ownership
- ROTTERDAM P 2400
- Cadastral map
- Ownership situation
- Full ownership
Exterior space
- Location
- In centre and unobstructed view
Garage
- Type of garage
- Built-in and underground parking
- Capacity
- 4 cars
- Facilities
- Electrical door and electricity
Parking
- Type of parking facilities
- Parking garage
VVE (Owners Association) checklist
- Registration with KvK
- Yes
- Annual meeting
- Yes
- Periodic contribution
- Yes (€ 851.65 per month)
- Reserve fund present
- Yes
- Maintenance plan
- Yes
- Building insurance
- Yes
© 2001-2026 funda