
Description
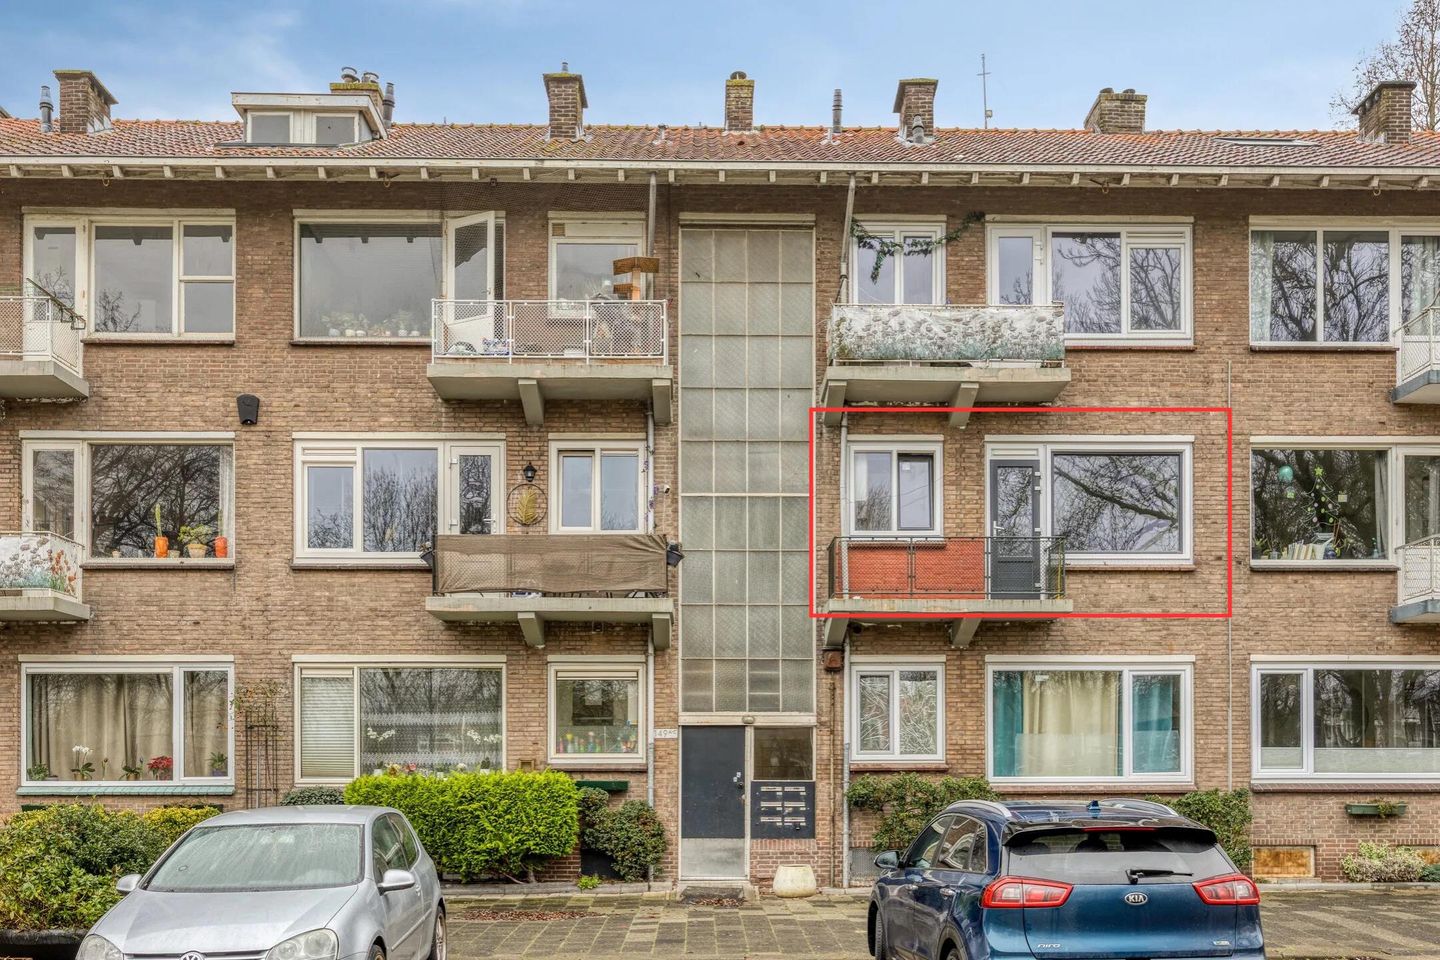
Apartment with Open View of the Park – Lepelaarsingel 147B, Rotterdam
Are you looking for an apartment in a pleasant and green area of Rotterdam? This well-laid-out apartment, located on the first floor, offers plenty of natural light, a functional layout, and a spacious view of the park opposite. With a living area of 47 m² and a large indoor storage room, this home provides a comfortable base for various living needs.
Key Features:
*Energy label E
*Living area: 47 m²
*Year of construction: 1946
*Heating via electric heating
*Hot water via electric boiler (owned)
*Indoor storage room of approx. 12 m²
*Active homeowners’ association (VvE), contribution €125 per month
*Open view of greenery and park
*Located on the first floor
*Parking in front of the house (paid parking or permit)
Layout:
Apartment building:
The apartment is part of a small-scale apartment complex built in 1946. The property is accessible via the central entrance and stairwell.
The apartment:
The entrance hall provides access to the various rooms of the apartment.
The living room is at the front and benefits from large windows, providing abundant natural light. From the living room, you have a clear and green view of the park opposite, creating a spacious and pleasant living experience.
The kitchen is accessible from the living room and features a practical layout with space for essential appliances. The electric boiler providing hot water for the apartment is also located here.
From the hall, the other rooms are accessible. At the rear of the apartment are two bedrooms, both of a comfortable size and suitable as bedrooms, home offices, or hobby rooms.
The bathroom, accessible from the hall, is equipped with a shower and sink. The toilet is separate, offering additional convenience.
Outdoor space:
The apartment overlooks a green, park-like environment. The unobstructed view ensures privacy and a peaceful living experience, while still being located in the city.
Location:
The property is situated on Lepelaarsingel in a green residential area of Rotterdam-Zuid, directly opposite a park with plenty of opportunities for walking, exercising, or relaxing.
Nearby, you’ll find supermarkets, shops, schools, and sports facilities, with daily groceries within walking distance. Zuidplein shopping center is approximately 6 minutes by bike and offers a wide range of shops and restaurants.
Accessibility is excellent: bus and metro connections are close by, and Rotterdam city center can be reached in approximately 18 minutes by bike. The A15 and A16 motorways are also easily accessible, providing good connections to surrounding cities.
Rotterdam-Zuid has developed strongly in recent years, with renewed areas such as Hart van Zuid and Ahoy, offering a pleasant combination of tranquility, greenery, and urban amenities.
Asking Price:
€207,500 k.k.
Is this apartment of interest to you? Schedule a viewing and experience the location and potential of this home for yourself! Contact us for more information.
Disclaimers:
This information has been compiled with care. We strive for completeness and accuracy but accept no liability for any omissions, inaccuracies, or the consequences thereof.
The measurement of the property has been conducted according to the NEN 2580 guidelines, but differences in measurement outcomes cannot be entirely excluded.
The purchase agreement only becomes legally valid once it has been signed by both the buyer and the seller, in accordance with Article 7:2 of the Dutch Civil Code.
Features
Transfer of ownership
- Service charges
- € 125 per month
- Last asking price
- € 207,500 kosten koper
- Asking price per m²
- € 4,415
- Status
- Sold
- VVE (Owners Association) contribution
- € 125.00 per month
Construction
- Type apartment
- Upstairs apartment
- Building type
- Resale property
- Year of construction
- 1946
- Type of roof
- Gable roof covered with roof tiles
Surface areas and volume
- Areas
- Living area
- 47 m²
- Exterior space attached to the building
- 3 m²
- External storage space
- 12 m²
- Volume in cubic meters
- 154 m³
Layout
- Number of rooms
- 3 rooms (2 bedrooms)
- Number of bath rooms
- 1 bathroom and 1 separate toilet
- Bathroom facilities
- Shower and sink
- Number of stories
- 1 story
Energy
- Energy label
- Heating
- Electric heating
- Hot water
- Electrical boiler
Cadastral data
- CHARLOIS I 714
- Cadastral map
- Ownership situation
- Full ownership
Exterior space
- Balcony/roof terrace
- Balcony present
Storage space
- Shed / storage
- Built-in
Parking
- Type of parking facilities
- Paid parking and resident's parking permits
VVE (Owners Association) checklist
- Registration with KvK
- Yes
- Annual meeting
- Yes
- Periodic contribution
- Yes (€ 125.00 per month)
- Reserve fund present
- Yes
- Maintenance plan
- Yes
- Building insurance
- Yes
© 2001-2026 funda