
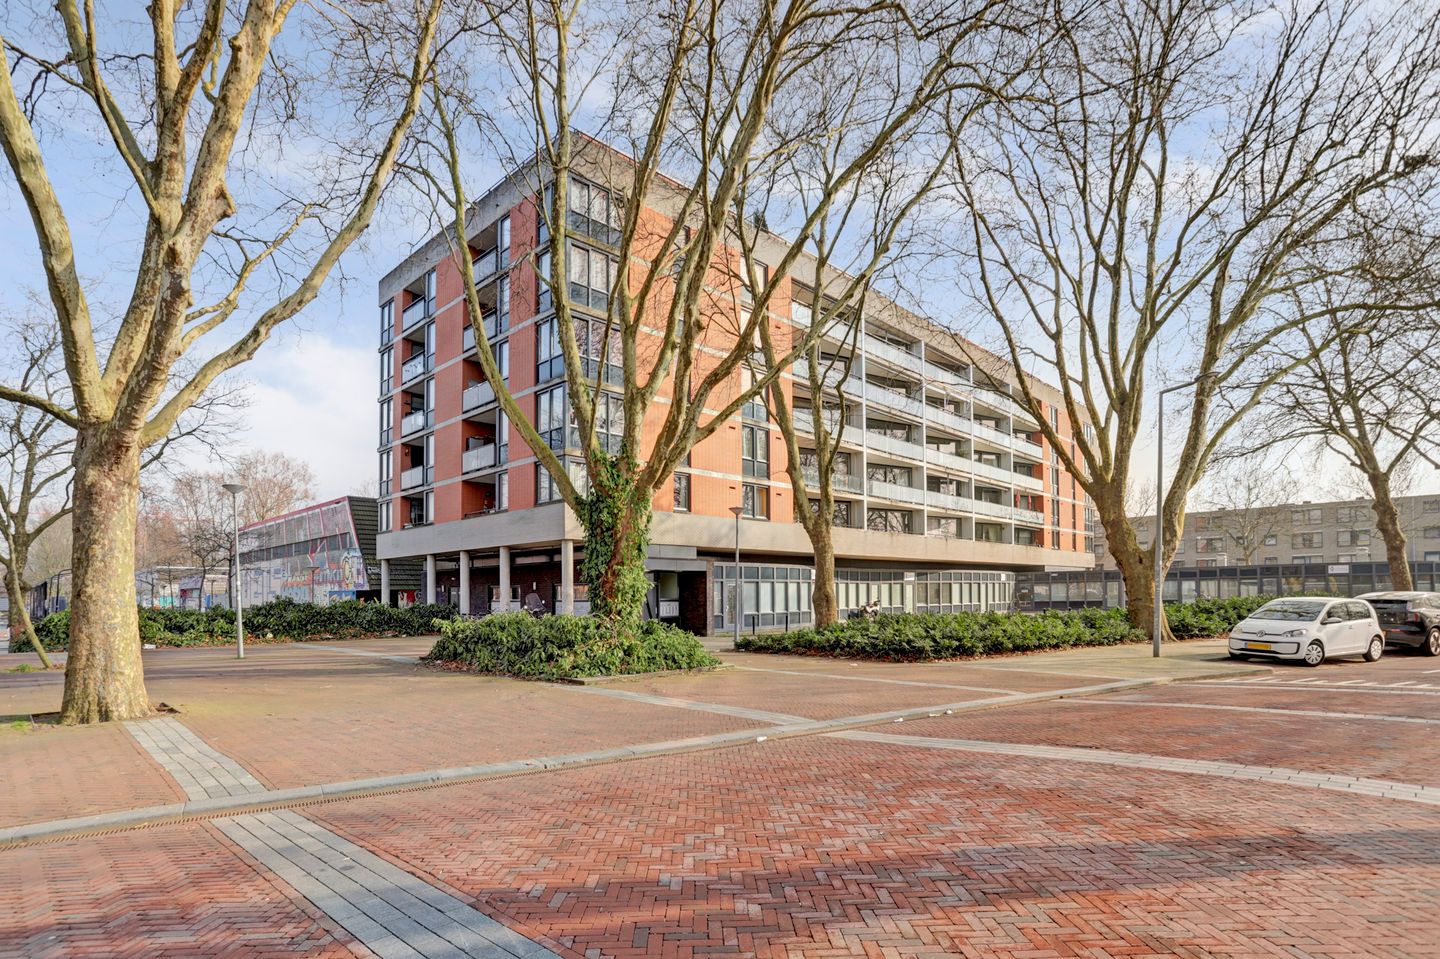
Linker Rottekade 128-J3034 NV RotterdamOud Crooswijk
€ 519,000 k.k.
Description
Are you looking for a spacious and bright apartment with three bedrooms, a balcony and a private parking space in the parking garage, centrally located in Rotterdam? Then this well-maintained 4-room apartment of approximately 88 m² at Linker Rottekade 128 J is definitely worth a viewing.
The property is located in a well-maintained apartment complex with an elevator and features a spacious living room with an open-plan kitchen, three full-sized bedrooms, a neat bathroom, a balcony with unobstructed views and a practical internal storage room. In addition, the property has a spacious private entrance hall of approximately 10 m², which can be used exclusively by the owner and provides a quiet, representative and private entrance. Furthermore, you have access to a private parking space in the underground parking garage and a separate storage unit.
Thanks to the large windows, the apartment is wonderfully bright and offers a pleasant living environment within a short distance of Rotterdam city centre, public transport, shops and major roads.
Ground floor
The central entrance of the complex is well-maintained and spacious and provides access to the elevators, staircase and mailboxes. From here, you can easily reach the apartment on the 5th floor.
The secured parking garage is located in the basement, where the property has its own private parking space. There is also a private storage unit, ideal for storing bicycles or additional belongings.
Apartment layout
The apartment is accessed via the gallery, which leads to the spacious entrance of the property. Upon entering, the hallway provides access to almost all rooms of the apartment.
At the front of the apartment is the spacious and bright living room with an open-plan kitchen. Thanks to the large windows, plenty of natural light enters the room, creating a pleasant living space. The living room offers ample space for both a comfortable seating area and a dining area. The balcony can be accessed directly from the living room, where you can enjoy the views and fresh air.
The open-plan kitchen is practically arranged with various upper and lower cabinets and is equipped with built-in appliances, including a gas hob, extractor hood, oven, dishwasher and fridge-freezer combination.
The apartment has three bedrooms, which can be used flexibly as bedrooms, home offices or hobby rooms. The largest bedroom is located at the rear of the apartment. The other bedrooms are also well-sized.
The bathroom features a bathtub with shower facilities, a washbasin with vanity unit and a radiator. In addition, there is a separate toilet in the hallway.
The apartment also has a practical internal storage room, which houses the technical installations and provides additional storage space.
Balcony
The balcony is accessible from the living room and offers a pleasant outdoor space. Thanks to its location and the open surroundings, it provides pleasant views and enough space for a seating area.
Features
* Located on Linker Rottekade in Rotterdam
* Living area of approximately 88 m²
* 4 rooms, including 3 bedrooms
* Spacious entrance hall
* Generous living room with open-plan kitchen
* Balcony with unobstructed views
* Bathroom with bathtub and shower
* Separate toilet
* Internal storage room
* External storage unit of 5 m²
* Energy label A
* Private parking space in the underground parking garage
* Located in a well-maintained complex with elevator
* Centrally located near shops, public transport and major roads
* Photos 2 & 3 & 24 are rendered images and provide an impression of the potential layout of the space
Are you looking for a spacious apartment with three bedrooms, a balcony and a private parking space in a central location in Rotterdam? Then Linker Rottekade 128 J is definitely worth a viewing.
Viewings can be requested by email or by telephone.
This information has been compiled with care. GratisVerhuizen Makelaardij cannot accept any liability for the accuracy of the information provided, nor can any rights be derived from the information stated. This information is expressly not to be regarded as an offer or quotation.
Features
Transfer of ownership
- Listed since
- Acceptance
- Available in consultation
- Asking price
- € 519,000 kosten koper
- Asking price per m²
- € 5,898
- Status
- Available
- VVE (Owners Association) contribution
- € 233.00 per month
Construction
- Type apartment
- Galleried apartment
- Building type
- Resale property
- Year of construction
- 2005
- Type of roof
- Flat roof
Surface areas and volume
- Areas
- Living area
- 88 m²
- Exterior space attached to the building
- 6 m²
- External storage space
- 5 m²
- Volume in cubic meters
- 270 m³
Layout
- Number of rooms
- 4 rooms (3 bedrooms)
- Number of bath rooms
- 1 bathroom and 1 separate toilet
- Bathroom facilities
- Shower, bath, sink, and washstand
- Number of stories
- 1 story
- Facilities
- Mechanical ventilation and passive ventilation system
- Located at
- 5th floor
Energy
- Energy label
- Insulation
- Energy efficient window and completely insulated
- Heating
- CH boiler
- Hot water
- CH boiler
- CH boiler
- Remeha ( combination boiler from 2019, in ownership)
Cadastral data
- ROTTERDAM R 7515
- Cadastral map
- Ownership situation
- Full ownership
Exterior space
- Location
- In centre and unobstructed view
- Balcony/roof terrace
- Balcony present
Storage space
- Shed / storage
- Built-in
Parking
- Type of parking facilities
- Parking garage
VVE (Owners Association) checklist
- Registration with KvK
- Yes
- Annual meeting
- Yes
- Periodic contribution
- Yes (€ 233.00 per month)
- Reserve fund present
- Yes
- Maintenance plan
- Yes
- Building insurance
- Yes
© 2001-2026 funda