
Description
Moerkerkestraat 99B Rotterdam
Move-in ready duplex apartment with energy label A, luxury finish, and sunny balcony!
Looking for homeowners who don't need to do any DIY, but with atmosphere, luxury, and comfort? Then this recently fully renovated duplex apartment on the popular Moerkerkestraat is exactly what you are looking for. Spread across the 3rd and 4th floors, this stylish home features approximately 88 m² of living space, a private entrance with staircase, two spacious bedrooms, and a lovely sunny west-facing balcony.
Here, you literally only need to unpack your suitcases.
Layout
Ground floor
Private entrance with private staircase to the living floors. No shared front door or porch feeling.
Third floor
Upon entering, the high-quality finish immediately catches the eye. From the hall, you reach the spacious and bright living room via a modern steel door. The living area offers plenty of space for a comfortable seating area as well as a large dining table. Located at the rear is the luxurious open kitchen, equipped with modern premium built-in appliances from Bosch and Bora — a dream for cooking enthusiasts. From the kitchen, you step directly onto the sunny west-facing balcony. Here, you can enjoy the afternoon and evening sun.
A modernly finished toilet is also located on this floor.
Fourth floor
The top floor features two spacious bedrooms of approximately 14.5 m² and 9.4 m² respectively. Ideal as a master bedroom, nursery, home office, or walk-in closet.
Additionally, the stylish renovated bathroom with modern sanitary ware and sleek tiling is located here.
Living in the neighborhood
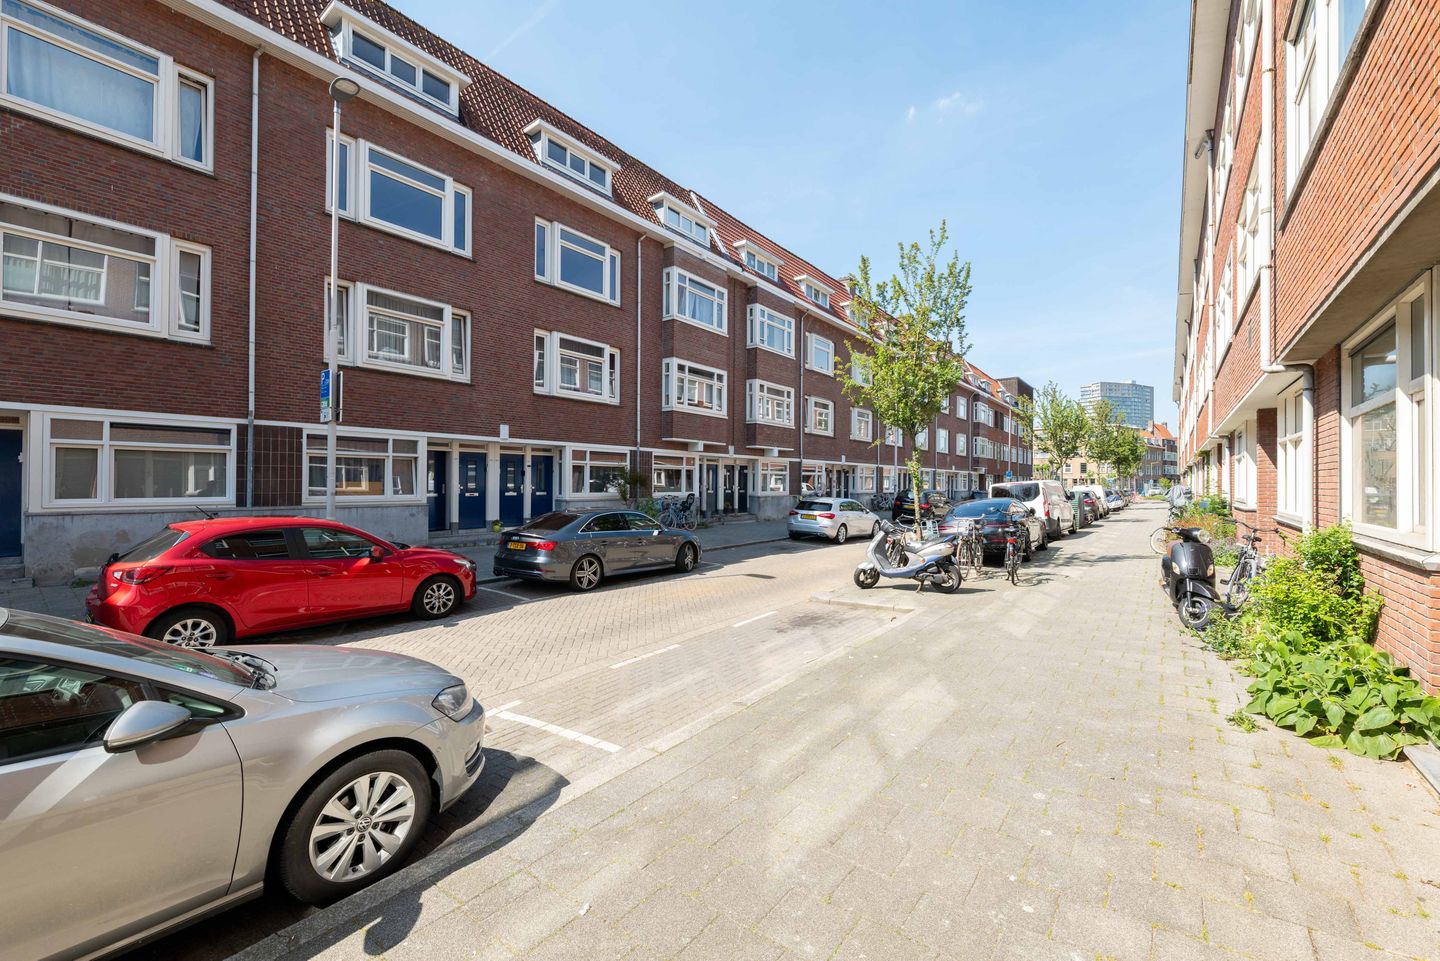
Moerkerkestraat is situated in a popular and lively part of Rotterdam where tranquility, urban amenities, and accessibility come together perfectly. In the immediate vicinity, you will find various local shops, supermarkets, cozy coffee shops, and hospitality venues.
In terms of accessibility, this is also an excellent location. By car or public transport, you can quickly reach the center of Rotterdam, surrounding districts, and arterial roads such as the A16 and A20. Tram, metro, and bus stops are located a short distance away.
Additionally, the surroundings are surprisingly green. There are several parks and recreational facilities nearby where you can walk, exercise, or relax. A pleasant combination of urban living with sufficient peace and outdoor space — something that is becoming increasingly rare in Rotterdam.
Homeowners Association (VvE)
The property is part of an active Homeowners Association with a professional administrator. The monthly contribution amounts to € 116.27. There is a reserve fund in place and a Multi-Year Maintenance Plan (MJOP) available.
Additional benefits
Various movable items can potentially be taken over. The property and inventory are in virtually new condition because the home has only been occupied temporarily and not full-time.
What makes this property special?
Completely recently renovated
Private entrance and private staircase
Approx. 88 m² living area
Energy label A
Luxury open kitchen with premium Bosch appliances and Bora hob
New electrical wiring
New modern bathroom
New toilet and modern tiling
New flooring throughout the entire home
Carpet-lined stairs
Two spacious bedrooms
Sunny west-facing balcony
Sleek steel door to the living room
Active Owners' Association
A home like this rarely becomes available: luxuriously finished, fully modernized, and energy-efficient living in a great location in Rotterdam. Ideal for first-time buyers, young professionals, or couples who want to live comfortably immediately without the stress of renovations.
Schedule a viewing soon
Features
Transfer of ownership
- Listed since
- Acceptance
- Available immediately
- Asking price
- € 315,000 kosten koper
- Asking price per m²
- € 3,621
- Status
- Available
- VVE (Owners Association) contribution
- € 116.27 per month
Construction
- Type apartment
- Upstairs apartment (double upstairs apartment)
- Building type
- Resale property
- Year of construction
- 1931
- Specific
- With carpets and curtains
Surface areas and volume
- Areas
- Living area
- 87 m²
- Volume in cubic meters
- 344 m³
Layout
- Number of rooms
- 3 rooms (2 bedrooms)
- Number of bath rooms
- 1 bathroom and 1 separate toilet
- Bathroom facilities
- Walk-in shower and sink
- Number of stories
- 2 stories
- Facilities
- Mechanical ventilation and passive ventilation system
- Located at
- 3rd floor
Energy
- Energy label
- Insulation
- Double glazing and completely insulated
- Heating
- CH boiler
- Hot water
- CH boiler
- CH boiler
- Electrical combination boiler from 2014, in ownership
Cadastral data
- CHARLOIS G 2801
- Cadastral map
- Ownership situation
- Full ownership
Exterior space
- Location
- Alongside a quiet road and in residential district
- Balcony/roof terrace
- Balcony present
Parking
- Type of parking facilities
- Resident's parking permits
VVE (Owners Association) checklist
- Registration with KvK
- Yes
- Annual meeting
- Yes
- Periodic contribution
- Yes (€ 116.27 per month)
- Reserve fund present
- Yes
- Maintenance plan
- Yes
- Building insurance
- Yes
© 2001-2026 funda