
This house on Funda: https://www.funda.nl/en/detail/koop/rotterdam/appartement-nansenplaats-225/44425077/
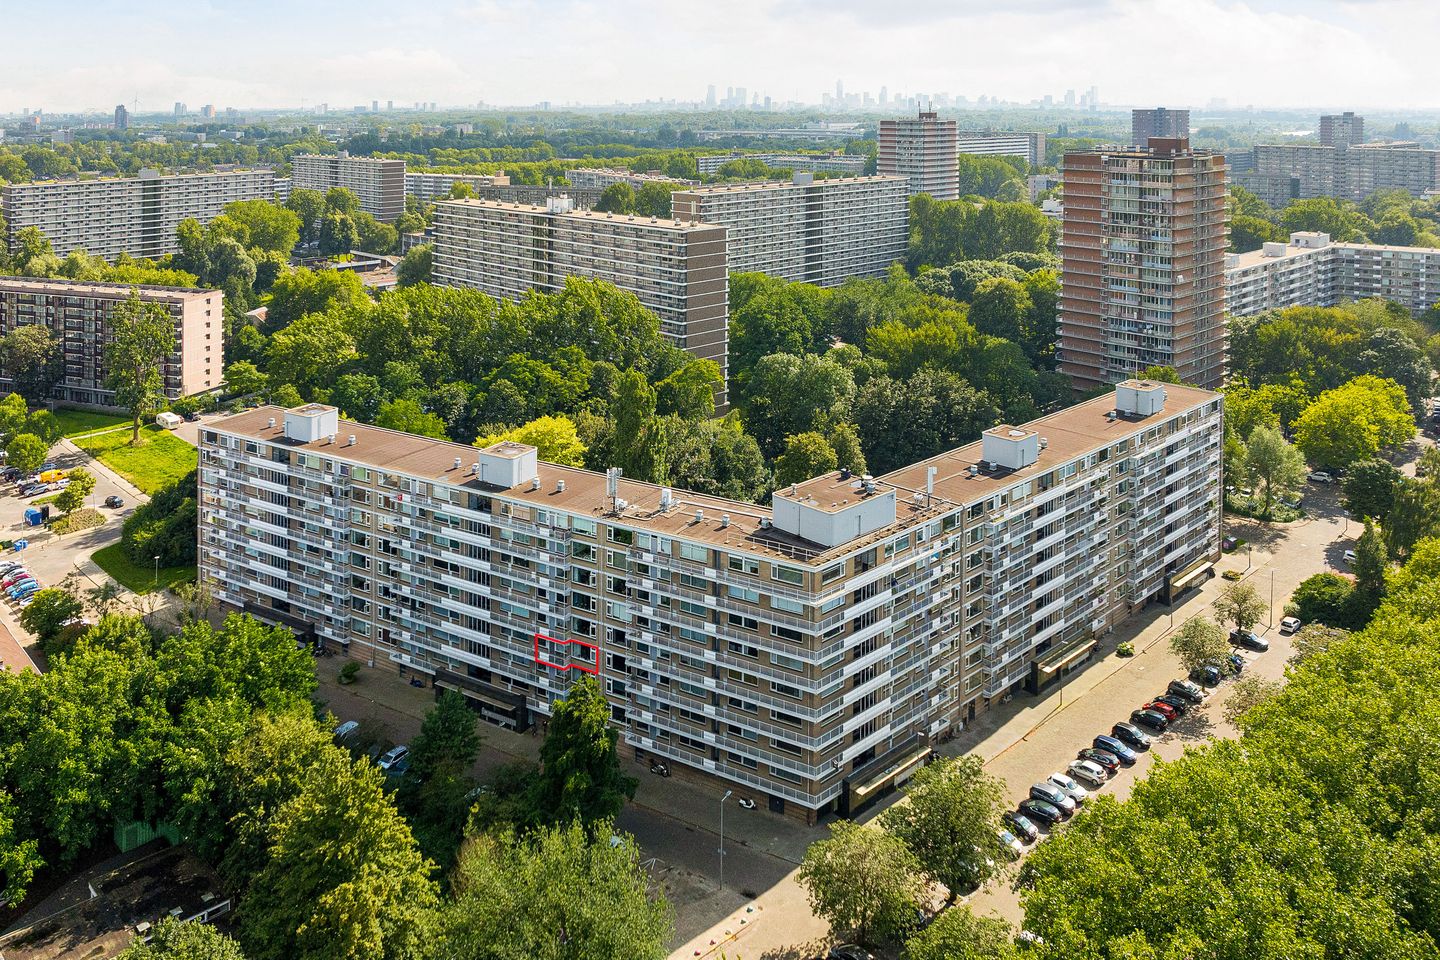
Nansenplaats 2253069 CR RotterdamOmmoord
€ 375,000 k.k.
Eye-catcherModern appartement met 3 slaapkamers en zonnig balkon
Description
Fully renovated apartment in a wonderfully green location in Ommoord
What a lovely apartment this is. Nansenplaats 225 has a modern finish, a warm and stylish interior, and is completely ready for its next resident. The property has been fully renovated, features new double glazing, and offers a bright, spacious living room with a beautiful green view. Here, you can live peacefully and comfortably, with everything close by.
The living room is spacious and pleasantly laid out, with large windows and access to the balcony. A lovely spot to start the day with a coffee or to unwind in the evening while enjoying the view of the greenery. The modern kitchen complements the style of the apartment beautifully and is practically arranged with ample workspace and built-in appliances.
The apartment has three bedrooms, providing plenty of space for sleeping, working, guests or hobbies. The bathroom is sleek and modern, fitted with a spacious walk-in shower, washbasin cabinet and contemporary tiling. The toilet is separate and also neatly finished. In addition, there is a private storage room, ideal for bicycles and extra storage.
The location is also a major plus. You live here in green Ommoord, with children’s farm De Blije Wei, Ommoordse Veld and the Rotte river just around the corner. Walking, cycling, exercising or simply enjoying the outdoors: it is all possible here. For daily groceries, shopping centres De Binnenhof and De Hesseplaats are close by. Thanks to the nearby metro stations, you can also reach Rotterdam city centre in approximately half an hour.
In short: a modern, bright and move-in-ready apartment in a quiet, green and highly accessible location in Rotterdam-Ommoord. A home you can move straight into.
Features:
* year of construction: 1972;
* living area: 104 m²;
* freehold land;
* located on the 3rd floor;
* 4 rooms, including 3 bedrooms;
* high-quality finish;
* fully renovated in 2020;
* luxury kitchen and modern sanitary facilities;
* lovely sunny west-facing balcony with sunshades (10 m²);
* new double HR+ glazing;
* spacious through-living room;
* green surroundings with several recreational areas;
* shopping centres De Hesseplaats and De Binnenhof within walking distance;
* Romeynshof metro station literally around the corner;
* energy label A;
* very active and well-managed Owners’ Association, contribution: € 284,53 per month;
* advance payment for heating costs: €147 per month;
* transfer: in consultation.
The Measurement Instruction is based on NEN 2580. This measurement instruction is intended to provide an indication of the usable floor area in a uniform manner. The measurement instruction does not fully exclude differences in measurement outcomes, for example due to differences in interpretation, rounding or limitations when carrying out the measurement.
The above information is intended solely as an invitation to make an offer. No rights or obligations can be derived from this information.
Voorberg NVM Makelaars represents the interests of the seller. We advise you to engage your own NVM purchasing agent.
Estate agents are legally required to keep a bidding log when selling existing homes. Offers can, if desired, be discussed with us verbally, but we ask you to confirm them digitally afterwards via your MOVE account.
Features
Transfer of ownership
- Listed since
- Acceptance
- Available in consultation
- Asking price
- € 375,000 kosten koper
- Asking price per m²
- € 3,606
- Status
- Available
- VVE (Owners Association) contribution
- € 284.53 per month
Construction
- Type apartment
- Apartment with shared street entrance (apartment)
- Building type
- Resale property
- Year of construction
- 1972
- Specific
- With carpets and curtains
- Type of roof
- Flat roof covered with asphalt roofing
- Quality marks
- Energie Prestatie Advies
- Accessibility
- Accessible for people with a disability
Surface areas and volume
- Areas
- Living area
- 104 m²
- Exterior space attached to the building
- 10 m²
- External storage space
- 9 m²
- Volume in cubic meters
- 344 m³
Layout
- Number of rooms
- 4 rooms (3 bedrooms)
- Number of bath rooms
- 1 bathroom and 1 separate toilet
- Bathroom facilities
- Shower, walk-in shower, and sink
- Number of stories
- 1 story
- Facilities
- Outdoor awning, elevator, mechanical ventilation, and TV via cable
- Located at
- 3rd floor
Energy
- Energy label
- Insulation
- Double glazing
- Heating
- Communal central heating
- Hot water
- Electrical boiler
Cadastral data
- HILLEGERSBERG B 3233
- Cadastral map
- Ownership situation
- Full ownership
- HILLEGERSBERG B 3233
- Cadastral map
- Ownership situation
- Full ownership
Exterior space
- Location
- Alongside park, alongside a quiet road, in residential district and unobstructed view
- Balcony/roof terrace
- Balcony present
Storage space
- Shed / storage
- Storage box
- Facilities
- Electricity
- Insulation
- No insulation
Parking
- Type of parking facilities
- Public parking
VVE (Owners Association) checklist
- Registration with KvK
- Yes
- Annual meeting
- Yes
- Periodic contribution
- Yes (€ 284.53 per month)
- Reserve fund present
- Yes
- Maintenance plan
- Yes
- Building insurance
- Yes
© 2001-2026 funda