
This house on Funda: https://www.funda.nl/en/detail/koop/rotterdam/appartement-nassaukade-21-g/08080482/
Eye-catcherTop 4-kamer app | Aan de Maas | Fantastisch uitzicht | Balkon | PP!
Description
The English text below was translated from our Dutch text using Google Translate/Chatgpt.
In case of confusion or discussion, the Dutch text will prevail.
Asking price apartment: €895,000 buyer’s costs
Asking price parking space: €35,000 buyer’s costs
MOVE-IN READY! Step inside this amazing 4-room apartment where generous space and a high level of living comfort take centre stage. Three good-sized bedrooms, a sunny balcony with spectacular views, a private parking space with charging point, and a sustainable energy label A. You will find it all here! And the location? Perfect! The apartment is situated in the newest part of the Hefkwartier. Truly a fantastic place to live!
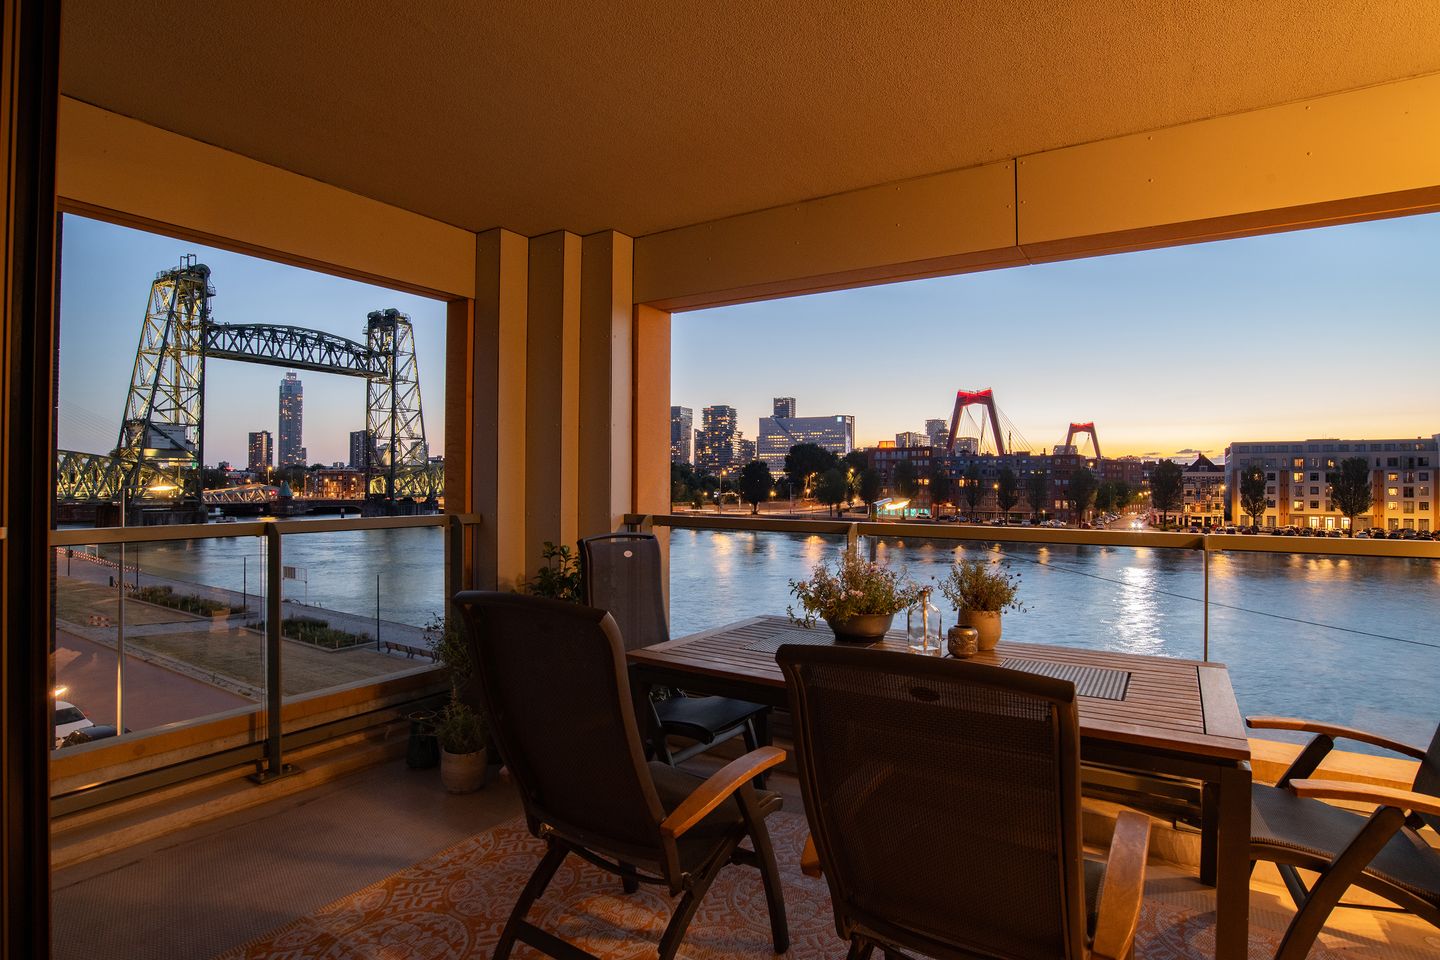
The spacious living area of approximately 59 m² immediately feels bright and welcoming. Thanks to the large windows, you can enjoy an abundance of natural light and impressive views over the River Maas and Rotterdam’s famous bridges. The warm-toned wooden floor with underfloor heating provides a comfortable base, while the sleek finish gives the apartment a modern look. There is plenty of room to create a cosy sitting area as well as a spacious dining area where friends and family will love to gather. The open-plan kitchen with cooking island connects perfectly to the living space. Finished in white, with a stylish anthracite worktop and equipped with everything you need, from a large fridge and Quooker to a wine climate cabinet. When the sun is shining, simply open the doors wide to the balcony of approximately 14 m². Here, the city feels close by without ever feeling busy. The waters of the Maas, the iconic Hef bridge and the bridges that define Rotterdam’s skyline create a view that never gets old. A wonderful place to start the day – and just as enjoyable to end it!
The apartment features three full-sized bedrooms, all generously proportioned and ready to be arranged to your own taste. The master bedroom is wonderfully spacious and also provides access to the second balcony. Open the doors and enjoy a fresh morning breeze? You certainly can here. The bathroom perfectly matches the stylish finish of the apartment and is fitted with a vanity unit and a spacious walk-in shower. Practical features have also been carefully considered. There is an internal storage room with connections for a washing machine and dryer, an additional private storage unit in the basement, and your own parking space, ensuring you will always have a place to park.
Can’t wait to see this fantastic apartment for yourself? Call or email us today to arrange a viewing. We would be delighted to show you around!
Layout:
3rd floor: entrance hall and toilet
Living room with open-plan kitchen: ± 59 m² with adjoining balcony ± 14 m²
Kitchen with cooking island equipped with Siemens built-in appliances, including a 4-burner BORA induction hob with integrated extractor, fridge, freezer, dishwasher, combination oven, combination steam oven, Quooker, wine climate cabinet and plenty of cupboard space
Bedroom I: ± 17 m² with balcony ± 7 m²
Bedroom II: ± 14 m²
Bedroom III: ± 9 m²
Bathroom: ± 8 m², fitted with a walk-in shower, double washbasin with vanity unit and designer radiator
Internal storage room with washing machine and dryer connections
Features and details:
Year of construction: 2022
Living area: ± 133 m²
Freehold property
HOA contribution apartment 2026: ± €210 per month
HOA contribution parking space 2026: ± €55 per month
Heating and hot water: district heating
Underfloor heating
Energy label: A
Private storage unit on level -1: ± 5 m²
Private parking space in the secured parking garage with charging point
Delivery in consultation
Personal note from the seller:
A wonderful home in a fantastic location, with truly “a room with a view” and a place where the city feels close while you still experience the feeling of living outdoors. In the evening, during a beautiful sunset, it is even more stunning than during the day. Our home is equipped with every comfort, and only environmentally friendly materials have been used throughout the property.
The neighbourhood:
Feijenoord is a lively neighbourhood with a rich mix of cultures and is constantly evolving. From Nassaukade 21 G, you are right in the heart of this transformation, with the iconic Unilever factory serving as an impressive landmark that is gradually being redeveloped into a creative and modern residential and business district. The nearby Piekstraat and the new Rotterdam district of Rotterdams Tij add even more energy and will soon offer a combination of living, working and recreation along the waterfront. The neighbourhood is just a ten-minute bike ride from Rotterdam city centre and offers all daily amenities close by. Shops, supermarkets, restaurants and cultural attractions are easy to reach, for example at the Entrepot Building or Wilhelminapier. Several new city parks are also being developed, including Rijnhaven Park and Nelson Mandela Park, making Feijenoord even more attractive in the near future. With the construction of the third city bridge and new public transport connections, Feijenoord is rapidly becoming one of Rotterdam’s most desirable districts, where history, the future and Rotterdam’s unique energy come together.
Public transport:
Public transport in Feijenoord is excellent. With tram and bus stops located throughout the neighbourhood, you can easily travel to Rotterdam city centre and other parts of the city. Wilhelminaplein metro station and Rotterdam Zuid railway station are also just a short distance away, providing quick access to the metro and train network. Looking for a different way to travel? The water taxi has several stops close to the apartment. By car, you can reach the A16 or A15 motorway within ten minutes.
Parking:
Parking is easy with your own private parking space in the secured parking garage. The asking price for the parking space is €35,000 buyer’s costs.
Restaurants and entertainment:
Feijenoord, and especially the Kop van Zuid area, is known for its lively atmosphere and many places to enjoy a night out. A well-kept secret is Restaurant Maas, located directly on the River Maas. Within walking distance, you will find the welcoming terraces around Entrepothaven, perfect for enjoying drinks by the water. Famous destinations such as Hotel New York, the Foodhallen, the New Luxor Theatre and LantarenVenster cinema on Wilhelminapier are all within easy reach, making them ideal for an evening out. If you enjoy discovering new places, nearby Katendrecht is a true hotspot for food and culture. Think of the Fenix Food Factory, trendy restaurants, characterful cafés and live music at Theatre Walhalla. De Veranda, with Pathé De Kuip cinema and a variety of international restaurants, is also close by. And if you are looking for peace and nature after all the city life, you can easily cycle or jog to Eiland van Brienenoord, a surprising natural oasis in the middle of the city.
Our advice when buying your new home? Bring your own NVM purchasing agent!
Measurement clause
The industry-wide measurement instruction is based on the NEN2580 standard. This instruction is intended to provide a more uniform method of measuring to give an indication of the usable floor area. The measurement instruction does not completely eliminate differences in measurement outcomes due to interpretation differences, rounding or limitations during the measuring process. If certain dimensions or surface areas are of material importance to you, we advise you to verify these yourself.
This information has been compiled with due care. We are partly dependent on information provided by third parties. If certain information is of material importance to you, we advise you to verify its accuracy. We accept no liability for any incompleteness, inaccuracies or otherwise, or for the consequences thereof. All stated dimensions and surface areas are indicative.
Features
Transfer of ownership
- Listed since
- Acceptance
- Available in consultation
- Asking price
- € 895,000 kosten koper
- Asking price per m²
- € 6,729
- Status
- Available
- VVE (Owners Association) contribution
- € 210.00 per month
Construction
- Type apartment
- Apartment with shared street entrance (apartment)
- Building type
- Resale property
- Year of construction
- 2022
- Type of roof
- Flat roof covered with asphalt roofing
Surface areas and volume
- Areas
- Living area
- 133 m²
- Exterior space attached to the building
- 21 m²
- External storage space
- 5 m²
- Volume in cubic meters
- 439 m³
Layout
- Number of rooms
- 4 rooms (3 bedrooms)
- Number of bath rooms
- 1 bathroom and 1 separate toilet
- Bathroom facilities
- Double sink, walk-in shower, underfloor heating, and washstand
- Number of stories
- 1 story
- Facilities
- Optical fibre, elevator, mechanical ventilation, and TV via cable
- Located at
- 3rd floor
Energy
- Energy label
- Insulation
- Triple glazed and completely insulated
- Heating
- District heating and complete floor heating
- Hot water
- District heating
Cadastral data
- ROTTERDAM Q 7128
- Cadastral map
- Ownership situation
- Full ownership
- ROTTERDAM Q 7129
- Cadastral map
- Ownership situation
- Full ownership
Exterior space
- Location
- Along waterway, alongside waterfront, in residential district and unobstructed view
- Balcony/roof terrace
- Balcony present
Parking
- Type of parking facilities
- Paid parking, public parking, parking garage and resident's parking permits
VVE (Owners Association) checklist
- Registration with KvK
- Yes
- Annual meeting
- Yes
- Periodic contribution
- Yes (€ 210.00 per month)
- Reserve fund present
- Yes
- Maintenance plan
- Yes
- Building insurance
- Yes
© 2001-2026 funda