
Description
HIGHLIGHTS
• Luxuriously and extensively renovated apartment (2026) to an exceptionally high standard;
• 2 bedrooms;
• Living area of approximately 77 m²;
• Luxurious open-plan kitchen with a spacious cooking island;
• Underfloor heating;
• Very spacious, sunny garden;
• Energy label A;
• Active Homeowners' Association (VvE) with a monthly contribution of €140;
• Freehold property (no ground lease);
• Oak wooden flooring;
• High-end kitchen equipped with Siemens appliances.
LOCATION
Situated on the lively and charming Nieuwe Binnenweg, these fully renovated, high-end apartments enjoy a prime location in one of Rotterdam's most desirable residential areas.
The Nieuwe Binnenweg is renowned for its unique combination of historic charm, vibrant city life and an extensive selection of shops, specialty stores, boutiques, coffee bars and excellent restaurants. From artisan delicatessens to trendy lunch spots and inviting outdoor terraces, everything is within walking distance.
The surrounding area also has plenty to offer in terms of culture and leisure. Rotterdam's vibrant city centre, Museumpark, Kunsthal, Depot Boijmans Van Beuningen and various theatres and galleries are all just a short bike ride away. Beautiful green spaces, including Het Park near the Euromast and Vroesenpark, are also nearby, offering ideal surroundings for relaxation, exercise or a leisurely stroll.
Accessibility is excellent. Tram and metro stops are within walking distance, while Rotterdam Central Station can be reached within minutes by bicycle or public transport. The nearby A13, A16 and A20 motorways provide convenient connections to cities such as The Hague, Delft and Utrecht.
LAYOUT
Ground floor
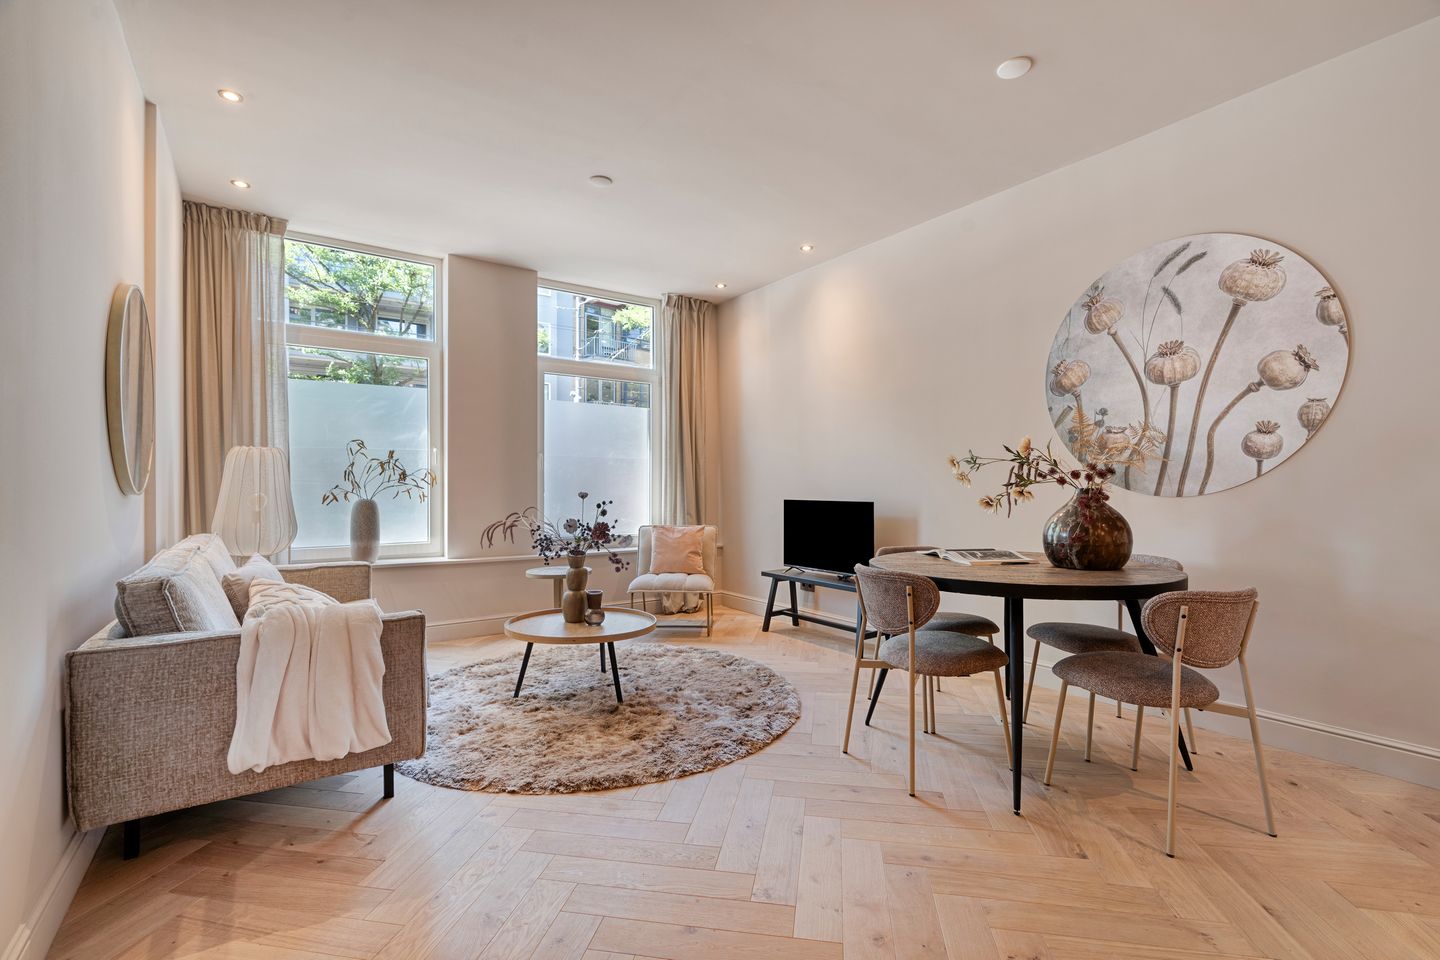
Upon entering the apartment, the hallway and elegant glass doors lead into the spacious and bright living room at the front of the property. Large windows allow plenty of natural light to fill the space.
The luxurious open-plan kitchen features a generous cooking island with a breakfast bar, a range of integrated appliances and a built-in washing machine.
At the rear of the apartment are two bedrooms. The exceptionally spacious master bedroom offers wardrobe space and French doors opening directly onto the sunny rear garden. The second bedroom also benefits from wardrobe space and direct access to the garden.
The apartment further comprises a separate toilet and a stylish bathroom featuring a double washbasin, walk-in shower and designer radiator.
ADDITIONAL INFORMATION
• Freehold property (no ground lease);
• Energy label A;
• Active Homeowners' Association (VvE), monthly contribution of €140;
• Age and materials clauses apply;
• Non-occupancy clause applies;
• Designated project notary.
DISCLAIMER
The information provided in this listing has been compiled with the utmost care. However, despite our best efforts, inaccuracies or omissions may occur. No rights or claims can be derived from the contents of this listing.
Features
Transfer of ownership
- Listed since
- Acceptance
- Available in consultation
- Asking price
- € 495,000 kosten koper
- Asking price per m²
- € 6,429
- Status
- Available
- VVE (Owners Association) contribution
- € 140.00 per month
Construction
- Type apartment
- Ground-floor apartment (apartment)
- Building type
- Resale property
- Year of construction
- 1888
- Type of roof
- Combination roof covered with other and roof tiles
Surface areas and volume
- Areas
- Living area
- 77 m²
- Volume in cubic meters
- 290 m³
Layout
- Number of rooms
- 3 rooms (2 bedrooms)
- Number of bath rooms
- 1 bathroom and 1 separate toilet
- Bathroom facilities
- Double sink and walk-in shower
- Number of stories
- 5 stories
- Facilities
- Mechanical ventilation, passive ventilation system, and TV via cable
- Located at
- Ground floor
Energy
- Energy label
- Insulation
- Roof insulation, double glazing, energy efficient window, insulated walls and floor insulation
- Heating
- CH boiler
- Hot water
- CH boiler
- CH boiler
- CW5 (gas-fired combination boiler from 2026, in ownership)
Cadastral data
- DELFSHAVEN E 1719
- Cadastral map
- Ownership situation
- Full ownership
Exterior space
- Location
- In centre and in residential district
- Garden
- Back garden
- Back garden
- 52 m² (13.00 metre deep and 4.00 metre wide)
- Garden location
- Located at the southeast
Parking
- Type of parking facilities
- Paid parking, public parking and resident's parking permits
VVE (Owners Association) checklist
- Registration with KvK
- Yes
- Annual meeting
- Yes
- Periodic contribution
- Yes (€ 140.00 per month)
- Reserve fund present
- Yes
- Maintenance plan
- Yes
- Building insurance
- Yes
© 2001-2026 funda