
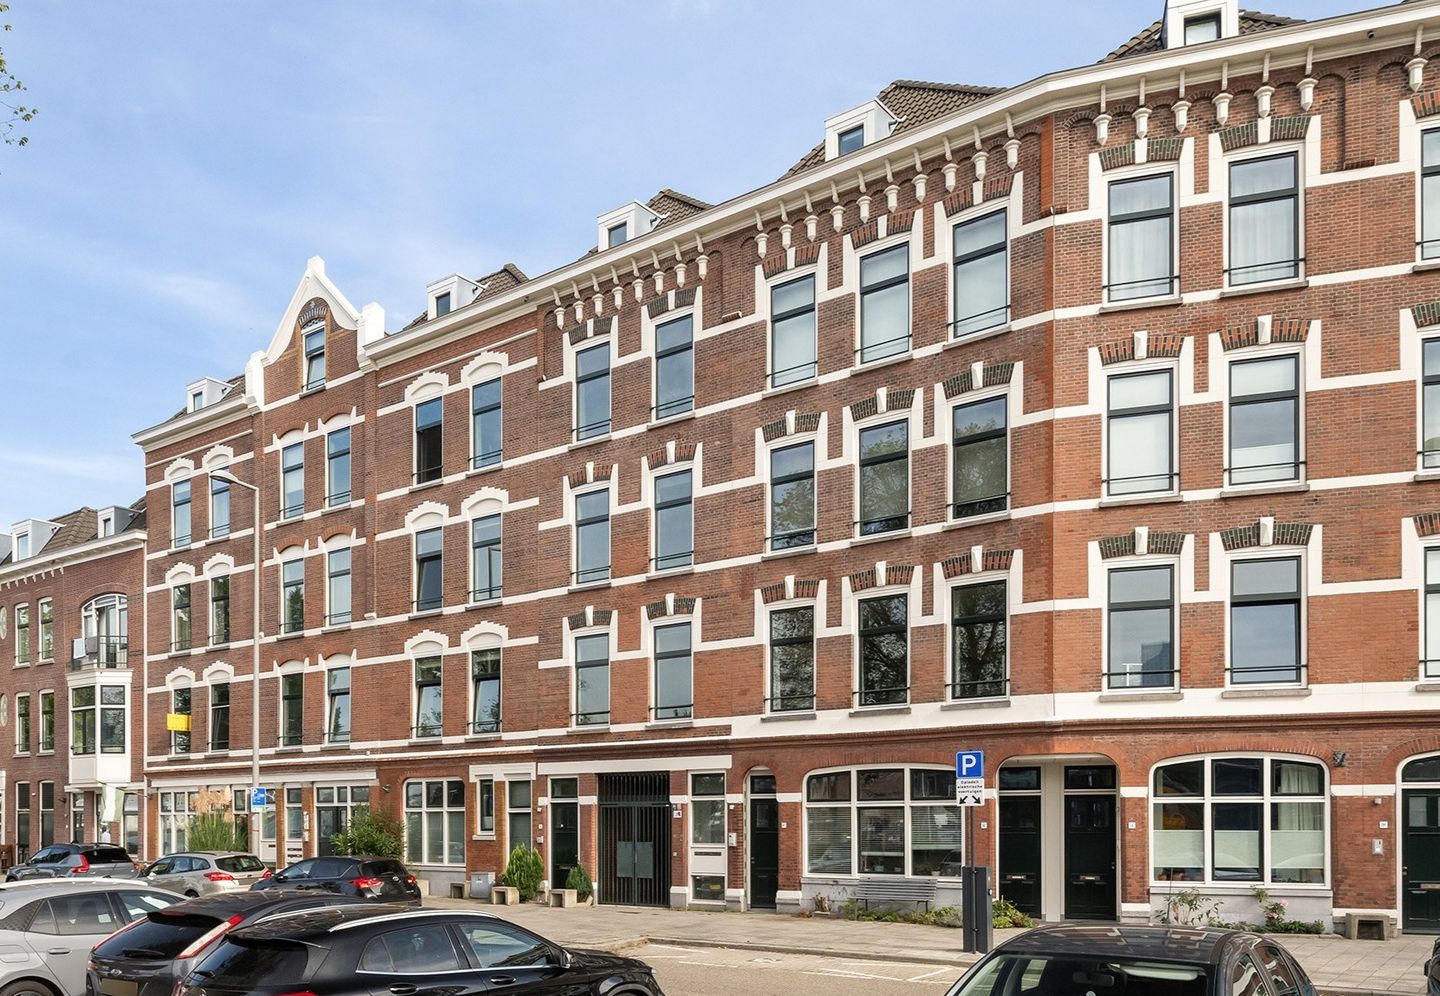
Dubbele bovenwoning | Uitzicht op de iconische bruggen | Eigen grond!
Description
The English text below was translated from our Dutch text using Google Translate/Chatgpt.
In case of confusion or discussion, the Dutch text will prevail.
Asking price property: € 475,000 excluding purchasing costs
WHAT A VIEW! Living with views of the Erasmus Bridge, the Willems Bridge and the Euromast? It's possible in this wonderful two-level upper-floor apartment on the third and fourth floors, located on Kop van Zuid! A lovely place where space, light and Rotterdam city life come together. With two bedrooms, a spacious roof terrace and a FREEHOLD location, this property has everything you need to feel right at home. And that view? It never gets old!
As soon as you step into the living room, you'll notice just how wonderfully spacious and bright it is. From the living room, you have beautiful views of the city's iconic landmarks, a view you'll never get tired of! The semi-open kitchen connects nicely to the living area and is fully equipped, including a convenient ice maker. Enjoy your first cup of coffee at the breakfast bar in the morning or sit and chat while someone is cooking. On this floor, you'll also find the first spacious bedroom, which is perfect as a master bedroom.
The stairs take you to the fourth floor, where you'll find the second bedroom. A lovely space that can be used as a children's room, hobby room or guest bedroom. The large walk-in wardrobe offers plenty of space for your clothes and other belongings. The spacious landing provides enough room to create a comfortable home office. From here, you can step straight onto the roof terrace, where you can enjoy the morning sun with a cup of coffee. A wonderful outdoor space right in the middle of the city, yet completely your own. The wooden parquet flooring throughout the property gives the entire home a warm feel. With an external private storage unit for extra storage space, the picture is complete.
Can you already imagine living here? Contact us and come experience the atmosphere and the views for yourself during a viewing!
Layout:
3rd floor: hallway, toilet
Living room: ± 36 m²
Semi-open kitchen: ± 12 m², equipped with various built-in appliances, including a 5-burner gas hob with extractor, dishwasher, combination oven, Bosch air fryer/oven from 2025, fridge-freezer and plenty of cupboard space
Bedroom I: ± 15 m²
Bathroom: ± 5 m², equipped with a bathtub, shower, washbasin with vanity unit and designer radiator
4th floor: landing
Bedroom II: ± 13 m²
Internal storage room with connections for a washing machine and dryer
Roof terrace: ± 13 m²
Features and details:
Year of construction: 2008
Living area: ± 111 m²
Roof terrace: ± 13 m²
Freehold property
Homeowners' Association (HOA) contribution 2026: ± € 161 per month
Heating and hot water: central heating boiler (installed in 2017)
Energy label: A
Foundation risk: low risk A/B/C
Private storage unit on the ground floor: ± 4 m²
Delivery: in consultation, expected at the end of February
Personal note from the seller:
We fell in love with this home years ago because of its ideal location: close to the city centre, yet with the peace and quiet of a lovely, friendly neighbourhood. When we bought the property, it was foggy. That made the view an even bigger surprise! After all these years, we still haven't grown tired of it. As our daughter is getting older, we're now moving to a ground-floor apartment just a few doors down. That says everything about how much we enjoy living here. We wish the future buyers just as wonderful a time here!
The neighbourhood:
Feijenoord is a neighbourhood full of character that continues to develop. Located on the southern bank of the River Maas, you'll enjoy a central location with all amenities within easy reach. One special part of the area is Hefkwartier, a modern residential neighbourhood surrounding the iconic De Hef railway bridge. For your daily groceries, you can visit the Entrepotgebouw or Vuurplaat, while Wilhelminapier offers plenty of culture, restaurants and cafés. With the development of the new Rotterdams Tij neighbourhood, Feijenoord will become even better connected to areas such as Veranda. There are also plans for a future bridge connection towards De Esch, which will further improve accessibility and connections between neighbourhoods.
Public transport:
Feijenoord has excellent public transport connections. With tram and bus stops throughout the neighbourhood, you can easily travel to Rotterdam city centre or other parts of the city. Wilhelminaplein metro station and Rotterdam Zuid railway station are also nearby, providing quick access to the metro and train networks. Fancy travelling in a different way? The water taxi has several stops within a short distance of the property. Travelling by car is also easy, as you can reach the A16 or A15 motorways within ten minutes.
Restaurants and nightlife:
Fancy a night out? On Nassaukade, you can visit Restaurant MAAS for a delicious dinner or drinks overlooking the water. The nearby Entrepothaven also offers plenty of inviting terraces. Just a short distance away, you'll find the Nieuwe Luxor Theatre, Hotel New York, Foodhallen Rotterdam and LantarenVenster on Wilhelminapier. The lively city centre, trendy Katendrecht and Veranda are also close by. Looking for some peace and quiet? Eiland van Brienenoord is just a short distance away, a beautiful wooded area where you can escape the hustle and bustle of the city.
Our advice when buying your new home? Bring your own NVM estate agent!
Explanation of measurements
The industry-wide measurement guidelines are based on NEN2580. These guidelines are intended to provide a more consistent method of measuring and indicating the usable floor area. However, differences in measurement results cannot be completely ruled out, for example due to differences in interpretation, rounding or limitations when carrying out measurements. If certain measurements or areas are particularly important to you, we recommend checking them yourself.
This information has been compiled with due care. In doing so, we partly rely on information received from third parties. If certain information is particularly important to you, we recommend checking its accuracy. We accept no liability for any omissions, inaccuracies or other issues, or for any consequences arising from them. All stated measurements and areas are indicative.
Features
Transfer of ownership
- Listed since
- Acceptance
- Available in consultation
- Asking price
- € 475,000 kosten koper
- Asking price per m²
- € 4,279
- Status
- Available
- VVE (Owners Association) contribution
- € 161.00 per month
Construction
- Type apartment
- Apartment with shared street entrance (apartment)
- Building type
- Resale property
- Year of construction
- 2008
- Type of roof
- Flat roof
Surface areas and volume
- Areas
- Living area
- 111 m²
- Exterior space attached to the building
- 13 m²
- External storage space
- 5 m²
- Volume in cubic meters
- 387 m³
Layout
- Number of rooms
- 3 rooms (2 bedrooms)
- Number of bath rooms
- 1 bathroom and 1 separate toilet
- Bathroom facilities
- Shower, bath, sink, and washstand
- Number of stories
- 2 stories
- Facilities
- Optical fibre and TV via cable
- Located at
- 3rd floor
Energy
- Energy label
- Insulation
- Completely insulated
- Heating
- CH boiler
- Hot water
- CH boiler
- CH boiler
- Intergas HReco (2017)
Cadastral data
- ROTTERDAM Q 6584
- Cadastral map
- Ownership situation
- Full ownership
Exterior space
- Location
- Alongside waterfront and in residential district
- Balcony/roof terrace
- Roof terrace present
Parking
- Type of parking facilities
- Paid parking, public parking and resident's parking permits
VVE (Owners Association) checklist
- Registration with KvK
- Yes
- Annual meeting
- Yes
- Periodic contribution
- Yes (€ 161.00 per month)
- Reserve fund present
- Yes
- Maintenance plan
- Yes
- Building insurance
- Yes
© 2001-2026 funda