
This house on Funda: https://www.funda.nl/en/detail/koop/rotterdam/appartement-oostmaaslaan-206/17292147/
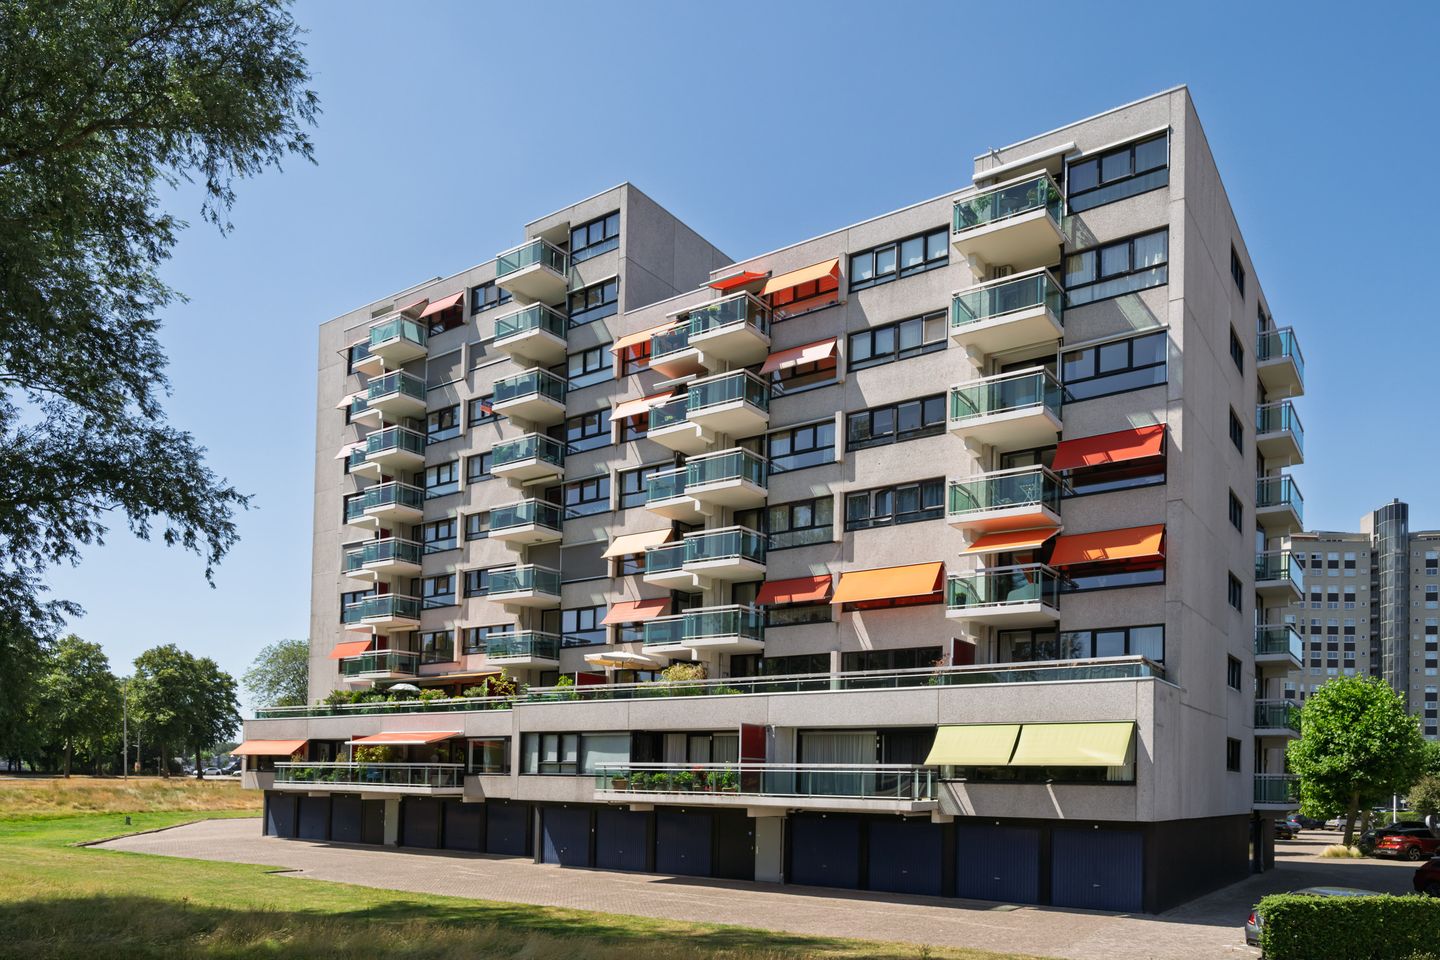
Eye-catcherInstapklaar appartement met ruimte en rust
Description
In the highly sought-after apartment complex LANDMARK, situated in an excellent location in Kralingen, you will find this recently modernised 3-room apartment of approximately 120 m². A comfortable, move-in-ready home featuring a spacious living room, a luxurious custom-made kitchen, a generous study, two balconies, two storage rooms and private parking on a secured parking area, all combined with a high-quality level of finish.
The apartment is located on the third floor and is accessible via the well-maintained central entrance with lift. The spacious living room forms the heart of the home and offers pleasant natural light and a wonderful sense of space thanks to the large windows. Adjacent is the luxurious custom-made kitchen, finished with high-quality materials and equipped with every desired convenience. The kitchen includes a Bora induction hob with integrated extraction, combi microwave oven, wine cooler, dishwasher and Quooker, making it a stylish place for both daily use and cooking for family and friends.
A true asset is the spacious, fully custom-made study. This multifunctional room is ideal for working from home, studying or serving as a library, and adds to the generous living programme of the apartment.
Both the living room and the kitchen provide access to a balcony, ensuring there is always a pleasant spot to enjoy either sun or shade. At the hind of the apartment are two well-sized bedrooms. The modern bathroom is sleekly finished and features a spacious walk-in shower and an elegant washbasin unit, offering comfort and quality throughout. In addition, the apartment includes a practical separate laundry/storage room.
The complex has a caretaker, contributing to its well-kept appearance and daily living comfort.
Living in Kralingen
Kralingen is one of Rotterdam’s most desirable residential areas. The combination of tranquillity, greenery and urban amenities has made this neighbourhood highly popular for many years. The Kralingse Bos and Kralingse Plas are just a short distance away, offering ample opportunities for recreation, sports and relaxation. Shops, cafés, restaurants, public transport and major roads are all within easy reach. The city centre of Rotterdam can be reached within minutes.
Features
• Located on freehold land;
• Living area approx. 120 m²;
• Built in 1977;
• Recently modernised and finished to a high standard;
• Private parking space on secured grounds;
• Caretaker present in the complex;
• District heating and hot water;
• Includes two storage rooms, providing exceptional additional storage space;
• Favourable east–west orientation with both morning and afternoon sun;
• Quieter location than the south side, with significantly less noise from the Maasboulevard;
• Thanks to the large tree in front of the apartment and its position, the home stays pleasantly cool during warm summer days;
• Garages within the complex are regularly offered for sale for additional parking options;
• No parking permit required; residents may use the municipal visitor parking scheme;
• Active Owners’ Association;
• Monthly VvE contribution € 281,– excluding € 40,– per month for heating costs;
• Transfer in consultation.
Oostmaaslaan 206 offers a spacious and move-in-ready apartment where space, comfort and quality come together in one of Kralingen’s most desirable locations. With the Kralingse Bos, the Kralingse Plas and all urban amenities within easy reach, this home provides everything needed for carefree and comfortable living.
Features
Transfer of ownership
- Listed since
- Acceptance
- Available in consultation
- Asking price
- € 595,000 kosten koper
- Asking price per m²
- € 4,798
- Status
- Available
- VVE (Owners Association) contribution
- € 281.00 per month
Construction
- Type apartment
- Apartment with shared street entrance (apartment)
- Building type
- Resale property
- Year of construction
- 1977
- Type of roof
- Flat roof covered with asphalt roofing
Surface areas and volume
- Areas
- Living area
- 124 m²
- Exterior space attached to the building
- 9 m²
- External storage space
- 18 m²
- Volume in cubic meters
- 364 m³
Layout
- Number of rooms
- 3 rooms (2 bedrooms)
- Number of bath rooms
- 1 bathroom and 1 separate toilet
- Bathroom facilities
- Walk-in shower and washstand
- Number of stories
- 1 story
- Facilities
- Outdoor awning, elevator, mechanical ventilation, sliding door, and TV via cable
- Located at
- 3rd floor
Energy
- Energy label
- Insulation
- Roof insulation and partly double glazed
- Heating
- District heating
- Hot water
- District heating
Cadastral data
- KRALINGEN I 448
- Cadastral map
- Ownership situation
- Full ownership
- KRALINGEN I 448
- Cadastral map
- Ownership situation
- Full ownership
Exterior space
- Location
- Alongside park, alongside waterfront and unobstructed view
- Balcony/roof terrace
- Balcony present
Storage space
- Shed / storage
- Storage box
- Facilities
- Electricity
- Insulation
- No insulation
Parking
- Type of parking facilities
- Paid parking, parking on gated property, public parking and resident's parking permits
VVE (Owners Association) checklist
- Registration with KvK
- Yes
- Annual meeting
- Yes
- Periodic contribution
- Yes (€ 281.00 per month)
- Reserve fund present
- Yes
- Maintenance plan
- Yes
- Building insurance
- Yes
© 2001-2026 funda