
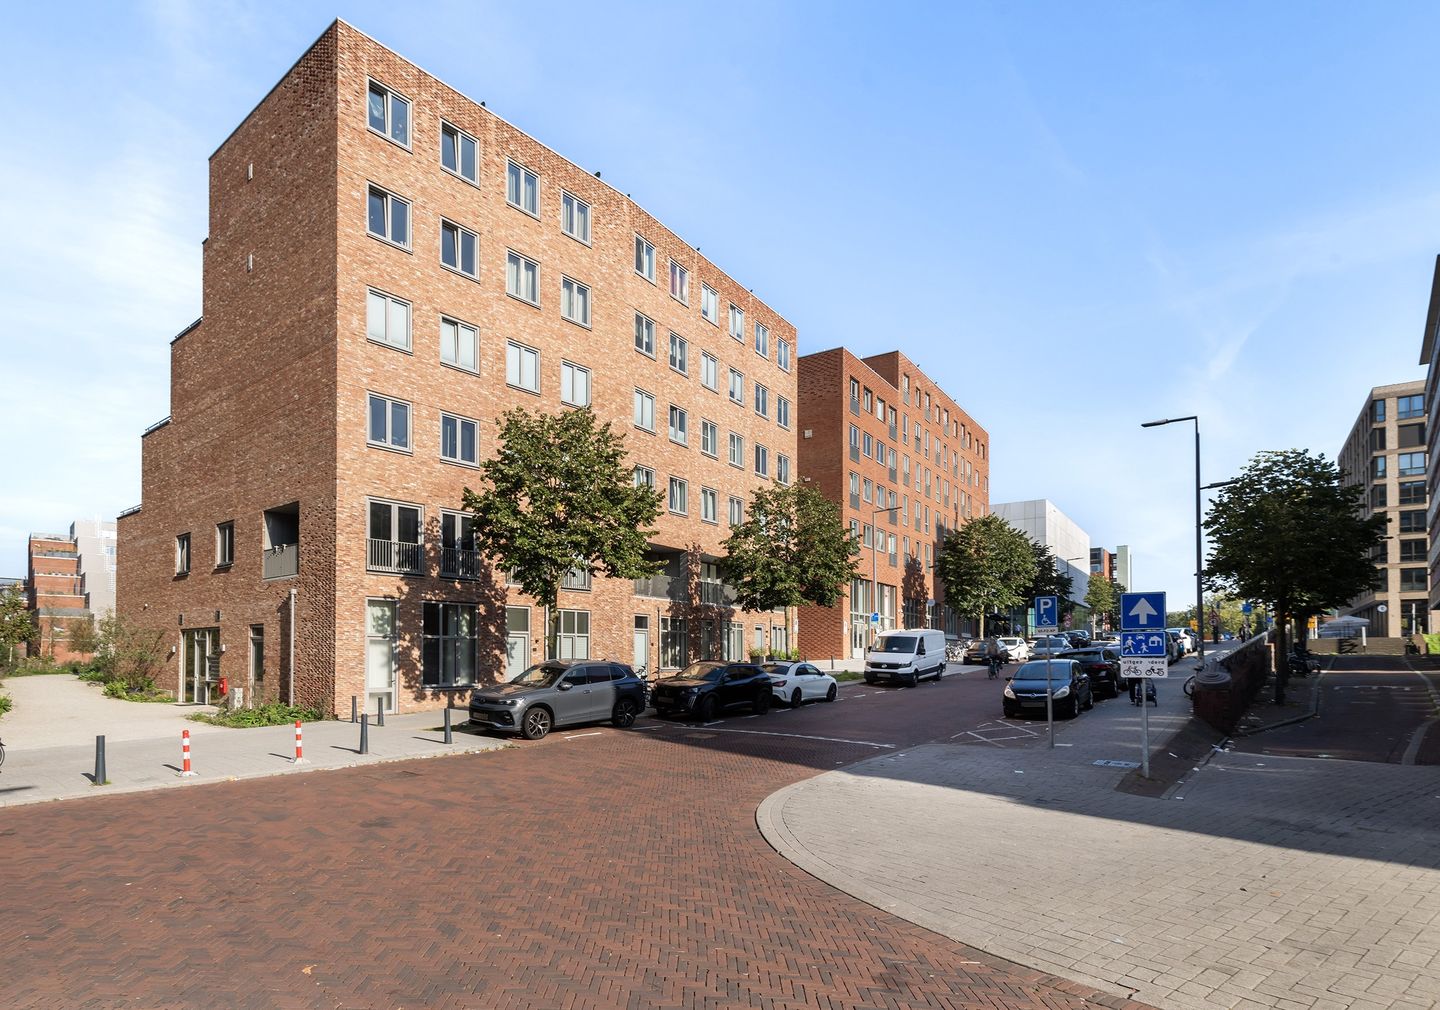
2-laagse benedenwoning | 2 SK | Eigen grond | Balkon | PP!
Description
The English text below was translated from our Dutch text using Google Translate/Chatgpt. In case of confusion or discussion, the Dutch text will prevail.
Asking price property: € 395,000 excluding purchasing costs
Asking price parking space: € 35,000 excluding purchasing costs
CITY CRUSH! This stylish two-level ground-floor apartment of approximately 66 m² was completed in 2025 and offers a fresh starting point for your new home. Impressive ceiling heights, a modern look, a covered balcony, energy label A+ and a private parking space complete the picture. You will be living in a FREEHOLD PROPERTY in an up-and-coming neighbourhood that is developing rapidly.
As soon as you enter, you will be surprised by the sense of space. The living room with open kitchen has an impressive ceiling height of no less than 3.5 metres, making the entire space feel wonderfully spacious. The smooth plastered walls and PVC herringbone flooring create a modern look with a warm touch. Thanks to the abundance of natural daylight, the room feels extra bright and open, while the integrated spotlights give it a clean, modern finish. The kitchen fits perfectly into this space and features dimmable spotlights, allowing you to create just the right atmosphere at any time of day. On the first floor, you will find two comfortable bedrooms. The main bedroom is a good size and feels calm and comfortable thanks to its neat finish. The second bedroom is ideal as a dressing room, home office or guest room and provides direct access to the covered balcony. A sheltered outdoor space where you can comfortably sit at any time of day. The modern bathroom completes this floor and features, among other things, a mirror with heating and lighting.
Practical space has also been taken into account. In the hallway, you will find a generous storage area, ideal for keeping everything you prefer out of sight. You can conveniently park your car in your own private parking space, where there is also the possibility of installing an electric vehicle charging point.
A fresh start in a modern home with a great foundation and plenty of room to make it truly your own. Can you already picture yourself living here? Contact us and experience the property for yourself during a viewing!
Layout:
Ground floor: entrance and toilet
Living room with open kitchen: ± 24 m²
Kitchen equipped with various built-in appliances
First floor: landing
Bedroom I: ± 10 m²
Bedroom II: ± 7 m² with access to balcony: ± 5 m
Bathroom: ± 3 m², equipped with a walk-in shower, washbasin with vanity unit and mirror with lighting and heating
Indoor storage room with washing machine connection
Features and details:
Year of construction: 2025
Living area: ± 66 m²
Balcony: ± 5 m²
Freehold property
HOA contribution property 2026: ± € 104 per month
HOA contribution parking space 2026: ± € 38 per month
Heating and hot water: district heating
Energy label: A+
Equipped with underfloor heating and cooling
Equipped with a heat recovery ventilation system
Foundation risk: low risk A/B/C
Parking space in the secure parking garage
Communal bicycle storage
Delivery: in consultation, expected January 2027
Personal note from the seller:
This is a very central and pleasant place to live, with everything close by. You can easily walk to the market, shops or Espressolab for a delicious cup of coffee. You quickly get used to the luxury of having everything within easy reach. In short, a wonderful place for anyone who enjoys city life. We will certainly miss living here and wish the new residents lots of happiness and enjoyment of city life!
The neighbourhood:
Living in De Kuil means living in a lively neighbourhood, at the meeting point of the new Parkstad, Kop van Zuid and Afrikaanderwijk. Here, city living and peace and quiet come together perfectly, with all amenities within easy reach. For your daily groceries, you can visit the Entrepotgebouw or Vuurplaat, while the Wilhelminapier offers plenty of culture, restaurants and cafés. The lively city centre is also literally just around the corner. And it is only getting better: with the arrival of the city beach at Rijnhaven and Nelson Mandela Park, this neighbourhood continues to develop into one of Rotterdam's most attractive residential areas.
Public transport:
Public transport is well organised in Kop van Zuid / Afrikaanderwijk. There are excellent public transport connections nearby; with Vuurplaat tram stop, Rijnhaven metro station and Rotterdam Zuid train station, you can easily travel in any direction. The location is also convenient by car, with good road connections and quick access to the A16 and A15 motorways.
Restaurants and nightlife:
Kop van Zuid offers a wide variety of great restaurants and places to go out, for every moment of the day. For a delicious breakfast or a tasty sandwich, you can visit Casa Dawn or City Lunch. Enjoy a lovely dinner at By Ami, have drinks with a view at Restobar VISTA or sit down for a good steak at Loetje Rotterdam. Along Entrepothaven, you will also find plenty of inviting terraces and various nice places to eat and drink. For culture and entertainment, you can easily walk to the Nieuwe Luxor Theatre, Hotel New York or LantarenVenster on the Wilhelminapier. Fancy a night out? Pathé De Kuip is just around the corner, as are Rotterdam's lively city centre and trendy Katendrecht!
Our advice when buying your new home? Bring your own NVM estate agent!
Explanation of measurement clause
The industry-wide measurement guidelines are based on NEN2580. These guidelines are intended to provide a more consistent method of measuring and indicating the usable floor area. However, they do not completely rule out differences in measurement results, for example due to differences in interpretation, rounding or limitations when carrying out the measurements. If certain dimensions or areas are particularly important to you, we recommend checking these measurements yourself.
This information has been compiled with due care. However, we are partly dependent on information received from third parties. If certain information is particularly important to you, we recommend checking its accuracy. We accept no liability for any omissions, inaccuracies or other errors, or for any consequences resulting from them. All stated dimensions and areas are indicative.
Features
Transfer of ownership
- Listed since
- Acceptance
- Available in consultation
- Asking price
- € 395,000 kosten koper
- Asking price per m²
- € 5,985
- Status
- Available
- VVE (Owners Association) contribution
- € 104.00 per month
Construction
- Type apartment
- Ground-floor + upstairs apartment (apartment)
- Building type
- Resale property
- Year of construction
- 2025
- Type of roof
- Flat roof
Surface areas and volume
- Areas
- Living area
- 66 m²
- Exterior space attached to the building
- 4 m²
- Volume in cubic meters
- 266 m³
Layout
- Number of rooms
- 3 rooms (2 bedrooms)
- Number of bath rooms
- 1 bathroom
- Bathroom facilities
- Shower, sink, and washstand
- Number of stories
- 2 stories
- Facilities
- Optical fibre, mechanical ventilation, sliding door, and TV via cable
- Located at
- Ground floor
Energy
- Energy label
- Insulation
- Completely insulated
- Heating
- District heating
- Hot water
- District heating
Cadastral data
- CHARLOIS D 8768
- Cadastral map
- Ownership situation
- Full ownership
- CHARLOIS D 8768
- Cadastral map
- Ownership situation
- Full ownership
Exterior space
- Location
- In residential district
- Balcony/roof terrace
- Balcony present
Garage
- Type of garage
- Parking place
Parking
- Type of parking facilities
- Paid parking, public parking, parking garage and resident's parking permits
VVE (Owners Association) checklist
- Registration with KvK
- Yes
- Annual meeting
- Yes
- Periodic contribution
- Yes (€ 104.00 per month)
- Reserve fund present
- Yes
- Maintenance plan
- Yes
- Building insurance
- Yes
© 2001-2026 funda