
Description
Pieter Woutersestraat 38, Rotterdam!
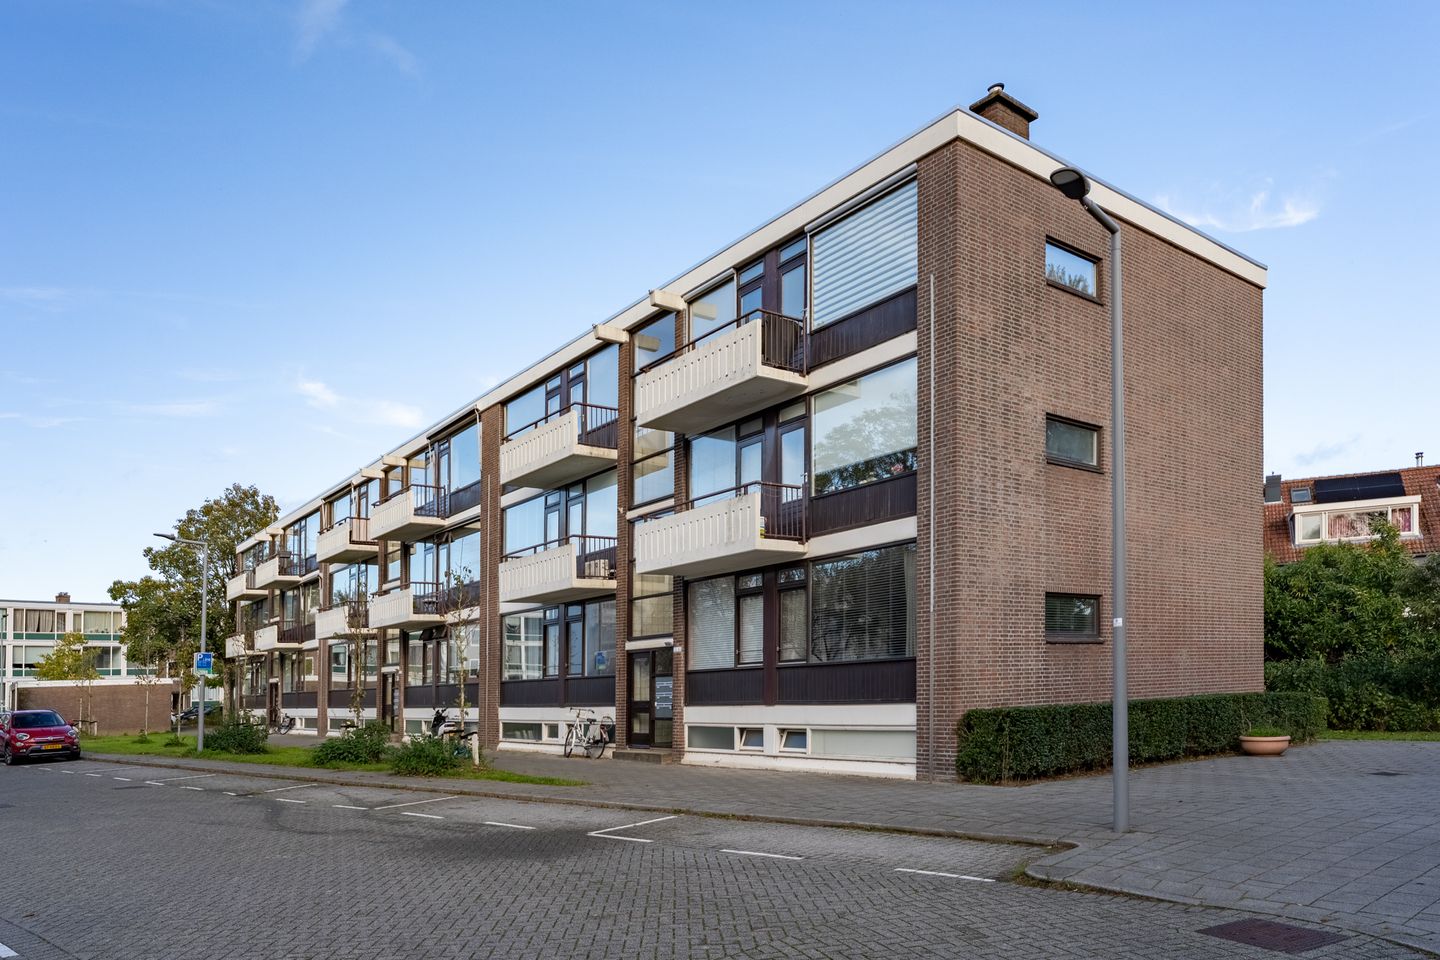
Bright Two-Bedroom Apartment with Balcony and Spacious Storage Room
A bright living room, two bedrooms, and an exceptionally spacious storage room: at Pieter Woutersestraat 38, you will find a practically laid-out apartment offering approximately 67 m² of living space.
The separate kitchen provides access to a balcony overlooking greenery. The apartment also features air conditioning in both the living room and the master bedroom. An excellent opportunity for anyone looking for a home of their own, with an additional room and plenty of storage space.
Entrance
The apartment is accessed via the communal entrance and staircase. The central hallway connects the living room, kitchen, both bedrooms, bathroom, and separate toilet. The hallway also contains the upgraded electrical meter cupboard and a built-in storage cupboard for everyday essentials.
Living Room
The living room features a wide window at the front and an additional window on the side of the building. This allows natural light to enter from two directions, while offering views of the street and surrounding greenery.
The light marble-effect flooring gives the room a fresh, modern appearance and continues into the hallway. The layout provides enough space for a comfortable seating area and a dining or home office area.
The installed air conditioning ensures additional comfort during warmer days.
Kitchen
The separate kitchen features an L-shaped layout with wood-effect cabinet fronts, a light-coloured countertop, and white wall tiles.
The kitchen is equipped with a hob, extractor hood, and built-in oven. Upper and lower cabinets provide plenty of storage space for dishes and cooking utensils.
Near the large window, there is room for a breakfast bar or a small dining area. The kitchen also accommodates a washing machine and tumble dryer.
A door from the kitchen provides direct access to the balcony.
Bedrooms
The apartment has two bedrooms.
The master bedroom offers enough space for a double bed and a spacious wardrobe. The wide window allows plenty of natural light to enter, and the room is also equipped with air conditioning.
The second bedroom is located on the opposite side of the apartment and also features a large window. This compact room is suitable as a children's bedroom, guest room, or dedicated home office.
Bathroom and Toilet
The bathroom features a bathtub with shower facilities and a glass shower screen.
It also includes a vanity unit with drawers, a mirror, and a black heated towel rail. The light-coloured wall tiles complement the darker accents, creating a contemporary appearance.
The separate toilet is accessible from the hallway and features a wall-mounted toilet and a small washbasin.
Balcony and Storage Room
The compact balcony, measuring approximately 2 m², is accessible from the kitchen and overlooks the green space between the buildings. It is a pleasant spot to step outside and enjoy some fresh air.
A particularly practical feature of this apartment is the separate storage room, measuring approximately 15 m².
This generous storage space is ideal for bicycles, tools, seasonal belongings, and other items, helping you keep the apartment itself tidy and organised.
Surrounding Area
The apartment is located in Groot IJsselmonde, a residential neighbourhood in Rotterdam characterised by green spaces between the buildings.
For groceries and other shopping needs, residents can visit the nearby Keizerswaard shopping centre.
Next to the shopping centre is a public transport hub with bus and tram connections.
Park De Twee Heuvels is also located in IJsselmonde and offers plenty of opportunities for walking, exercising, and relaxing in a green environment.
Key Features
- Approximately 67 m² of living space;
- Two bedrooms;
- Bright living room with windows on two sides;
- Separate kitchen with direct access to the balcony;
- Balcony of approximately 2 m²;
- Separate, spacious storage room of approximately 15 m²;
- Two air conditioning units: one in the living room and one in the master bedroom;
- Electrical wiring and meter cupboard have been upgraded;
- Electrical sockets have been repositioned at a lower height;
- Underfloor heating is installed but not connected;
- Gas-powered hot water supply;
- Window frame replacement is planned, although the installation date has not yet been confirmed.
Interested in Viewing This Apartment?
Curious about the layout and the green surroundings?
Schedule a viewing of Pieter Woutersestraat 38 and discover the possibilities this apartment has to offer!
You can request a viewing by email or telephone.
This information has been compiled with great care. However, GratisVerhuizen Makelaardij accepts no liability for its accuracy, and no rights can be derived from the information provided.
It is expressly stated that this information does not constitute a legally binding offer or quotation.
Features
Transfer of ownership
- Listed since
- Acceptance
- Available in consultation
- Asking price
- € 250,000 kosten koper
- Asking price per m²
- € 3,731
- Status
- Available
- VVE (Owners Association) contribution
- € 161.00 per month
Construction
- Type apartment
- Apartment with shared street entrance (apartment)
- Building type
- Resale property
- Year of construction
- 1958
- Type of roof
- Flat roof covered with asphalt roofing
Surface areas and volume
- Areas
- Living area
- 67 m²
- Exterior space attached to the building
- 2 m²
- Volume in cubic meters
- 220 m³
Layout
- Number of rooms
- 3 rooms (2 bedrooms)
- Number of bath rooms
- 1 bathroom and 1 separate toilet
- Bathroom facilities
- Bath and washstand
- Number of stories
- 1 story
- Facilities
- Air conditioning, mechanical ventilation, and TV via cable
Energy
- Energy label
- Not available
- Insulation
- Double glazing
- Heating
- CH boiler
- Hot water
- CH boiler
- CH boiler
- Remeha (gas-fired combination boiler from 2024, in ownership)
Cadastral data
- IJSSELMONDE D 3754
- Cadastral map
- Ownership situation
- Full ownership
Exterior space
- Location
- In residential district
- Balcony/roof terrace
- Balcony present
Parking
- Type of parking facilities
- Paid parking
VVE (Owners Association) checklist
- Registration with KvK
- Yes
- Annual meeting
- Yes
- Periodic contribution
- Yes (€ 161.00 per month)
- Reserve fund present
- No
- Maintenance plan
- Yes
- Building insurance
- Yes
© 2001-2026 funda