
This house on Funda: https://www.funda.nl/en/detail/koop/rotterdam/appartement-platostraat-93/80019876/
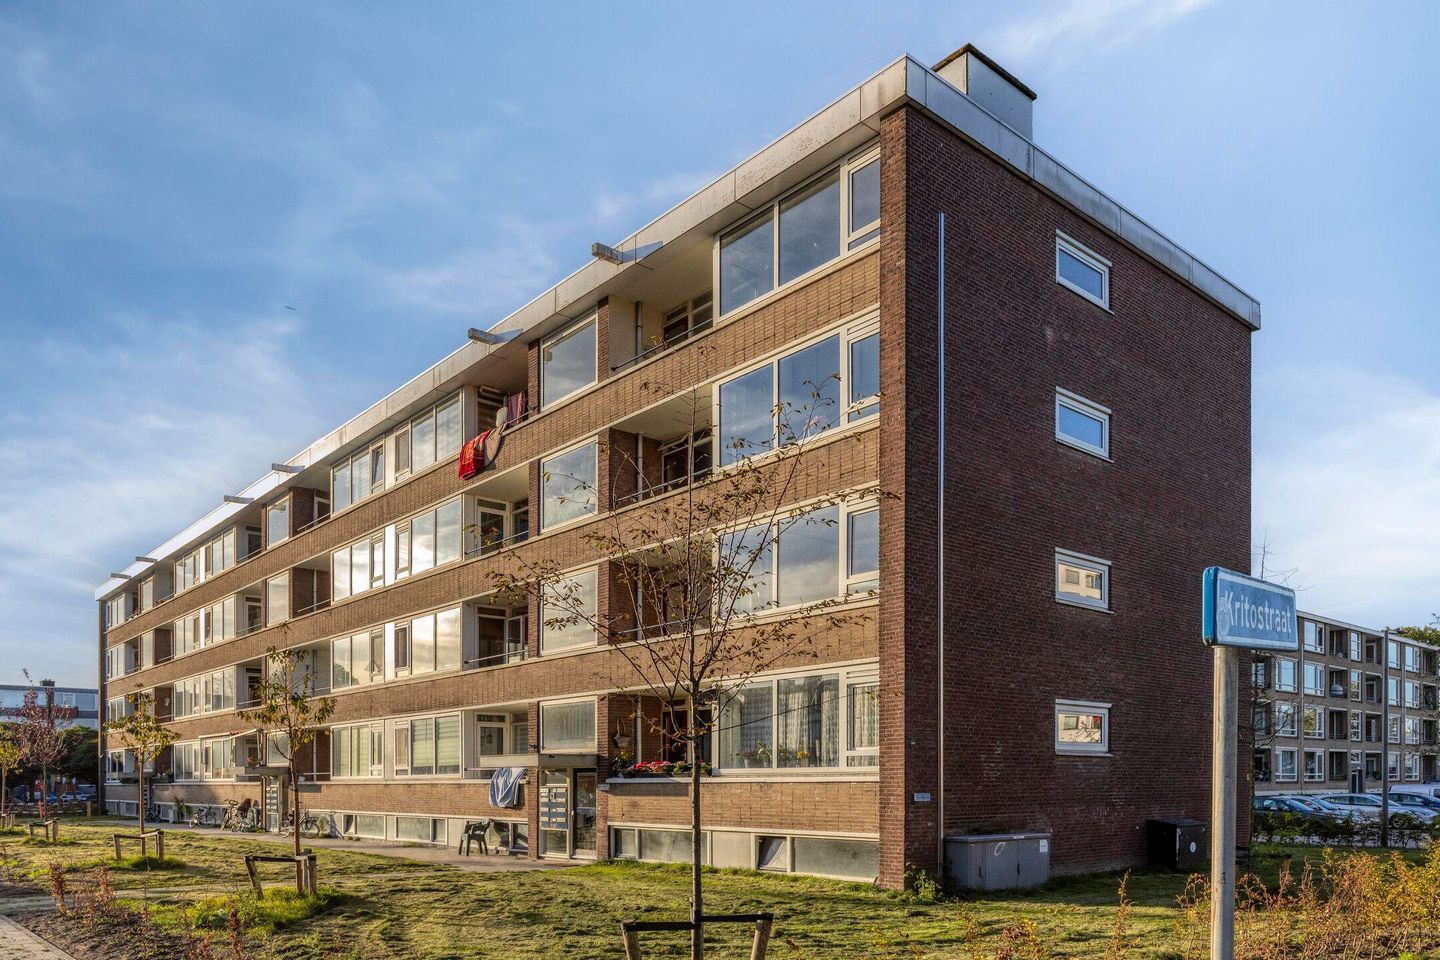
Description
LIVING ON PLATOSTRAAT: COMFORTABLE, GREEN AND IDEALLY LOCATED
Welcome to Platostraat, where you can enjoy a pleasant residential setting that perfectly combines peace and quiet, green surroundings and the convenience of city living. The property is situated in Lombardijen, a well-planned residential neighbourhood in Rotterdam, known for its relaxed atmosphere and wide range of everyday amenities.
For your daily shopping, you can visit the shops and supermarkets along Spinozaweg. The surrounding area also offers a variety of cafés, restaurants, schools and sports facilities. Looking to unwind outdoors? Lombardijen’s green surroundings invite you to enjoy a leisurely walk or simply take a moment for yourself. Spinozapark is also a lovely place to enjoy nature, get some fresh air or spend time being active.
Lombardijen is also known for its convenient transport connections. With its own railway station and various tram and bus services, travelling to other parts of Rotterdam and beyond is easy. By car, nearby major roads provide convenient access to the surrounding areas.
The neighbourhood combines a peaceful, green residential environment with the advantages of having the city close at hand. Whether you are looking for nearby shops, places to relax or convenient connections to work and other destinations, Platostraat offers a comfortable place to call home.
LAYOUTENTRANCE AND HALLWAY
Through the entrance, you enter the apartment and arrive in the hallway, which provides access to the various rooms. Immediately to the left is the kitchen, with an adjoining balcony. On the right is the first bedroom, which also has access to its own balcony.
As you continue along the hallway, the meter cupboard is located on the left, just before the kitchen. A little further along, you will find the door to the separate toilet on the same side.
At the end of the hallway, you reach the dining room, centrally positioned within the apartment and connecting the various living spaces.
KITCHEN
The kitchen is located immediately to the left upon entering the apartment and features a practical layout. From the kitchen, you can step straight out onto the balcony, a lovely spot to enjoy some fresh air and spend time outdoors.
DINING ROOM AND LIVING ROOM
At the end of the hallway, you arrive in the dining room, which provides a pleasant connection between the different rooms. The second bedroom is located to the left of the dining room, while the living room is situated to the right.
The living room offers ample space for a comfortable seating area and provides a relaxing place to unwind. The adjoining dining room is ideal for a welcoming dining area where you can enjoy meals with family and friends.
BEDROOMS
The apartment features two bedrooms. The first bedroom is located immediately to the right upon entering and has its own balcony. The second bedroom is situated to the left of the dining room and offers various furnishing possibilities, making it suitable as a main bedroom, home office or guest room.
BATHROOM AND TOILET
The bathroom is located between the kitchen and the second bedroom. Its position provides convenient access from the surrounding rooms. The toilet is separate and accessible from the hallway, adding to the everyday comfort of the apartment.
BALCONIES
The property features two balconies, one on the north-facing side and the other on the south-facing side. This allows you to enjoy the outdoors at different times of the day and follow the sun as it moves. Whether you prefer to start your day peacefully with a cup of coffee or relax outdoors later in the day, there is always a pleasant spot to enjoy some fresh air.
DISCLAIMER
The information has been compiled with due care. No liability is accepted for any incompleteness, inaccuracies or other errors, or for any consequences arising from them.
All stated measurements and surface areas are indicative and based on the NEN 2580 measurement standard. The measurement instructions do not entirely eliminate differences in measurement results, which may arise from differences in interpretation, rounding or limitations encountered during the measurement process.
If exact measurements are of crucial importance to a prospective buyer, we recommend having the property measured independently. No rights may be derived from the information provided.
Features
Transfer of ownership
- Listed since
- Acceptance
- Available immediately
- Asking price
- € 230,000 kosten koper
- Asking price per m²
- € 3,770
- Status
- Available
- VVE (Owners Association) contribution
- € 320.44 per month
Construction
- Type apartment
- Mezzanine (apartment)
- Building type
- Resale property
- Year of construction
- 1964
- Type of roof
- Flat roof covered with asphalt roofing
Surface areas and volume
- Areas
- Living area
- 61 m²
- Exterior space attached to the building
- 4 m²
- External storage space
- 9 m²
- Volume in cubic meters
- 204 m³
Layout
- Number of rooms
- 4 rooms (3 bedrooms)
- Number of bath rooms
- 1 bathroom and 1 separate toilet
- Number of stories
- 4 stories
- Facilities
- Elevator
- Located at
- 3rd floor
Energy
- Energy label
- Insulation
- Double glazing
- Heating
- Communal central heating
- Hot water
- Electrical boiler
Cadastral data
- IJSSELMONDE C ISM01
- Cadastral map
- Ownership situation
- Full ownership
Exterior space
- Location
- In residential district
- Balcony/roof terrace
- Balcony present
Parking
- Type of parking facilities
- Paid parking, public parking and resident's parking permits
VVE (Owners Association) checklist
- Registration with KvK
- Yes
- Annual meeting
- Yes
- Periodic contribution
- Yes (€ 320.44 per month)
- Reserve fund present
- Yes
- Maintenance plan
- Yes
- Building insurance
- Yes
© 2001-2026 funda