
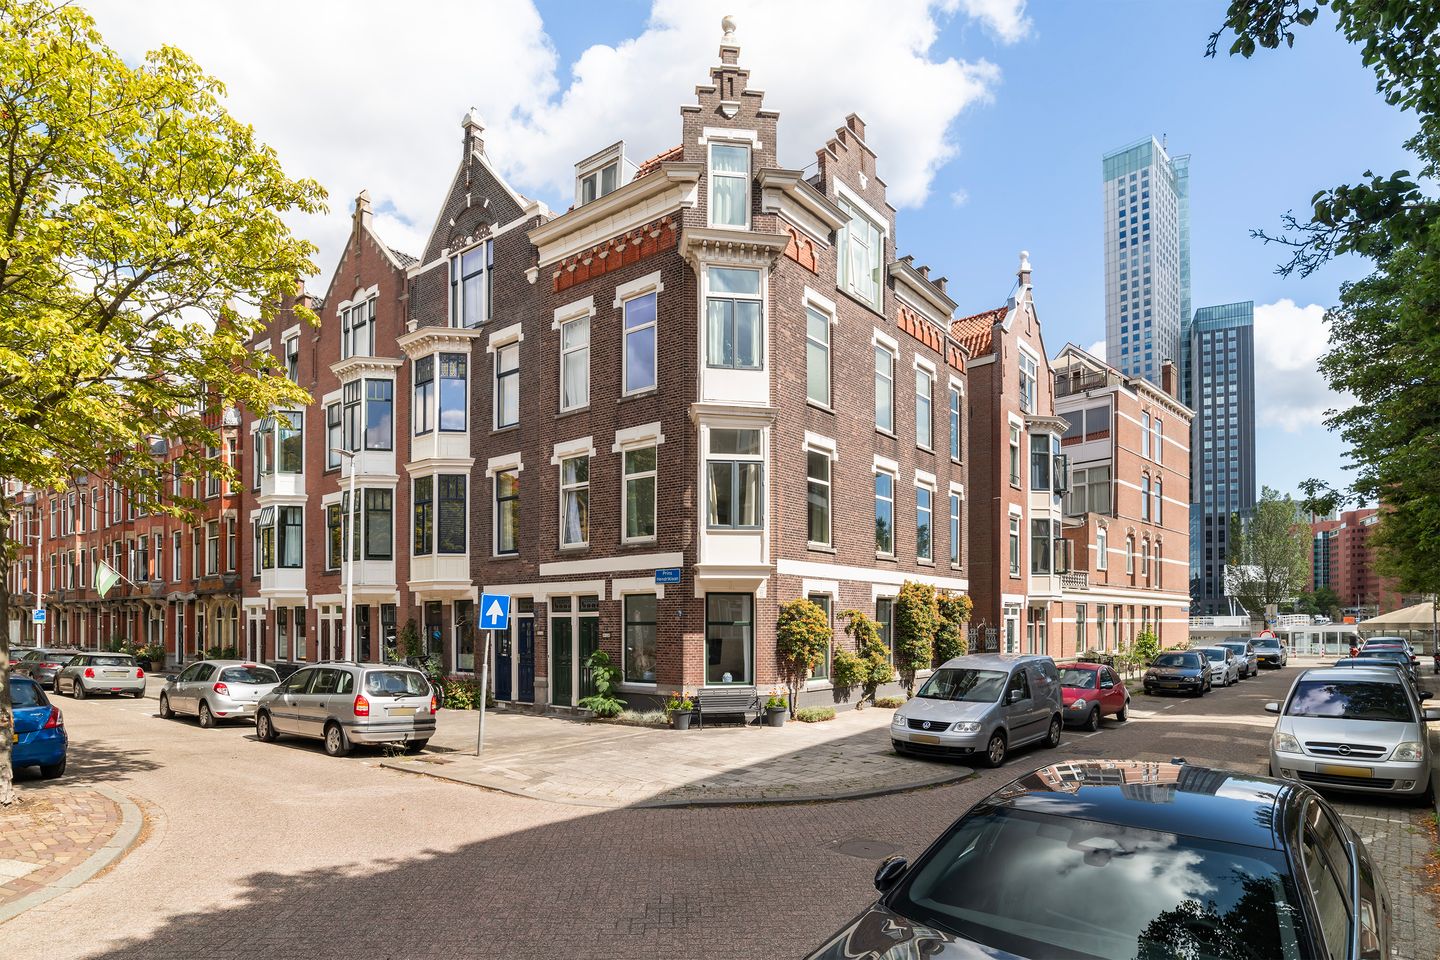
Eye-catcherAuthentieke hoekwoning | Noordereiland | Eigen grond | | Patio!
Description
The English text below was translated from our Dutch text using Google Translate/Chatgpt.
In case of confusion or discussion, the Dutch text will prevail.
Asking price: €595,000 costs for the buyer
LIVE WITH CHARACTER! On the popular Noordereiland, this charming corner house full of authentic details is waiting for a new owner. Spread over two floors, you will enjoy a charming home with beautiful characteristic windows, high ceilings and original ceiling ornaments, creating a unique atmosphere. A house where the charm of the past blends perfectly with the comfort of modern living.
Upon entering, you are welcomed into a spacious hallway. As soon as you step into the living room, you immediately notice the sense of space thanks to the high ceilings and the large characteristic windows, which provide plenty of natural light. The living room offers ample space for both a comfortable seating area and a dining area. Are you a fan of homes with character? Then you will undoubtedly appreciate the authentic details that give this property its warm and inviting atmosphere.
Adjacent to the living room is the conservatory, a wonderful place to enjoy a quiet cup of coffee, read a good book or simply relax. Through the French doors, you step into the charming patio, featuring an authentic fence that perfectly matches the character of the home. This pleasant outdoor space is also accessible from the kitchen, creating a seamless connection between indoor and outdoor living. The kitchen features a stylish stainless steel worktop and a wide 4-burner gas stove. Next to the kitchen is a practical utility room with connections for a washing machine and dryer. There is also plenty of storage space thanks to the convenient under-stairs cupboard. Finally, the hallway includes a separate toilet with a washbasin.
The staircase leads to the first floor, where the high ceilings, elegant ceiling ornaments and wooden floors immediately catch your eye once again. Here you will find three well-sized bedrooms. The spacious main bedroom features en-suite doors connecting it to the second bedroom, offering many layout possibilities. From the landing, you reach the bathroom, a pleasant space to start your day feeling refreshed. From the bathroom, you can also step directly onto the balcony, a lovely place to enjoy some fresh air.
Are you looking for a characterful home in a peaceful location in Rotterdam? Then schedule a viewing soon and experience the unique atmosphere of this special property for yourself!
Layout:
Ground floor: Entrance, spacious hallway, under-stairs cupboard and a separate toilet with washbasin.
Living room: ± 31 m²
Kitchen: ± 13 m², equipped with various built-in appliances, including a 4-burner gas stove with oven, extractor hood, stainless steel worktop and dishwasher.
Conservatory: ± 5 m² with access to the patio: ± 10 m²
Utility room with washing machine connection.
First floor: Landing
Bedroom I: ± 21 m²
Bedroom II: ± 16 m²
Bedroom III: ± 5 m²
Bathroom: ± 6 m², equipped with a walk-in shower, washbasin, designer radiator, toilet and adjoining balcony: ± 8 m²
Features and details:
Year of construction: 1907
Living area: ± 127 m²
Freehold property
HOA contribution 2026: ± €100 per month
Heating and hot water: Central heating boiler (installed in 2021)
Energy label: C
Foundation risk: Low risk A/B/C
Delivery: In consultation
A non-owner-occupancy clause will be included in the purchase agreement, as the seller has not lived in the property in recent years.
An age clause and a foundation clause will also be included in the purchase agreement.
Noordereiland has been designated as a protected cityscape.
The neighbourhood:
The historic Noordereiland is located in the middle of the Nieuwe Maas, between the centre of Rotterdam and Rotterdam South, and is directly connected to the city centre via the Willemsbrug and Koninginnebrug. Here you live literally by the water, with views of the skyline and the river. The characteristic buildings along the wide quays give the neighbourhood a charming, almost village-like atmosphere. Supermarkets and restaurants are within walking distance, while the city centre and Kop van Zuid can be reached within just a few minutes. A unique location where peace and city life come together perfectly.
Public transport:
Noordereiland is easily accessible by public transport. The local bus line takes you to the centre of Rotterdam within five minutes. Metro station Wilhelminaplein and the train stations Blaak and Rotterdam Zuid are also located nearby. Looking for a different way to travel? The water taxi is perfect for a quick crossing!
Restaurants and entertainment:
Discover great places on Noordereiland, such as coffee bar Koozie, Fadi's for Arabic food and La Gaetano for delicious pasta and pizza. Cross the Willemsbrug and within just a few minutes you will find yourself in the lively centre of Rotterdam. Here you can enjoy popular areas such as Witte de Withstraat, Oude Haven and Pannekoekstraat, all filled with cosy cafés and restaurants.
Kop van Zuid and Katendrecht are also just around the corner. Here you can visit the Fenix Food Factory and Foodhallen Rotterdam. Prefer a quieter setting? Then the green Burgemeester Hoffmanplein on the island is a wonderful place to relax during the summer.
Our advice when buying your new home? Bring your own NVM real estate agent!
Measurement clause
The industry-wide measurement instruction is based on the NEN2580 standard. This measurement instruction is intended to provide a more consistent method of measuring in order to indicate the usable floor area. However, differences in measurement results cannot be completely excluded due to interpretation differences, rounding or limitations during the measuring process. If certain dimensions or surface areas are of particular importance to you, we recommend measuring them yourself.
This information has been compiled with due care. However, we partly rely on information provided by third parties. If certain information is of material importance to you, we advise you to verify its accuracy. We accept no liability for any inaccuracies, omissions or otherwise, nor for the consequences thereof. All stated dimensions and surface areas are indicative.
Features
Transfer of ownership
- Listed since
- Acceptance
- Available in consultation
- Asking price
- € 595,000 kosten koper
- Asking price per m²
- € 4,685
- Status
- Available
- VVE (Owners Association) contribution
- € 100.00 per month
Construction
- Type apartment
- Double ground-floor apartment (apartment)
- Building type
- Resale property
- Year of construction
- 1907
- Specific
- Protected townscape or village view (permit needed for alterations)
- Type of roof
- Hipped roof
Surface areas and volume
- Areas
- Living area
- 127 m²
- Exterior space attached to the building
- 8 m²
- Volume in cubic meters
- 505 m³
Layout
- Number of rooms
- 6 rooms (3 bedrooms)
- Number of bath rooms
- 1 bathroom and 1 separate toilet
- Bathroom facilities
- Walk-in shower, toilet, sink, and washstand
- Number of stories
- 2 stories
- Facilities
- Air conditioning, mechanical ventilation, and TV via cable
- Located at
- 1st floor
Energy
- Energy label
- Insulation
- Partly double glazed
- Heating
- CH boiler
- Hot water
- CH boiler
- CH boiler
- Gas-fired, in ownership
Cadastral data
- ROTTERDAM Q 7202
- Cadastral map
- Ownership situation
- Full ownership
Exterior space
- Patio/atrium
- 10 m² (3.06 meter deep and 3.22 meter broad)
- Location
- Alongside a quiet road and in residential district
- Garden
- Patio atrium
- Patio atrium
- 10 m² (3.06 metre deep and 3.22 metre wide)
- Garden location
- Located at the southwest
- Balcony/roof terrace
- Balcony present
Parking
- Type of parking facilities
- Paid parking, public parking and resident's parking permits
VVE (Owners Association) checklist
- Registration with KvK
- Yes
- Annual meeting
- Yes
- Periodic contribution
- Yes (€ 100.00 per month)
- Reserve fund present
- Yes
- Maintenance plan
- Yes
- Building insurance
- Yes
© 2001-2026 funda