
Description
Move-in ready and modern living with a lovely garden along a green canal? Then this surprisingly spacious ground-floor apartment on Prins Mauritssingel in the charming Overschie is definitely worth a visit.
The home was completely modernized and renovated in 2023, combining modern comfort with the charm of a characteristic building. With approximately 73 m² of living space, two good bedrooms, a spacious terrace, and a sunny backyard of approximately 54 m² with a storage shed, there is plenty of room here for wonderful living.
The location is perhaps one of the biggest surprises. From the home, you look out over the green canal and experience a wonderful sense of peace. At the same time, you live in the cozy, village-like Overschie, with all daily amenities within easy reach. And do you want to experience the vibrancy of the city? The center of Rotterdam is close by.
THE NEIGHBORHOOD
Overschie combines the best of two worlds: a quiet, almost village-like atmosphere with the bustling center of Rotterdam just 15 (bike) minutes away. The neighborhood is known for its green and spacious character, with canals, parks, and pleasant walking routes (the Veereiland & Midden-Delfland with farm shops) in the immediate vicinity.
You do not need to leave the neighborhood for daily amenities such as supermarkets, schools, sports clubs, cozy restaurants and bars, and even a theater; they are within walking distance.
Accessibility is also excellent. Thanks to multiple bus connections, you can quickly reach the center of Rotterdam and surrounding neighborhoods. By car, you can reach the A13, A16, and A20 within a few minutes, making cities like Delft, The Hague, and Schiphol easily accessible.
THE HOUSE
As soon as you stand in front of the house, the two characteristic bay windows immediately catch the eye. They not only give the facade a charming appearance but also provide a pleasant amount of natural daylight inside. Through the entrance, you enter the hall, where the first bedroom is located at the front. This cozy room is currently furnished as a children's room.
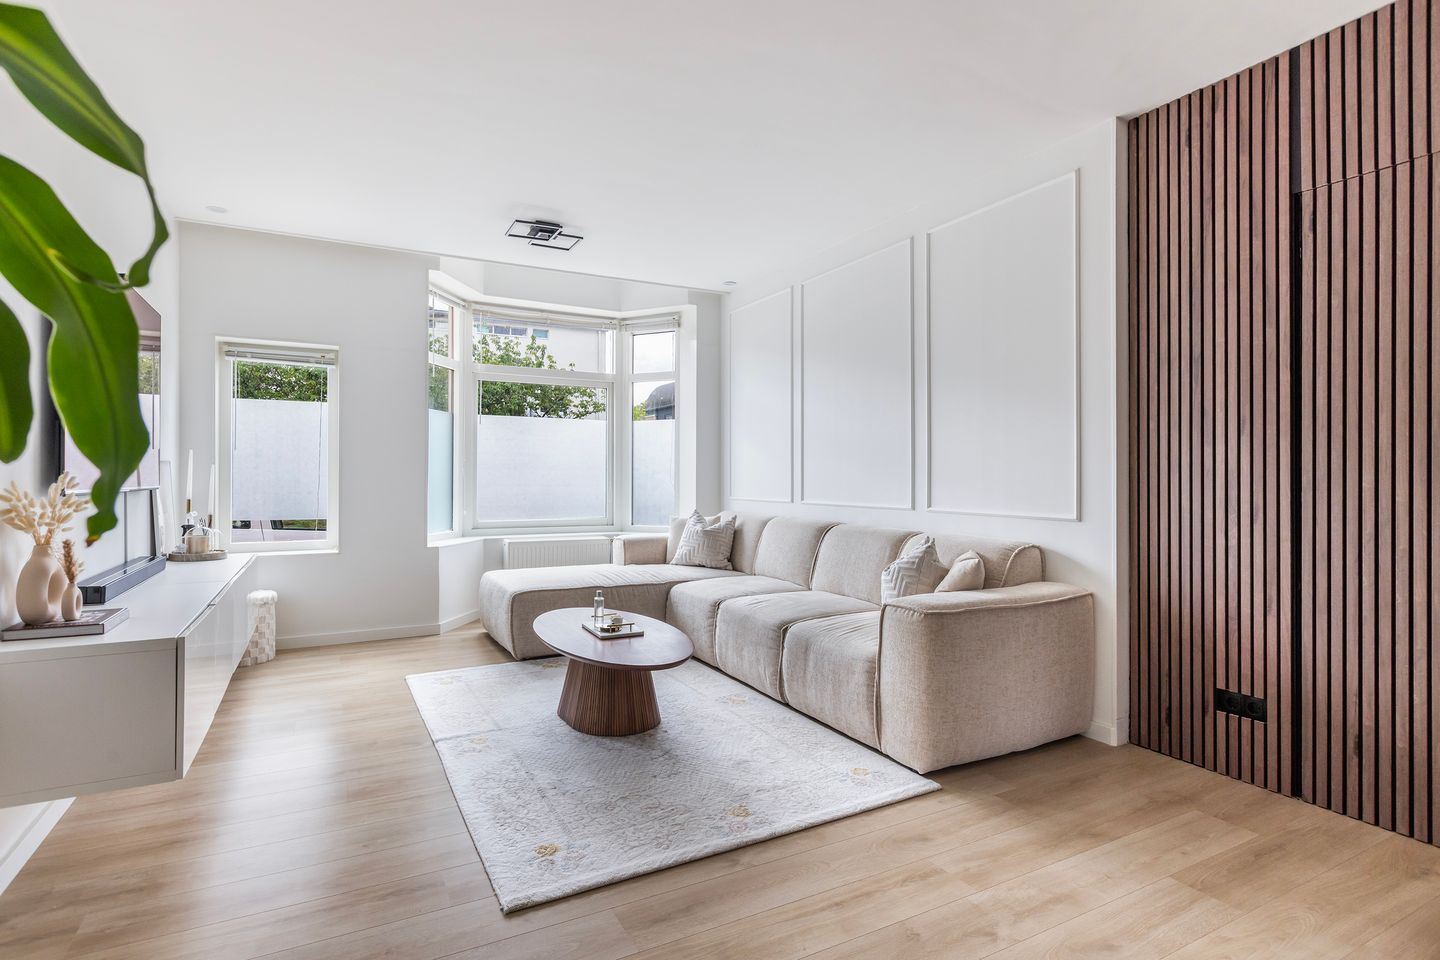
From the intermediate hall, you walk through to the various rooms of the house. The steel door with glass leads you into the living room, which feels light and inviting. At the front is the cozy seating area, featuring another characteristic bay window. Here, you have a beautiful view of the canal, and daylight streams in abundantly.
The light, sleek laminate flooring runs through the space, forming a calm base. The walls are neatly plastered and fitted with decorative moldings, creating a cozy corner finished with dark wooden wall panels that provide a warm, contemporary look. A door is neatly concealed within this wooden wall, making it barely noticeable; the setup for the central heating boiler is located behind it.
The open kitchen is situated at the rear of the house, with ample space next to it for a large dining table. This keeps the kitchen nicely connected to the living room, and in the summer, when the doors are open, you also have a pleasant connection to the garden.
Through the French doors, you step from the living room onto the wide terrace. A few steps down lies the backyard, where you have plenty of space to sit outside and enjoy the greenery. At the back of the garden stands a practical wooden shed, ideal for storing garden tools. With a little attention, the garden offers plenty of opportunities to integrate even more seamlessly with the home.
The second comfortable bedroom is located at the rear of the house. This spacious master bedroom features a built-in wardrobe, and thanks to the large windows and door to the outside, there is plenty of natural light here as well. The door leads to the terrace in the backyard.
The bathroom is well-maintained and finished in a calm, natural beige color scheme. Here you will find a walk-in shower with a glass shower screen, a washbasin, and a toilet. Additionally, there is a connection for a washing machine.
The home was completely modernized and renovated in 2023. The meter cupboard was also renewed and modernized, and fiber optic cable was installed at the same time.
The kitchen window frame and the frame of the garden door in the bedroom are fitted with HR+++ glass; the remaining glazing consists of double glazing.
The balconies at the rear of the home are being replaced. The order has been placed by the Owners' Association. The 30% down payment is paid directly from the HOA reserve. The remaining costs incurred upon execution of the works will be deducted from the final purchase price and will therefore be borne by the seller. The presentation includes an edited photo showing approximately what the rear of the property will look like once the new balconies have been installed.
A foundation survey and QuickScan were also carried out. Points of attention were identified that are typical for a building nearly 100 years old. The conclusion is that there is no immediate need for intervention. However, monitoring and a long-term plan for repair and maintenance are recommended. The Owners' Association has since incorporated this into its planning.
GOOD TO KNOW
- Year of construction 1932
- Living area approx. 73m2
- Located on freehold land
- Energy label B valid until 12-05-2032
- Back garden with wooden shed
- Active Owners' Association, monthly contribution € 33.00
- New balconies are being installed.
- Renovated bathroom and kitchen in 2023
- Foundation survey and QuickScan report available
- An age clause regarding the year of construction will be included
- Completion possible in the short term
Can you picture yourself living here? Then schedule a viewing soon and discover what this special ground-floor apartment in Overschie has to offer. The above is merely an invitation to make an offer. This information has been compiled by us with due care. However, we accept no liability whatsoever for any incompleteness, inaccuracy, or otherwise, or the consequences thereof. The Measurement Instruction is based on NEN2580. The Measurement Instruction is intended to apply a more consistent method of measurement to provide an indication of the usable floor area. The Measurement Instruction does not completely rule out differences in measurement results, for example due to differences in interpretation, rounding, or limitations in carrying out the measurement. The NVM conditions apply.
**VENK makelaars taxateurs is the seller's real estate agent. Bring your own real estate agent for advice on the purchase of your new home.**
Features
Transfer of ownership
- Listed since
- Acceptance
- Available in consultation
- Asking price
- € 335,000 kosten koper
- Asking price per m²
- € 4,589
- Status
- Available
- VVE (Owners Association) contribution
- € 33.00 per month
Construction
- Type apartment
- Ground-floor apartment (apartment)
- Building type
- Resale property
- Year of construction
- 1932
- Type of roof
- Gable roof covered with roof tiles
Surface areas and volume
- Areas
- Living area
- 73 m²
- External storage space
- 4 m²
- Volume in cubic meters
- 231 m³
Layout
- Number of rooms
- 3 rooms (2 bedrooms)
- Number of bath rooms
- 1 bathroom
- Bathroom facilities
- Shower, toilet, sink, and washstand
- Number of stories
- 1 story
- Facilities
- Smart home, optical fibre, and mechanical ventilation
- Located at
- Ground floor
Energy
- Energy label
- Insulation
- Mostly double glazed, insulated walls and floor insulation
- Heating
- CH boiler
- Hot water
- CH boiler
- CH boiler
- Intergas Kompakt HRE 36/30 (gas-fired combination boiler from 2012, in ownership)
Cadastral data
- OVERSCHIE C 5193
- Cadastral map
- Ownership situation
- Full ownership
Exterior space
- Location
- Alongside a quiet road, alongside waterfront and in residential district
- Garden
- Back garden
- Back garden
- 54 m² (5.88 metre deep and 9.24 metre wide)
- Garden location
- Located at the northwest
Storage space
- Shed / storage
- Detached wooden storage
Parking
- Type of parking facilities
- Public parking
VVE (Owners Association) checklist
- Registration with KvK
- Yes
- Annual meeting
- Yes
- Periodic contribution
- Yes (€ 33.00 per month)
- Reserve fund present
- Yes
- Maintenance plan
- Yes
- Building insurance
- Yes
© 2001-2026 funda