
This house on Funda: https://www.funda.nl/en/detail/koop/rotterdam/appartement-s-lands-werf-165/44402886/
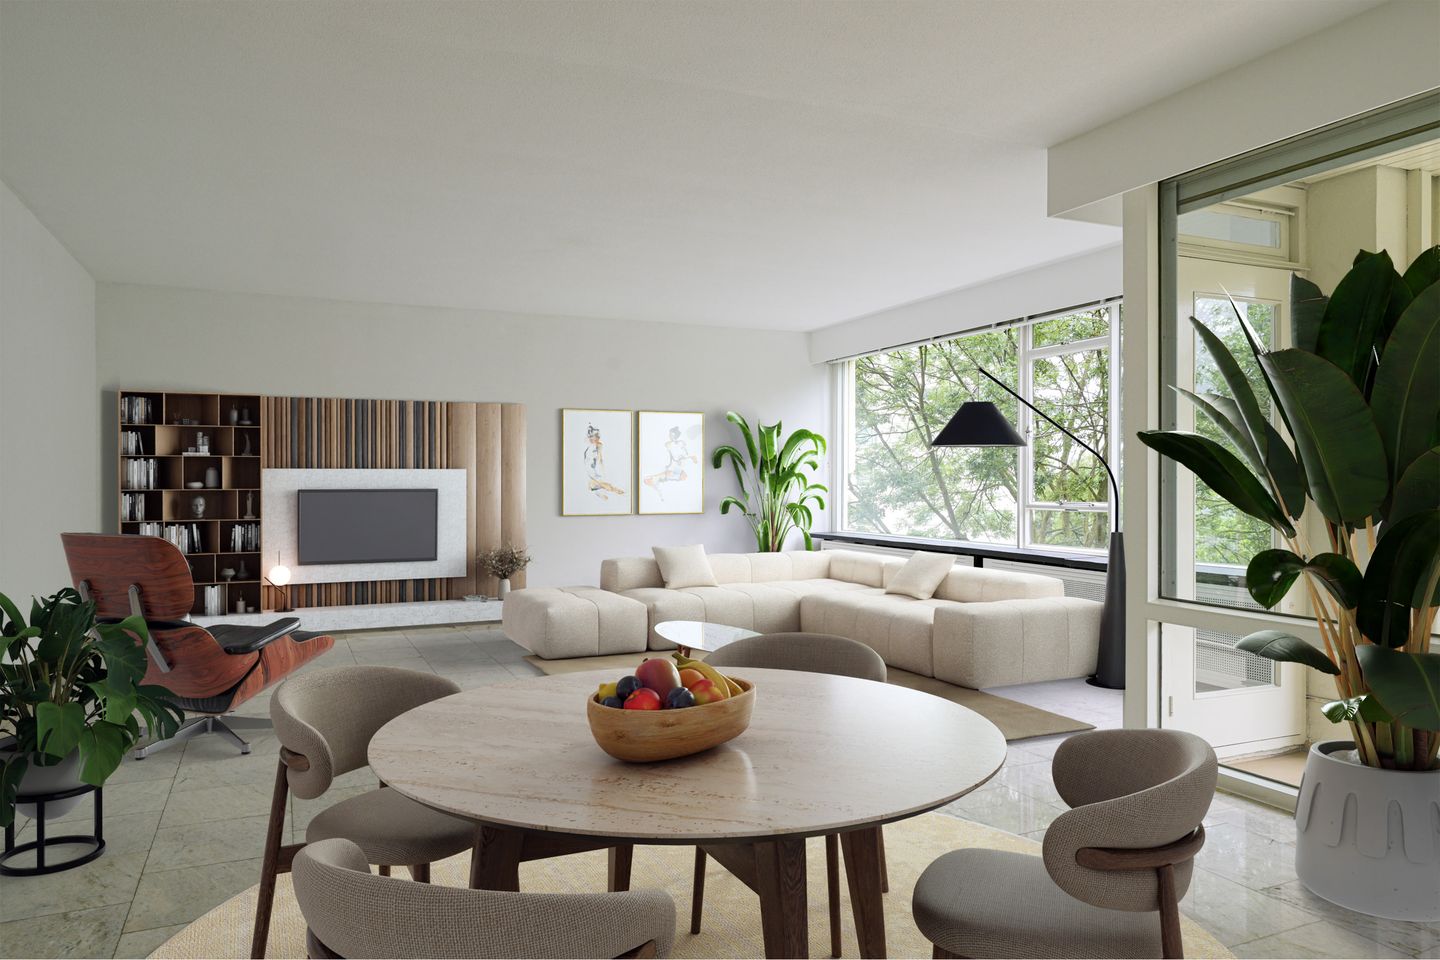
's-Lands werf 1653063 GE RotterdamStruisenburg
€ 645,000 k.k.
Eye-catcherAppartement met waanzinnige uitzichten over de Maas en het Boerengat!
Description
Located on the fifth floor, this exceptionally bright and fully equipped three?room apartment (formerly four rooms) features a beautiful open-plan kitchen. The views over the River Maas, Kralingen and Het Boerengat are ever?changing and truly stunning. The original kitchen was combined with an adjacent room, creating a spacious and elegant living kitchen. The south-facing balcony offers enough space for a four?person dining table.
’s-Lands Werf in Kralingen is a quiet, low-traffic street along the water, offering the ideal combination of a peaceful, green residential environment and a convenient location close to Rotterdam’s city centre. The neighbourhood is easily accessible by both car and public transport. Tram stops and Oostplein metro station are within walking distance. The area is well connected to major roads and the A13, A16 and A20 motorways. There are plenty of recreational and sports facilities nearby, including hockey fields, tennis courts, a riding school, a golf course and a sailing club. The neighbourhood offers a wide variety of schools as well as cafés and restaurants on the Kortekade and Oudedijk. The Lusthofstraat shopping street is also within walking distance.
Parking:
Garage available for purchase separately.
Layout
The apartment is accessible via the representative central entrance hall with a secured inner hall, where two lifts and a staircase are located.
5th floor:
- Entrance, hallway approx. 10 m² with renovated toilet featuring a wall?mounted WC and washbasin.
- Storage room (formerly the second bathroom) with washing machine connection.
- Living room (approx. 7.95 × 5.99/4.35 m) with marble flooring and access to the generous balcony facing the south (approx. 2.69 × 2.59 m).
- Adjacent bedroom/study (approx. 5.99 × 2.54 m) with marble flooring and also a door to the balcony.
- Luxurious, renovated and enlarged living kitchen (approx. 4.72 × 3.62/3.30 m) with built-in lighting, natural stone flooring, natural stone worktops, a cooking island with stone countertop, built-in appliances (including extractor hood, new oven, ceramic hob, dishwasher, fridge, freezer and pull-out pantry) and access to the loggia.
- Bedroom (approx. 5.80 × 3.80 m) with built-in wardrobes on two sides.
- Luxury bathroom with bathtub, walk-in shower, double washbasin unit and wall?mounted WC.
An additional storage room is located on the 1st floor.
Special features
- Freehold property
- Living area approx. 130 m²
- Built in 1966
- Caretaker present
- Apartment in excellent condition with many extras, including marble floors and built?in lighting
- Living room and study equipped with electrically operated exterior sunshades
-Front façades fitted with double glazing
-Heating and hot water via district heating
-Communal bicycle storage on the ground floor
-Garage box in the basement available for purchase separately
- VvE contribution: € 431,01 per month for the apartment / € 12,36 for the garage. Advance payment for heating: € 245
- Ageing clause and non-occupancy clause apply
Features
Transfer of ownership
- Listed since
- Acceptance
- Available in consultation
- Asking price
- € 645,000 kosten koper
- Asking price per m²
- € 5,420
- Status
- Available
- VVE (Owners Association) contribution
- € 431.01 per month
Construction
- Type apartment
- Apartment with shared street entrance (apartment)
- Building type
- Resale property
- Year of construction
- 1966
- Type of roof
- Flat roof
- Accessibility
- Accessible for people with a disability and accessible for the elderly
Surface areas and volume
- Areas
- Living area
- 119 m²
- Exterior space attached to the building
- 9 m²
- Volume in cubic meters
- 356 m³
Layout
- Number of rooms
- 3 rooms (2 bedrooms)
- Number of bath rooms
- 1 bathroom and 1 separate toilet
- Bathroom facilities
- Shower, double sink, bath, toilet, and washstand
- Number of stories
- 1 story
- Facilities
- Outdoor awning, elevator, and TV via cable
- Located at
- 5th floor
Energy
- Energy label
- Insulation
- Double glazing
- Heating
- District heating
- Hot water
- Central facility
Cadastral data
- KRALINGEN I 470
- Cadastral map
- Ownership situation
- Full ownership
- KRALINGEN I 470
- Cadastral map
- Ownership situation
- Full ownership
- KRALINGEN I 470
- Cadastral map
- Ownership situation
- Full ownership
Exterior space
- Location
- Along waterway, in centre and unobstructed view
- Balcony/roof terrace
- Balcony present
Garage
- Type of garage
- Garage
- Capacity
- 1 car
- Facilities
- Electricity
Parking
- Type of parking facilities
- Paid parking, public parking and resident's parking permits
VVE (Owners Association) checklist
- Registration with KvK
- Yes
- Annual meeting
- Yes
- Periodic contribution
- Yes (€ 431.01 per month)
- Reserve fund present
- Yes
- Maintenance plan
- Yes
- Building insurance
- Yes
© 2001-2026 funda