
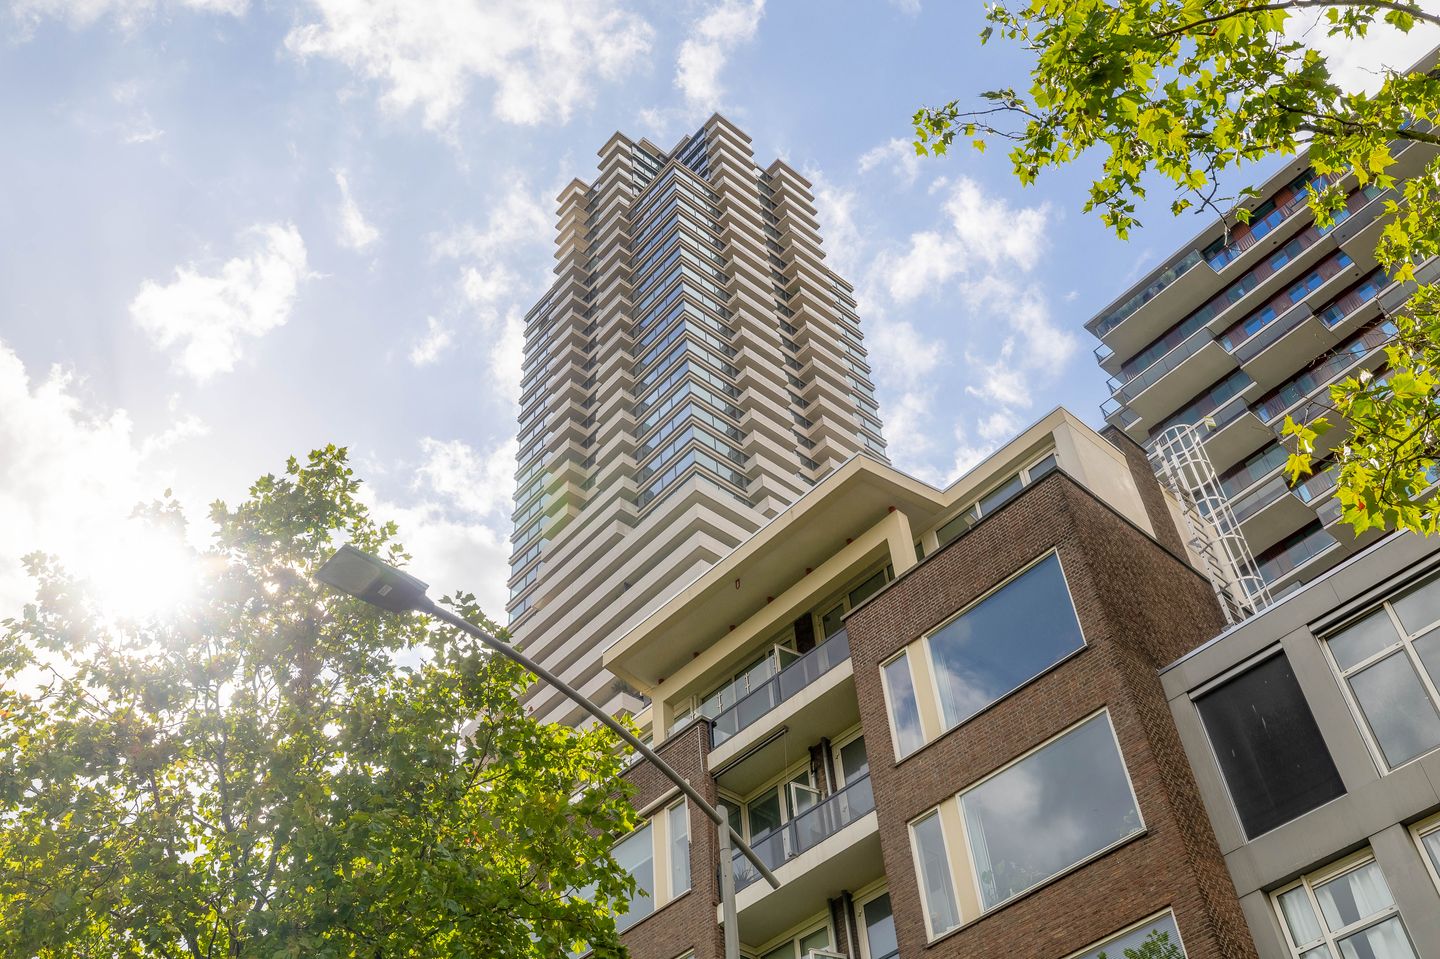
Centraal en ruim wonen met dakterras en uitzicht op de Leuvenhaven!
Description
Spacious, centrally located living with a roof terrace and views of the Leuvenhaven!
Do you want to live centrally in Rotterdam while enjoying plenty of space, a generous terrace, and water views at home? This 3-room apartment at Schiedamsedijk 69 E offers approximately 92 m² of living space, two bedrooms, and a large west-facing terrace. It is a fantastic combination for anyone who wants to live in the heart of the city but values having outdoor space.
Thanks to its central location, the city center and numerous amenities are close by, while the apartment itself offers views of the water and the Leuvenhaven. Witte de Withstraat, Coolsingel, and the Koopgoot are all within walking distance. The city is literally at your feet here!
BRIGHT LIVING ROOM WITH A BEAUTIFUL VIEW
The living room is spacious, and large windows allow plenty of natural light to stream in. From the living area, you look out over the water and the surroundings of the Leuvenhaven—a view that captures the true spirit of Rotterdam.
There is ample room for a comfortable seating area and a large dining table. The semi-open kitchen connects to the living room while remaining a distinct area, ensuring a pleasant flow between the cooking and living spaces.
The apartment features double glazing throughout.
TWO BEDROOMS AND ENDLESS POSSIBILITIES
With a living area of approximately 92 m², the apartment feels spacious. It has two bedrooms; the largest is perfectly suited as a master bedroom, while the second room can be set up as a bedroom, home office, or guest room.
The practical layout and number of rooms make this home suitable for a variety of living needs. Whether you live alone, with a partner, or work from home regularly, there is plenty of space to combine living and working. Plus, the layout can be customized to suit your personal preferences and lifestyle!
LARGE WEST-FACING TERRACE
One of the major highlights is undoubtedly the spacious terrace. Its west-facing position allows you to enjoy the sun, particularly in the afternoon and evening. Set up a comfortable lounge suite or dining table, and you have a wonderful outdoor space right in the heart of Rotterdam.
Combined with the view over the water, this terrace adds a special touch to the apartment. Whether you want to dine al fresco after work, soak up the sun, or entertain friends, there is plenty of room to do so here.
RIGHT IN THE HEART OF ROTTERDAM
Living at Schiedamsedijk places you in a central Rotterdam location. The city center, shops, restaurants and bars, public transport, and daily amenities are all close by. Various famous city center landmarks are also easily accessible on foot or by bike.
It is precisely this combination of an urban location, a spacious terrace, and a view over the water that makes Schiedamsedijk 69 E so appealing. You live in the middle of Rotterdam yet enjoy approximately 92 m² of living space and a generous outdoor area at home.
LIVING BETWEEN CITY AND WATER
Here, you live in the heart of Rotterdam with the water and the city literally on your doorstep. The apartment offers views towards the Maritime District and Leuvehaven—a setting with a distinctly Rotterdam feel, where historic harbors, modern architecture, and the vibrant city center come together. The city's maritime history remains clearly visible around Leuvehaven, and work is currently underway to create a greener quay with more space to relax by the water.
You hardly need to go far for a bite to eat, a drink, or a night out. Witte de Withstraat is just around the corner, offering a wide range of restaurants, cafés, terraces, and cultural venues. It is also a great location for daily groceries and an afternoon of shopping. A short walk along Schiedamsedijk takes you straight to Coolsingel, the 'Koopgoot' (shopping underpass), Lijnbaan, and the rest of the city center.
Public transport accessibility is excellent for this central location. Leuvehaven metro station is a short walk away, and Beurs metro station is also within walking distance. Beurs is a major hub where all Rotterdam metro lines converge, making it easy to travel to Rotterdam Central Station and various parts of the city and region.
FEATURES:
- Built in 1953
- Freehold property (no ground lease);
- Living area approx. 92 m²
- Large west-facing terrace
- Central location in Rotterdam
- View over the water towards Leuvehaven
- Open-plan kitchen
- Double glazing throughout
- Active Homeowners' Association (VvE) with a monthly contribution of approx. €375
- Age, asbestos, and non-occupancy clauses apply
- Designated project notary applies
- Delivery in consultation; quick handover possible.
INTERESTED? THEN MAKE AN APPOINTMENT SOON!
We recommend bringing your own NVM real estate agent when purchasing your new home.
NEN2580 EXPLANATORY CLAUSE
The measurement instructions are based on the NEN2580 standard. These instructions are intended to provide a more uniform method of measuring to indicate the usable floor area. However, the instructions do not entirely rule out discrepancies in measurement results due to factors such as differences in interpretation, rounding, or limitations during the measurement process.
PURCHASE AGREEMENT ONLY LEGALLY BINDING AFTER SIGNING
A verbal agreement between a private seller and a private buyer is not legally binding. In other words: no sale has taken place. A legally binding sale only exists once the private seller and the private buyer have signed the purchase agreement. This is based on Article 7:2 of the Dutch Civil Code. Please note that confirmation of the verbal agreement via email or the receipt of a draft purchase agreement does not constitute a 'signed purchase agreement'.
“We have compiled this information with the utmost care. However, we accept no liability for any incompleteness, inaccuracy, or otherwise, nor for the consequences thereof. All stated dimensions and surface areas are indicative.”
Features
Transfer of ownership
- Listed since
- Acceptance
- Available in consultation
- Asking price
- € 435,000 kosten koper
- Asking price per m²
- € 4,728
- Status
- Available
- VVE (Owners Association) contribution
- € 375.13 per month
Construction
- Type apartment
- Upstairs apartment (double upstairs apartment)
- Building type
- Resale property
- Year of construction
- 1953
- Specific
- Partly furnished with carpets and curtains
- Type of roof
- Flat roof covered with asphalt roofing
Surface areas and volume
- Areas
- Living area
- 92 m²
- Exterior space attached to the building
- 39 m²
- External storage space
- 7 m²
- Volume in cubic meters
- 336 m³
Layout
- Number of rooms
- 3 rooms (2 bedrooms)
- Number of bath rooms
- 1 bathroom and 2 separate toilets
- Bathroom facilities
- Bath and sink
- Number of stories
- 2 stories
- Facilities
- Elevator, passive ventilation system, and TV via cable
- Located at
- 4th floor
Energy
- Energy label
- Insulation
- Double glazing and energy efficient window
- Heating
- District heating
- Hot water
- Central facility
Cadastral data
- ROTTERDAM AG 1376
- Cadastral map
- Ownership situation
- Full ownership
Exterior space
- Location
- In centre, in residential district and unobstructed view
- Balcony/roof terrace
- Roof terrace present and balcony present
Storage space
- Shed / storage
- Storage box
Parking
- Type of parking facilities
- Paid parking, public parking and resident's parking permits
VVE (Owners Association) checklist
- Registration with KvK
- Yes
- Annual meeting
- Yes
- Periodic contribution
- Yes (€ 375.13 per month)
- Reserve fund present
- Yes
- Maintenance plan
- Yes
- Building insurance
- Yes
© 2001-2026 funda