
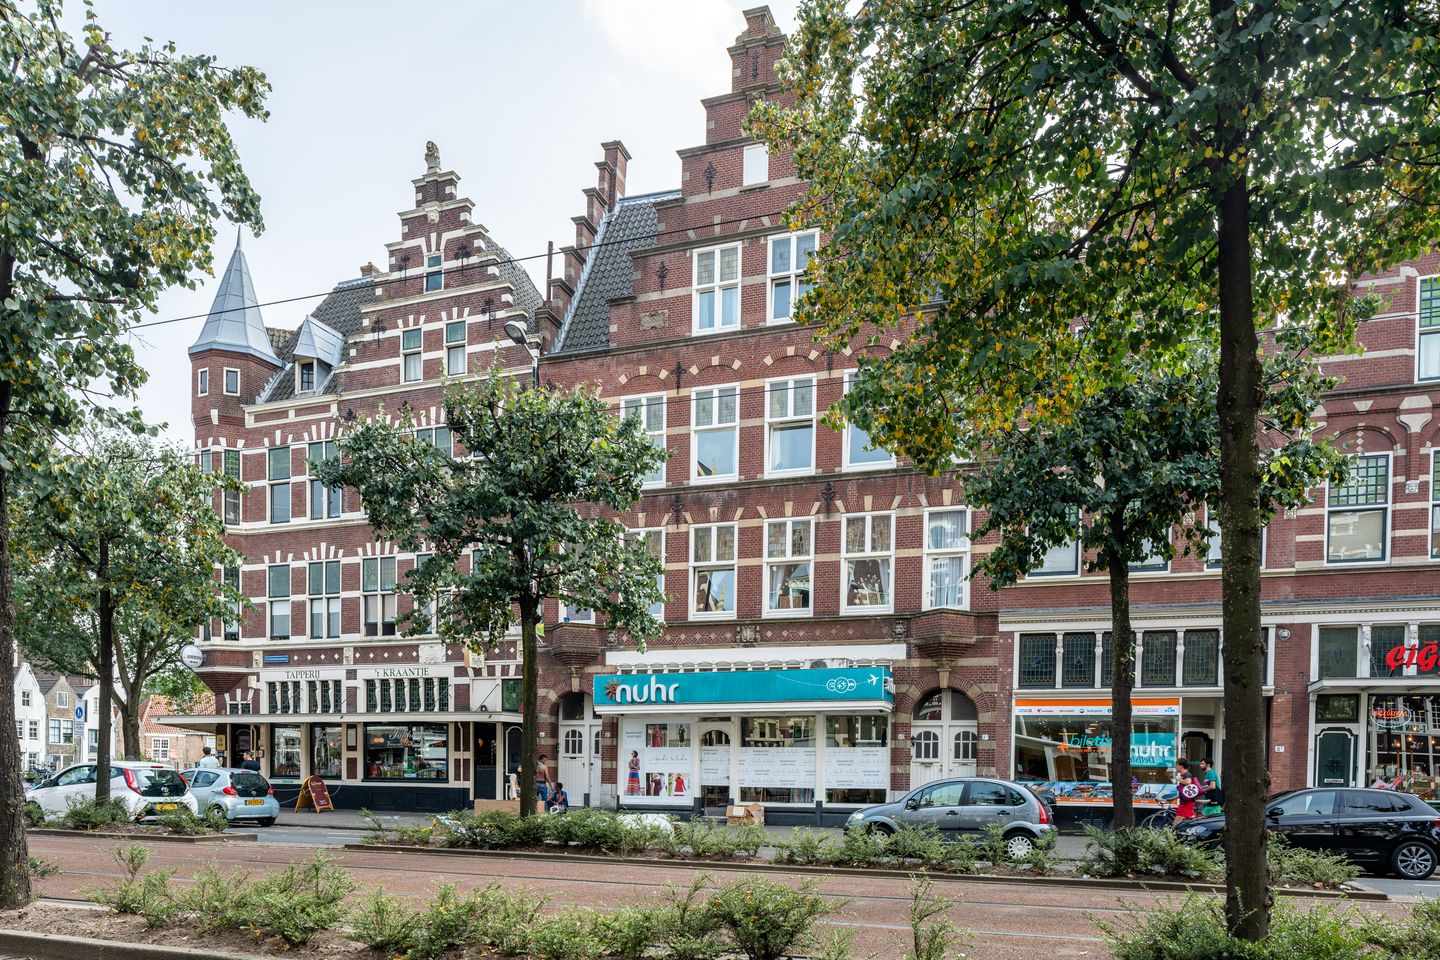
Schiedamseweg 4-A023025 AA RotterdamBospolder
€ 500,000 k.k.
Description
Looking for a beautifully renovated apartment in one of Rotterdam’s most characterful neighbourhoods? This fully renovated and elegantly finished five-room apartment of approximately 129 m² offers space, charm, and comfort in a prime location on the lively Schiedamseweg. Featuring three bedrooms, a rooftop terrace, and stunning original details, this property combines contemporary living with historic character in a truly unique way.
The location is ideal. Situated in the dynamic district of Delfshaven, where history and creativity go hand in hand. Within walking distance lies the picturesque Historic Delfshaven, renowned for its canals, galleries, restaurants, and cafés. The nearby Coolhaveneiland further enhances the lively atmosphere with cultural hotspots and creative businesses. For relaxation and greenery, several parks are close by, including the residents’ park “De Schat van Schoonderloo”, Heemraadspark, and Het Park. Delfshaven metro station is just around the corner, while the A16 and A20 motorways are easily accessible.
The apartment is situated within an elegant period building and stands out through its combination of contemporary finishes and authentic details such as stained-glass windows, decorative mouldings, and original ornaments.
Layout
Ground Floor:
Private entrance with staircase leading to the residential floors.
Second Floor:
Hallway providing access to the various rooms. At the front of the property is the spacious kitchen-diner, fitted with a sleek kitchen unit and various built-in appliances, including an induction cooktop, extractor hood, dishwasher and oven. The space is finished with a charming original fireplace and timber flooring.
Situated in the centre of the floor is a spacious intermediate room, featuring double sliding doors that connect to the rear room. This versatile space can easily serve as a living room, study, or additional bedroom and has previously been used as the main living area.
At the rear is a spacious room that has previously served as a bedroom. A freestanding bathtub has been installed here, creating a luxurious atmosphere. From this room, there is access to a practical utility area housing the washing machine and the central heating boiler, as well as access to the balcony. This floor also features a sleek, modern bathroom with a walk-in shower, vanity unit en mirror. In addition, there is a separate toilet with washbasin.
Third Floor:
Landing with a built-in cupboard containing the central heating boiler and access to the bedroom and bathroom. The spacious bedroom is finished to a high standard. The modern bathroom is equipped with a double vanity unit, large walk-in shower, toilet, mirror and heated towel radiator.
Fourth Floor:
Bedroom with direct access to the rooftop terrace. Visible wooden beams give this space warmth, character, and a unique atmosphere.
Rooftop Terrace:
A wonderful rooftop terrace offering open views of the surrounding area. The terrace is shared and provides a unique outdoor space in the heart of the city, ideal for relaxing and enjoying the outdoors.
Particulars:
- Year of construction: approximately 1911
- Living area approximately 129 m²
- Volume approximately 492 m³
- Heating and hot water via two central heating boilers (approx. 2020)
- Monthly Homeowners’ Association (VvE) contribution: €200
- Freehold property
- Transfer: in consultation
Kolpa van der Hoek Makelaars & Taxateurs acts on behalf of the seller. We recommend engaging your own NVM purchasing agent to represent your interests throughout the purchase process.
NEN2580 Measurement Clause
The measurement instruction is based on the NEN2580 standard and is intended to provide a more uniform method of measuring usable floor area. Differences in measurement outcomes cannot be fully excluded due to interpretation differences, rounding, or practical limitations during measurement.
The purchase deed will include the following additional clauses: an age clause, a non-owner-occupancy clause, and a clause regarding the possible presence of asbestos due to the year of construction.
The buyer is invited to verify the stated floor areas and has access to the measurement report in which living areas and ancillary spaces are specified separately.
This information has been compiled by Kolpa van der Hoek Makelaars & Taxateurs with due care. However, no liability is accepted for any inaccuracies, omissions, or the consequences thereof. All stated dimensions and surface areas are indicative. NVM terms and conditions apply.
Features
Transfer of ownership
- Listed since
- Acceptance
- Available in consultation
- Asking price
- € 500,000 kosten koper
- Asking price per m²
- € 3,876
- Status
- Available
- VVE (Owners Association) contribution
- € 200.00 per month
Construction
- Type apartment
- Upstairs apartment (double upstairs apartment)
- Building type
- Resale property
- Year of construction
- 1911
- Type of roof
- Combination roof
Surface areas and volume
- Areas
- Living area
- 129 m²
- Exterior space attached to the building
- 3 m²
- Volume in cubic meters
- 492 m³
Layout
- Number of rooms
- 5 rooms (3 bedrooms)
- Number of bath rooms
- 3 bathrooms and 1 separate toilet
- Bathroom facilities
- 2 walk-in showers, washstand, bath, double sink, and toilet
- Number of stories
- 3 stories
- Located at
- 2nd floor
Energy
- Energy label
- Insulation
- Double glazing
- Heating
- CH boiler
- Hot water
- CH boiler
- CH boiler
- Remeha Avanta CW4 (2020)
Cadastral data
- DELFSHAVEN A 4278
- Cadastral map
- Ownership situation
- Full ownership
Exterior space
- Location
- Alongside busy road, in centre and in residential district
- Garden
- Sun terrace
- Balcony/roof terrace
- Roof terrace present and balcony present
Parking
- Type of parking facilities
- Paid parking, public parking and resident's parking permits
VVE (Owners Association) checklist
- Registration with KvK
- No
- Annual meeting
- No
- Periodic contribution
- Yes (€ 200.00 per month)
- Reserve fund present
- Yes
- Maintenance plan
- No
- Building insurance
- No
© 2001-2026 funda