
Iconische loft met ongekend uitzicht en ruimte
Description
Spectacular Living Where the City, River and Harbour Meet
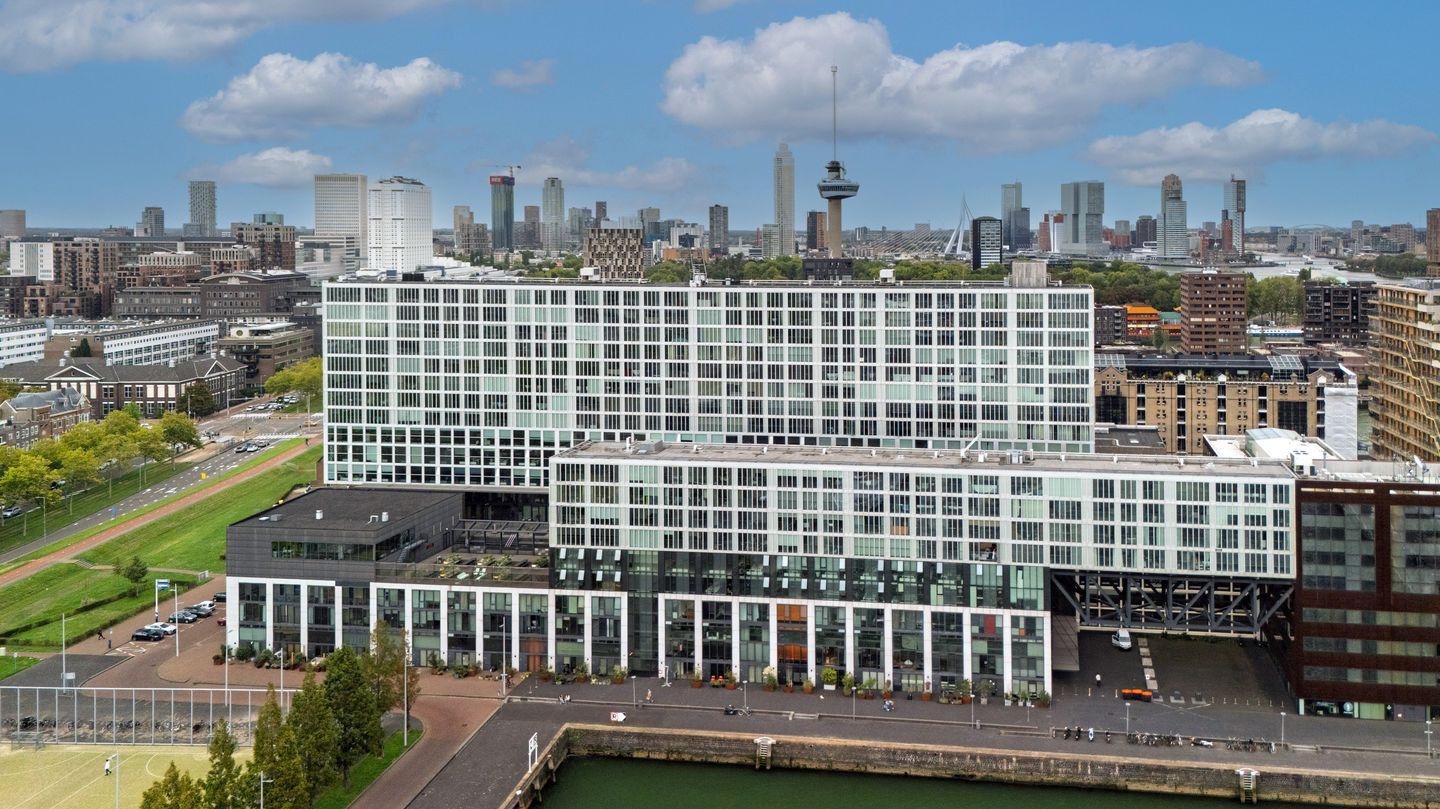
Perched high above the city on the 12th floor of a landmark apartment building, this impressive loft-style apartment offers no less than 134 sq.m. of living space. A home distinguished by its generous proportions, abundant natural light, modern comfort and truly breathtaking views in every direction. At the front, you enjoy sweeping vistas across Rotterdam's modern skyline, while at the rear a stunning panorama unfolds over the Schiehaven, the Nieuwe Maas, historic Delfshaven, the Port of Rotterdam and even the Nieuwe Waterweg.
The spacious living room extends across the full width of the apartment and is flooded with natural light through large floor-to-ceiling folding glass doors. The combination of elegant parquet flooring, smooth plastered walls and spectacular views creates a living environment that is both stylish and impressive. From the comfort of your living room, you can enjoy an ever-changing backdrop of water, shipping traffic and cityscape throughout the day.
The contemporary Bulthaup System 20 kitchen is finished in stainless steel and fitted with a range of high-quality built-in appliances, including an induction hob, refrigerator, freezer and grill oven. The kitchen features a practical tiled floor and integrates seamlessly with the open-plan living area.
The apartment further benefits from a modern separate toilet with wall-mounted WC and washbasin, a practical cloakroom/storage area and a stylish bathroom with sleek finishes, complete with a vanity unit, designer radiator and walk-in shower.
A Loft with Exceptional Potential:
In addition to its impressive sense of space, this property stands out for its highly flexible layout. The current loft configuration creates an open, bright and contemporary living environment, while the generous floor area offers ample opportunities to create additional rooms. The apartment can therefore be relatively easily reconfigured to accommodate one, tw o or even three bedrooms, allowing the space to be tailored to your individual lifestyle requirements without compromising its spacious character.
The apartment is equipped with district heating, underfloor heating and underfloor cooling, ensuring a comfortable indoor climate throughout the year.
Well-Maintained Building with Excellent Amenities
Built in 2007 and situated on freehold land, the apartment forms part of a healthy and professionally managed Owners' Association (VvE). The monthly service charge amounts to €386. The association maintains a long-term maintenance plan (MJOP) and covers, among other things, the building and glass insurance, building maintenance and cleaning of the communal areas.
Additional amenities include:
•Video intercom system;
• Private storage room on the gallery level at the front of the building;
• Secure communal bicycle storage in the basement;
• Beautifully communal rooftop garden on the fourth floor;
• Direct indoor access to the Albert Heijn supermarket, without having to step outside;
• Parking garage in the basement where residents can rent a parking space.
In Summary:
An exceptional apartment for those who appreciate space, architecture and spectacular views. This substantial loft combines a flexible layout, high-quality finishes and a unique location where the city, river and harbour come together in remarkable fashion. Quite literally, this is living life at the highest level.
Features
Transfer of ownership
- Listed since
- Acceptance
- Available in consultation
- Asking price
- € 675,000 kosten koper
- Asking price per m²
- € 5,037
- Status
- Available
- VVE (Owners Association) contribution
- € 386.00 per month
Construction
- Type apartment
- Apartment with shared street entrance (apartment)
- Building type
- Resale property
- Year of construction
- 2007
- Type of roof
- Flat roof covered with asphalt roofing
- Accessibility
- Accessible for people with a disability and accessible for the elderly
Surface areas and volume
- Areas
- Living area
- 134 m²
- External storage space
- 5 m²
- Volume in cubic meters
- 415 m³
Layout
- Number of rooms
- 2 rooms (1 bedroom)
- Number of bath rooms
- 1 bathroom and 1 separate toilet
- Bathroom facilities
- Walk-in shower and washstand
- Number of stories
- 1 story
- Facilities
- Elevator and mechanical ventilation
Energy
- Energy label
- Insulation
- Completely insulated
- Heating
- District heating
- Hot water
- District heating
Cadastral data
- DELFSHAVEN G 565
- Cadastral map
- Ownership situation
- Full ownership
Parking
- Type of parking facilities
- Paid parking, public parking and parking garage
VVE (Owners Association) checklist
- Registration with KvK
- Yes
- Annual meeting
- Yes
- Periodic contribution
- Yes (€ 386.00 per month)
- Reserve fund present
- Yes
- Maintenance plan
- Yes
- Building insurance
- Yes
© 2001-2026 funda