
This house on Funda: https://www.funda.nl/en/detail/koop/rotterdam/appartement-schiekade-25-c/17212732/
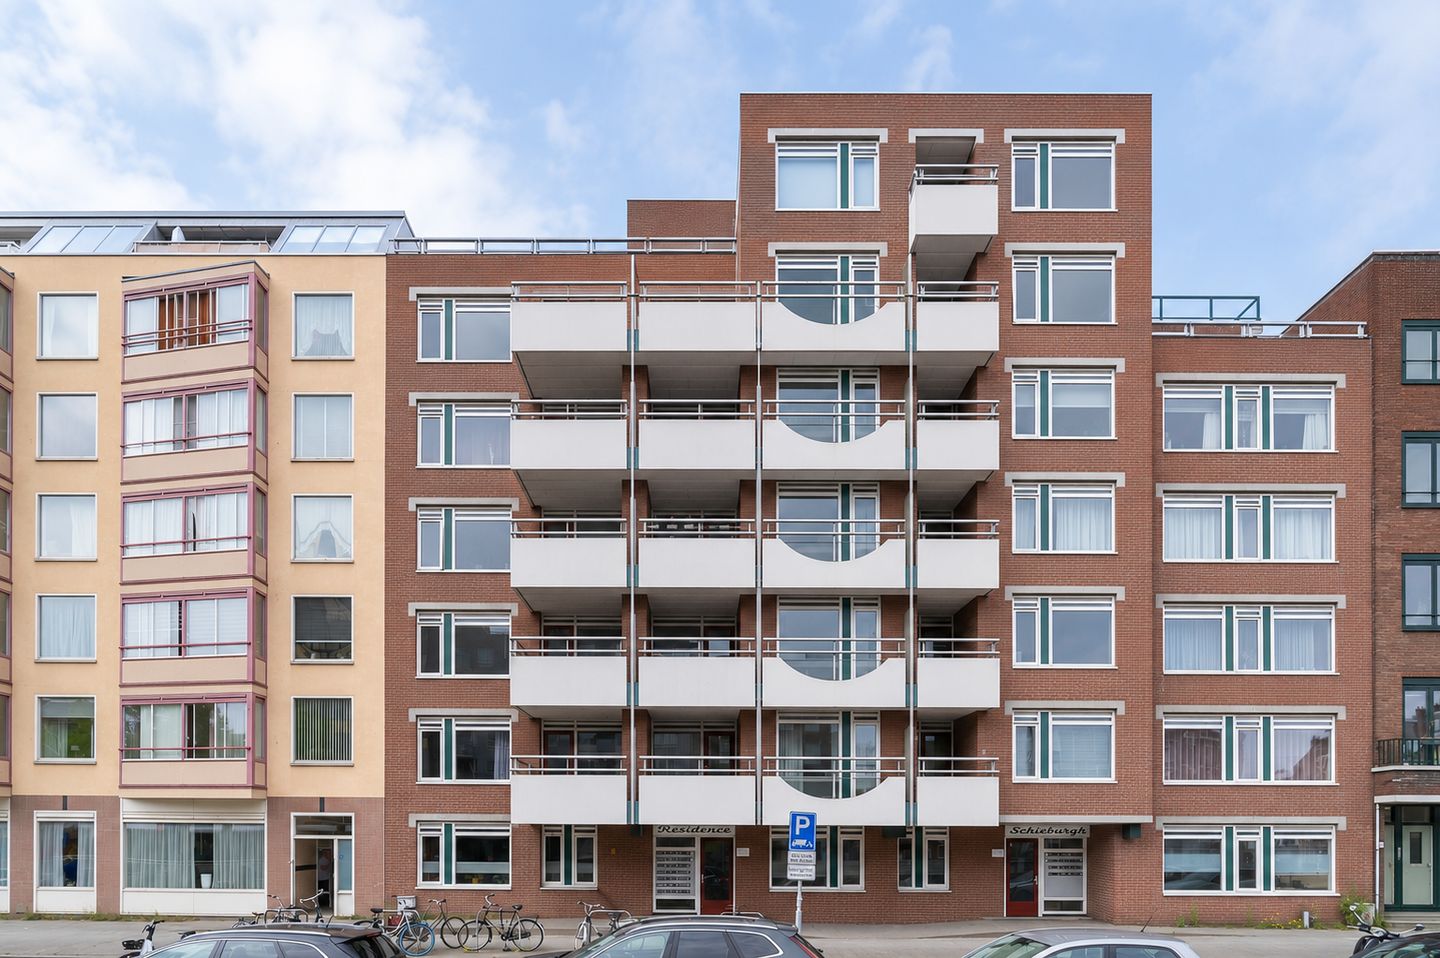
Eye-catcherProvenierswijk | 61m² woonplezier | Balkon | Berging | Stadstuin
Description
A recently renovated and unique two-bedroom flat (61 m²) with a balcony, situated on the 4th floor of a small-scale apartment block with a lift, within walking distance of Central Station and boasting breathtaking views!
This flat offers the best of both worlds. At the front, you’re right in the heart of the bustling city life that the Provenierswijk has to offer, whilst at the rear you can enjoy the enclosed botanical garden – a true oasis of tranquillity where you can hear the birds singing. Where else can you find this combination? All this, combined with an energy rating of A!
Location & Surroundings
The Provenierswijk is one of Rotterdam’s most sought-after neighbourhoods. A much-loved, characterful area with beautiful canals, charming streets and stately townhouses. Here, you can enjoy a peaceful lifestyle with views of greenery and lovely walks through the neighbourhood, whilst also being just a stone’s throw from Rotterdam’s bustling city centre or Central Station. Nearby, you’ll find cosy coffee bars, restaurants, supermarkets and boutiques. Everything is within easy reach: from cosy eateries on Proveniersstraat and the creative hotspots in the Hofbogen to endless shopping in the city centre. A perfect blend of lively city life and the luxurious comfort of the flat, with access to the beautiful communal botanical garden. What’s more, by car you can reach the A13 or A20 motorways towards The Hague or Utrecht in just 5 minutes.
Residence SCHIEBURGH
This well-maintained and well-kept complex offers everything you need. The impressive entrance hall is fitted with an intercom and lift, ensuring you always return home in comfort and safety.
Ground floor
Central, secure entrance with a doorbell panel, intercom with videophone, letterboxes, a reception hall with a lift to the 4th floor, and access to the individual storage room in the basement and to the communal, enclosed city garden.
Fourth floor
Upon entering the flat, you step into the hallway providing access to all rooms. The hallway houses the cloakroom, the meter cupboard and a spacious built-in storage area. There is also a separate toilet with a concealed cistern, a recess and a washbasin. The bathroom is more luxurious than many a hotel, allowing you to enjoy it every day. There is a walk-in shower with a glass screen, a thermostatic mixer tap with a rain shower head and a hand shower, a vanity unit with an elegant washbasin, a stylish built-in tap and a large mirror with lighting. There is also a separate recess for a washing machine and tumble dryer. The bathroom and toilet were recently renovated (2023).
Through a beautiful glass-panelled door, you enter the spacious living room with open-plan kitchen, totalling approximately 33 m². The kitchen is sleek, modern and finished in black. It is generously equipped with all modern conveniences, such as a fridge, freezer, induction hob, extractor hood, combi oven/microwave and dishwasher. There is even a wine cooler!
At 4.66 metres in length, the bedroom is certainly not small, but could potentially be extended to include a walk-in wardrobe by incorporating the built-in storage room.
The enclosed balcony is accessible from the living room and bedroom, faces south-west and is fitted with an external awning.
As the entire property was renovated in 2023, it is ready to move into. The window frames are made of uPVC with high-efficiency glazing, and the doors are fitted with sliding insect screens.
Outdoor Space & Balcony
The flat has its own enclosed balcony, facing south-west with unobstructed views. From here, you have a beautiful view of the Heemtuin, which forms part of the complex.
Thanks to its location at the rear of the building, it is a secluded, peaceful and sunny garden, which is maintained by the local council.
Here, you’ll find yourself in a fantastic green oasis with footpaths, trees, flowers, lovely scents and birdsong. After a busy day at work, you can truly unwind here – right in the heart of Rotterdam. That’s what makes this flat truly unique!
Parking & additional facilities
There are plenty of public parking facilities near the property. What’s more, there are electric charging points on the street for those with electric cars. You can also easily apply for a parking permit for your car from the local council. This costs €9.50 per month. The local council determines how many permits are issued and whether you are eligible for one. You should therefore always check the conditions on the Rotterdam local council’s website first.
Storage room
In the basement of the complex, you have access to your own storage room with direct access to the outside.
Details & additional information
- Fully renovated in 2023
- Built in 1981
- Living area approximately 61 m²
- District heating
- Energy rating A
- Separate storage room in the basement;
- The land is entirely yours – no leasehold!
- Fantastic views, green surroundings
- Close to Central Station (2-minute cycle ride)
- Within 5 minutes of the motorway.
- Electric car charging point on the street.
- The seller has not lived in the property.
- The deed of sale will include clauses regarding materials, age of the property and the fact that the seller has not lived there.
Homeowners’ Association
- Active association with a monthly fee of €231.65
- Registered with the Chamber of Commerce: YES.
- Homeowners’ Association meeting: YES.
- Annual financial report available:
- Reserve fund for major maintenance: YES.
- Long-term maintenance plan: YES.
- Building insurance:
Land
No leasehold, but FREEHOLD PROPERTY.
Interested?
We can well imagine. Why not book an appointment straight away for a no-obligation viewing of this lovely flat?
Our advice is to bring your own estate agent with you when buying your new home. Interhouse Estate Agents Rotterdam represents the interests of the seller.
Haven’t sold your own home yet?
We’d be happy to visit you! Call us for a no-obligation sales consultation.
Disclaimer.
This information has been compiled with due care. In doing so, we rely in part on information received from third parties. If certain information is of material importance to you, we advise you to verify its accuracy. All information provided should be regarded as an invitation to make an offer or to enter into negotiations. We accept no liability for any incompleteness, inaccuracy or other errors, or for the consequences thereof. All dimensions and surface areas quoted are indicative.
Explanatory clause regarding dimensions.
The measurement instructions are based on NEN 2580. These instructions are intended to provide a more uniform method of measurement for giving an indication of the usable floor area. The measurement instructions do not entirely rule out differences in measurement results, for example due to differences in interpretation, rounding off or limitations in carrying out the measurement. If certain dimensions or areas are of material importance to you, we advise you to measure them yourself.
Image Disclaimer.
Some images have been edited using artificial intelligence (AI) to enhance their visual presentation. Although the images appear realistic, certain elements may have been digitally altered, and there may be discrepancies from reality.
Features
Transfer of ownership
- Listed since
- Acceptance
- Available in consultation
- Asking price
- € 349,500 kosten koper
- Asking price per m²
- € 5,730
- Status
- Available
- VVE (Owners Association) contribution
- € 231.65 per month
Construction
- Type apartment
- Apartment with shared street entrance (apartment)
- Building type
- Resale property
- Year of construction
- 1981
- Type of roof
- Flat roof
Surface areas and volume
- Areas
- Living area
- 61 m²
- Exterior space attached to the building
- 5 m²
- External storage space
- 3 m²
- Volume in cubic meters
- 193 m³
Layout
- Number of rooms
- 2 rooms (1 bedroom)
- Number of bath rooms
- 1 bathroom and 1 separate toilet
- Bathroom facilities
- Shower, walk-in shower, sink, and washstand
- Number of stories
- 1 story
- Facilities
- Outdoor awning, elevator, and TV via cable
- Located at
- 4th floor
Energy
- Energy label
- Insulation
- Double glazing and energy efficient window
- Heating
- Communal central heating
- Hot water
- Central facility
Cadastral data
- ROTTERDAM S 4696
- Cadastral map
- Ownership situation
- Full ownership
Exterior space
- Location
- In residential district and unobstructed view
- Balcony/roof terrace
- Balcony present
Storage space
- Shed / storage
- Built-in
- Facilities
- Electricity
Parking
- Type of parking facilities
- Paid parking, public parking and resident's parking permits
VVE (Owners Association) checklist
- Registration with KvK
- Yes
- Annual meeting
- Yes
- Periodic contribution
- Yes (€ 231.65 per month)
- Reserve fund present
- Yes
- Maintenance plan
- Yes
- Building insurance
- Yes
© 2001-2026 funda