
This house on Funda: https://www.funda.nl/en/detail/koop/rotterdam/appartement-schieweg-164-a/17220151/
Schieweg 164-A3038 BJ RotterdamBergpolder
€ 425,000 k.k.
Description
Spacious, characterfull and a surprisingly deep southwest-facing garden!
This spacious two-bedroom apartment in the highly sought-after district of Bergpolder offers the perfect combination of character, generous living space, and an exceptionally deep southwest-facing garden. Featuring a bright living room, two bedrooms, and a garden measuring almost 12 metres in depth, the property provides an excellent opportunity for those seeking central city living with the luxury of substantial outdoor space.
Bergpolder is a charming and characterful neighbourhood in Rotterdam North, bordering the popular districts of Blijdorp and Liskwartier. For daily shopping, residents can visit the nearby Eudokiaplein, while schools, childcare facilities, sports clubs, and a variety of restaurants and cafés are all within easy reach. Looking for greenery and recreation? The Vroesenpark, Rotterdam Zoo (Diergaarde Blijdorp), and Van Maanenbad are all easily accessible. Rotterdam city centre is also within close reach, with a bicycle ride of approximately 10 minutes bringing you straight into the heart of the city. Public transport is available within walking distance, while the A13 and A20 motorways can be reached quickly thanks to the property's convenient location.
Layout
Ground Floor:
The entrance hall provides access to the living room and the basement level. The living room is pleasantly bright thanks to the large windows and the characteristic bay window at the front of the property. An attractive fireplace mantel adds warmth and character to the room.
Located at the rear of the apartment are the kitchen and a spacious bedroom. The kitchen is fitted with a neat kitchen unit equipped with an induction cooktop, extractor hood, oven, dishwasher, and fridge-freezer combination.
The bathroom is accessible via the kitchen and is fitted with a shower, vanity unit, toilet, and heated towel radiator.
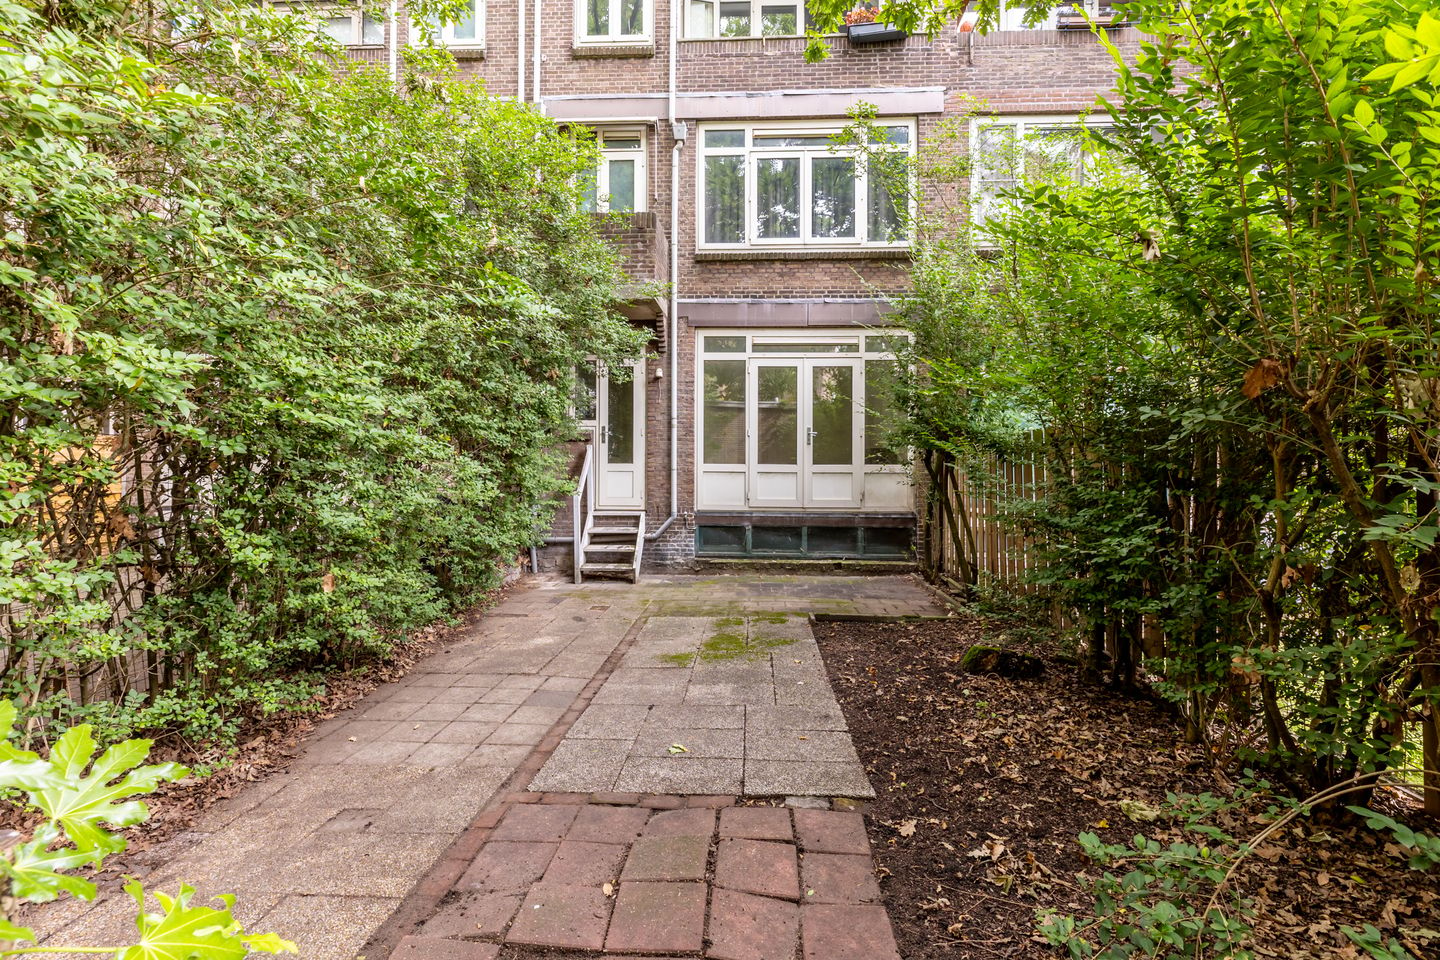
The generous bedroom features a characteristic marble fireplace mantel and a fully glazed rear façade with French doors opening directly onto the garden. The rear garden enjoys a southwest-facing orientation and measures almost 12 metres in depth. It is partially paved and further enhanced by a variety of plants and shrubs. Thanks to its generous dimensions, the garden offers ample opportunities to create a wonderful outdoor living space with terraces, greenery, and comfortable areas to relax and unwind.
The basement is accessible via a fixed staircase. At the rear of this floor is a spacious second bedroom, benefiting from high-level windows that provide natural daylight. There is also an enclosed storage room housing the central heating boiler. The washing machine installation is located on this level as well.
The entire apartment has been finished with a neat laminate floor.
Please note that the entire basement level is included in the stated floor area. However, not all rooms on this level are officially classified as residential living space according to the applicable measurement standards.
Particulars:
- Energy label B
- Year of construction: 1933
- Living area approximately 126 m²
- Volume approximately 416 m³
- Generous southwest-facing rear garden
- Heating and hot water via central heating boiler
- Monthly Homeowners’ Association (VvE) contribution: €222.22
- Transfer date: in consultation
Kolpa van der Hoek Makelaars Rotterdam acts on behalf of the seller. We recommend engaging your own NVM purchasing agent to represent your interests throughout the purchase process.
NEN2580 Measurement Clause
The measurement instruction is based on the NEN2580 standard and is intended to provide a more uniform method of measuring usable floor area. Differences in measurement outcomes cannot be fully excluded due to interpretation differences, rounding, or practical limitations during measurement.
The purchase deed will include the following additional clauses: an age clause, a non-owner-occupancy clause, and a clause regarding the possible presence of asbestos in view of the year of construction.
The buyer is invited to verify the stated floor areas and has access to the measurement report in which living areas and ancillary spaces are specified separately.
This information has been compiled by Kolpa van der Hoek Makelaars Rotterdam with due care. However, no liability is accepted for any inaccuracies, omissions, or the consequences thereof. All stated dimensions and surface areas are indicative. NVM terms and conditions apply.
Features
Transfer of ownership
- Listed since
- Acceptance
- Available in consultation
- Asking price
- € 425,000 kosten koper
- Asking price per m²
- € 3,373
- Status
- Available
- VVE (Owners Association) contribution
- € 222.22 per month
Construction
- Type apartment
- Ground-floor apartment (apartment)
- Building type
- Resale property
- Year of construction
- 1933
- Type of roof
- Flat roof covered with asphalt roofing
Surface areas and volume
- Areas
- Living area
- 126 m²
- Volume in cubic meters
- 416 m³
Layout
- Number of rooms
- 3 rooms (2 bedrooms)
- Number of bath rooms
- 1 bathroom
- Bathroom facilities
- Shower, toilet, and sink
- Number of stories
- 2 stories and a basement
- Facilities
- Passive ventilation system and TV via cable
- Located at
- Ground floor
Energy
- Energy label
- Insulation
- Double glazing and insulated walls
- Heating
- CH boiler
- Hot water
- Electrical boiler
Cadastral data
- ROTTERDAM AB 3355
- Cadastral map
- Ownership situation
- Full ownership
Exterior space
- Location
- Alongside busy road and in residential district
- Garden
- Back garden
- Back garden
- 72 m² (11.50 metre deep and 6.23 metre wide)
- Garden location
- Located at the southwest
Parking
- Type of parking facilities
- Paid parking, public parking and resident's parking permits
VVE (Owners Association) checklist
- Registration with KvK
- Yes
- Annual meeting
- Yes
- Periodic contribution
- Yes (€ 222.22 per month)
- Reserve fund present
- Yes
- Maintenance plan
- Yes
- Building insurance
- Yes
© 2001-2026 funda