
Description
Ruime dubbele bovenwoning met nieuwe fundering, energielabel A en twee zonnige balkons op het zuiden!
** For English, please see below **
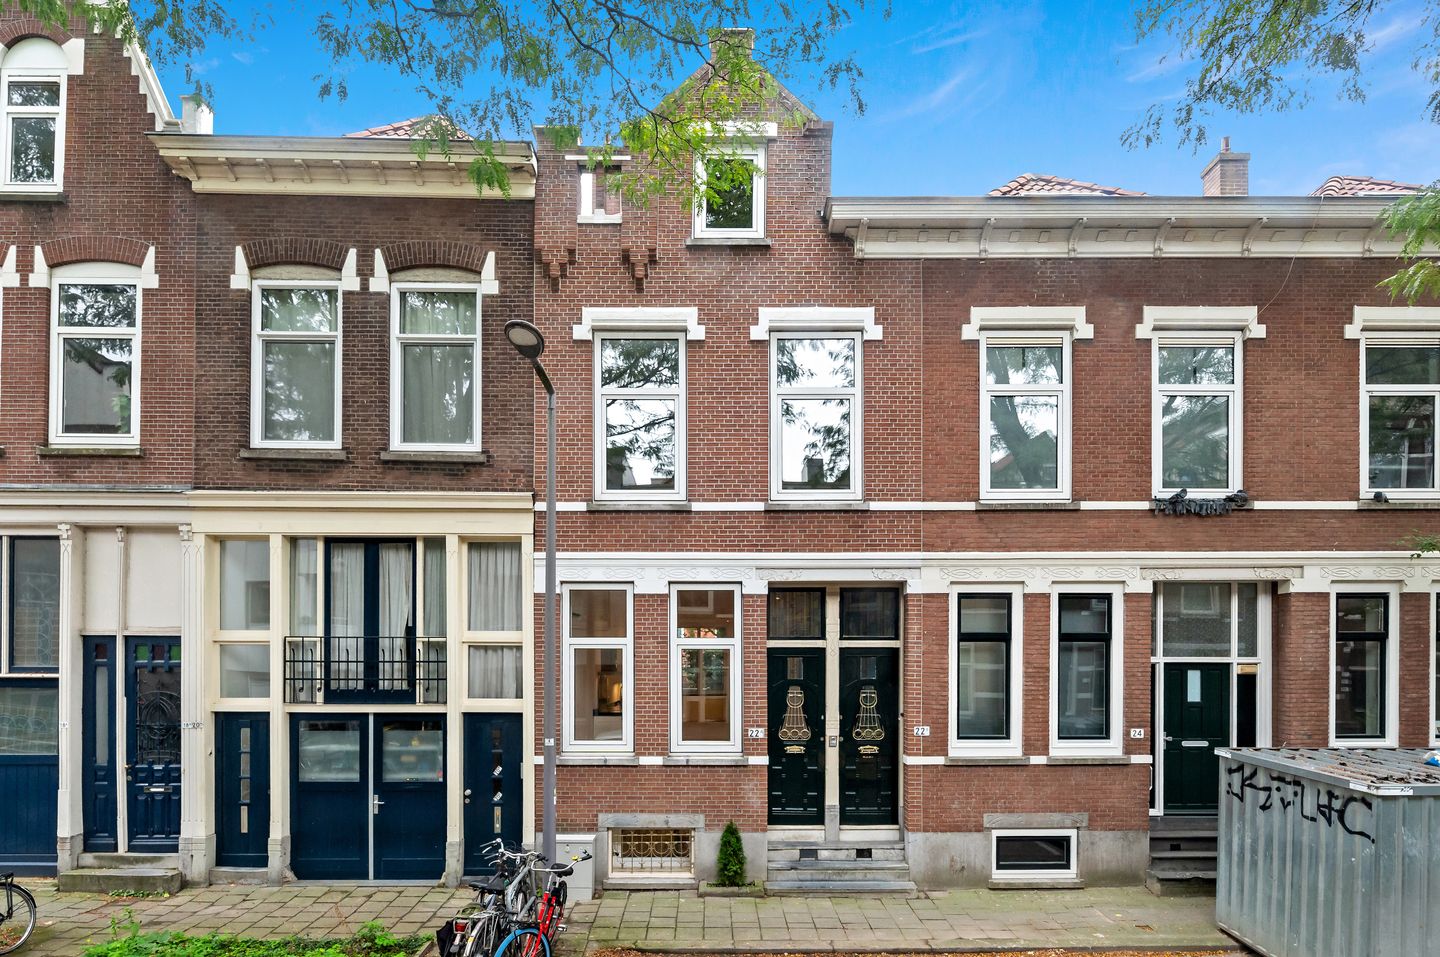
Aan de Schoonoordstraat 22 B ligt deze verrassend ruime dubbele bovenwoning met een eigen opgang, een indrukwekkende plafondhoogte van maar liefst 2.9 meter en twee balkons op het zuiden. De woning combineert een volledig gemoderniseerde woonverdieping met een slaapverdieping die juist nog ruimte biedt om naar eigen smaak verder af te werken. Ideaal voor wie direct comfortabel wil wonen, maar het ook leuk vindt om op termijn nog een deel van de woning een eigen uitstraling te geven.
Ook is er flink geïnvesteerd. De fundering is in 2026 volledig vernieuwd, de woning beschikt over energielabel A, acht zonnepanelen en een luchtwarmtepomp waarmee zowel verwarmd als gekoeld kan worden. Daarnaast is de woning volledig voorzien van kunststof kozijnen met dubbele beglazing. Daarmee staat er een sterke basis die bij woningen van deze leeftijd zeker niet vanzelfsprekend is. De voor- en achtergevel zijn gereinigd en geïmpregneerd en daarnaast is de voorgevel voorzien van een mooie knipvoeg.
Via de eigen entree op straatniveau bereik je met de trap de eerste woonlaag. Hier komt direct het sterke punt van deze woning naar voren: ruimte. De woonkamer aan de voorzijde is circa 28,6 m² groot en heeft een indrukwekkende plafondhoogte van maar liefst circa 2,90 meter. In combinatie met de hoge ramen, de lichte vloer, strak afgewerkte wanden en plafondspots ontstaat een bijzonder royale en lichte leefruimte. Aan de achterzijde bevindt zich de woonkeuken. Met circa 21 m² is ook deze ruimte opvallend royaal. De moderne keuken is uitgevoerd in een rustige lichte kleurstelling en voorzien van diverse inbouwapparatuur waaronder een elektrische boiler. Dankzij de afmetingen is er voldoende ruimte om hier een grote eettafel te plaatsen, waardoor de achterzijde zich uitstekend leent als centrale plek voor lange diners en gezellige avonden.
Vanuit de keuken bereik je het eerste balkon van circa 4 m². Het balkon ligt op het zuiden en kijkt uit op veel groen. Juist de combinatie van de hoge woonlaag en het aanwezige groen geeft hier een verrassend rustig gevoel midden in de stad.
Via de interne trap bereik je de slaapverdieping. Hier verandert de sfeer van de woning. Waar de woonverdieping strak en modern is afgewerkt, heeft deze verdieping een meer warme karaktervolle uitstraling door de fraaie zichtbare houten kapconstructie. De verdieping biedt tegelijkertijd volop mogelijkheden om verder te moderniseren en volledig naar eigen smaak af te werken.
Er zijn twee slaapkamers van circa 12,2 m² en 9,8 m². Door de kapvorm hebben de ruimtes een sfeervol karakter en zijn er praktische mogelijkheden voor kasten of bergruimte onder de schuine dakdelen. Beide kamers zijn goed bruikbaar als slaapkamer, kinder- of werkkamer.
Centraal op deze verdieping bevindt zich de ruime badkamer van circa 7,3 m². Deze beschikt over een douche en twee wastafels en biedt een mooie basis voor wie de ruimte in de toekomst moderner wil uitvoeren.
Vanuit de slaapkamer aan de achterzijde is het tweede balkon bereikbaar. Met circa 6 m² is dit balkon nog ruimer en eveneens op het zuiden gelegen. Hier zit je hoog, vrij en tussen het groen, met voldoende ruimte voor een zitje.
Juist de combinatie maakt deze woning aantrekkelijk: de belangrijkste leefruimtes zijn al strak gemoderniseerd, terwijl de bovenverdieping nog mogelijkheden biedt om er met een relatief overzichtelijke ingreep helemaal een eigen woning van te maken. Geen totale verbouwing dus, maar wel ruimte om zelf nog iets toe te voegen.
Omgeving
De Schoonoordstraat ligt in het Oude Noorden, een van die Rotterdamse wijken waar karakteristieke bebouwing, groen en stadse levendigheid mooi samenkomen. Vanuit de woning wandel je richting de Noordsingel, het Noordplein en het Zwaanshalskwartier. Dat laatste gebied bestaat uit de Zwaanshals, Zaagmolenkade, Zaagmolendrift en een deel van het Noordplein en staat bekend om de vele lokale ondernemers, boetieks, speciaalzaken en horeca.
Voor koffie, lunch of een borrel hoef je de wijk nauwelijks uit. Aan het Noordplein zit Wolly voor ontbijt, brunch en koffie, terwijl je aan het Zwaanshals terechtkunt bij ZINO voor een avond uitgebreid eten. Ook Tosca is een geliefd adres in het Oude Noorden, met een mediterrane keuken en terras. En op zaterdag is op het Noordplein de Rotterdamse Oogstmarkt, waarmee de buurt ook in het weekend volop leeft.
Ondanks al deze voorzieningen woont de Schoonoordstraat zelf relatief rustig. Voor dagelijkse boodschappen, openbaar vervoer en de verbinding met het centrum hoef je eveneens niet ver. Zowel het centrum van Rotterdam als Rotterdam Centraal is eenvoudig per fiets bereikbaar. Station Rotterdam Noord, met onder meer directe verbindingen richting Utrecht, ligt op loopafstand. Ook Rotterdam The Hague Airport is snel bereikbaar.
Daarnaast woon je gunstig ten opzichte van het Kralingse Bos en de Kralingse Plas, waar je terechtkunt voor sport, ontspanning en recreatie in het groen. Parkeren kan in de omliggende straten of in de stadsgarage direct om de hoek.
Bijzonderheden
- Eigen grond
- Eigen opgang
- Woonoppervlakte ca. 97 m²
- Nieuwe fundering 2026
- Energielabel A
- 8 zonnepanelen en luchtwarmtepomp voor verwarmen én koelen
- Volledig voorzien van kunststof kozijnen met dubbele beglazing
- Volledig gemoderniseerde woonverdieping
- Indrukwekkende plafondhoogte woonkamer van ca. 2,90 meter
- Slaapverdieping met fraaie houten kapconstructie
- Slaapverdieping biedt mogelijkheden om verder naar eigen smaak te moderniseren
- Twee ruime balkons op het zuiden van ca. 4 m² en ca. 6 m²
- Voor- en achtergevel gereinigd en geïmpregneerd
- Voorgevel voorzien van karakteristieke knipvoeg
- Gelegen in het Oude Noorden, nabij Noordplein en het Zwaanshalskwartier
- Parkeren op straat of in een stadsgarage in de omgeving
- VvE in oprichting en betreft Schoonoordstraat 22 A & B welke beide door de verkoper worden verkocht
- Oplevering in overleg
Interesse in deze woning? Schakel direct je eigen aankoopmakelaar in. Een aankoopmakelaar komt op voor jouw belangen en bespaart tijd, geld en zorgen. Bij ons zijn alle aankoopmakelaars welkom om jouw belangen te behartigen. Adressen van goede collega-aankoopmakelaars in Rotterdam kan je bij ons opvragen.
Ondanks de zorg die door ons aan de correcte invoer van de gegevens besteed wordt, kunnen wij niet verantwoordelijk gehouden en/of aansprakelijk gesteld worden voor eventuele fouten en/of onvolkomenheden in de gegevens.
De Meetinstructie is gebaseerd op de NEN2580. De Meetinstructie is bedoeld om een meer eenduidige manier van meten toe te passen voor het geven van een indicatie van de gebruiksoppervlakte. De Meetinstructie sluit verschillen in meetuitkomsten niet volledig uit, door bijvoorbeeld interpretatieverschillen, afrondingen of beperkingen bij het uitvoeren van de meting.
Aan deze aanbieding kunnen geen rechten worden ontleend.
-----------------------------------------------------------------------------------------------------------------------------
Spacious maisonette with a new foundation, energy label A and two sunny south-facing balconies!
Located at Schoonoordstraat 22 B, this surprisingly spacious maisonette features its own private entrance, an impressive ceiling height of no less than 2.9 metres and two south-facing balconies. The property combines a fully modernised living floor with a bedroom floor that still offers scope for further finishing to suit your own taste. Ideal for anyone who wants to move straight into a comfortable home, while still having the opportunity to personalise part of the property over time.
Significant investments have also been made in the property. The foundation was completely renewed in 2026, the home has energy label A, eight solar panels and an air-source heat pump that can both heat and cool the property. In addition, the entire home is fitted with uPVC window frames with double glazing. This provides a strong technical basis that is certainly not something you can take for granted in a property of this age. Both the front and rear façades have been cleaned and impregnated, and the front façade has also been finished with attractive traditional cut pointing.
Via the private entrance at street level, the stairs lead to the first living floor. Here, one of the main strengths of the property immediately becomes clear: space. The living room at the front measures approximately 28.6 m² and has an impressive ceiling height of approximately 2.90 metres. Combined with the tall windows, light-coloured flooring, smoothly finished walls and recessed ceiling spotlights, this creates an exceptionally spacious and bright living area. At the rear is the kitchen-diner. At approximately 21 m², this is another remarkably generous space. The modern kitchen is finished in calm, light tones and is equipped with various built-in appliances, including an electrical boiler. Thanks to its size, there is ample room for a large dining table, making the rear of the property an ideal setting for long dinners and relaxed evenings with family and friends.
The first balcony, measuring approximately 4 m², is accessible from the kitchen. The balcony faces south and overlooks plenty of greenery. The combination of the elevated position and the surrounding trees gives this outdoor space a surprisingly peaceful feel despite its urban location.
The internal staircase leads to the bedroom floor, where the atmosphere of the property changes. While the living floor has been finished in a sleek and modern style, this level has a warmer and more characterful appearance thanks to the attractive exposed timber roof structure. At the same time, this floor offers plenty of potential for further modernisation and finishing entirely to your own taste.
There are two bedrooms measuring approximately 12.2 m² and 9.8 m². The sloping rooflines give the rooms plenty of character, while also offering practical opportunities for wardrobes or additional storage beneath the eaves. Both rooms are suitable as bedrooms, children’s rooms or home offices.
Centrally located on this floor is the spacious bathroom of approximately 7.3 m². It is fitted with a shower and two washbasins and provides an excellent basis for anyone wishing to modernise the space further in the future.
The second balcony is accessible from the rear bedroom. At approximately 6 m², this balcony is even more spacious and also faces south. Here you can sit high above street level, with an open outlook and plenty of greenery around you, with enough space for a comfortable seating area.
It is precisely this combination that makes the property so appealing: the main living areas have already been stylishly modernised, while the upper floor still offers scope to add your own finishing touches with a relatively manageable renovation. No major refurbishment is required, but there is still room to make the home truly your own.
Surroundings
Schoonoordstraat is located in the Oude Noorden, one of Rotterdam’s neighbourhoods where characteristic architecture, greenery and urban vibrancy come together beautifully. From the property, you can easily walk towards the Noordsingel, Noordplein and the Zwaanshalskwartier. The latter includes Zwaanshals, Zaagmolenkade, Zaagmolendrift and part of Noordplein and is known for its many local entrepreneurs, boutiques, specialist shops and cafés and restaurants.
There is no need to leave the neighbourhood for coffee, lunch or drinks. At Noordplein you will find Wolly for breakfast, brunch and coffee, while ZINO on Zwaanshals is a great place for an extended evening meal. Tosca is also a popular spot in the Oude Noorden, known for its Mediterranean cuisine and terrace. On Saturdays, Noordplein hosts the Rotterdamse Oogstmarkt, bringing even more life to the neighbourhood at the weekend.
Despite all these amenities, Schoonoordstraat itself remains relatively quiet. Daily shopping, public transport and connections to the city centre are all close at hand. Both Rotterdam city centre and Rotterdam Central Station can easily be reached by bicycle. Rotterdam Noord railway station, offering direct connections towards Utrecht, is within walking distance. Rotterdam The Hague Airport is also easily accessible.
The property is also conveniently located near the Kralingse Bos and Kralingse Plas, offering plenty of opportunities for sports, relaxation and recreation in a green setting. Parking is available in the surrounding streets or in the nearby municipal parking garage.
Key features
- Freehold property
- Private entrance
- Living area approximately 97 m²
- New foundation installed in 2026
- Energy label A
- 8 solar panels and air-source heat pump for both heating and cooling
- Fully fitted with PVC window frames with double glazing
- Fully modernised living floor
- Impressive living room ceiling height of approximately 2.90 metres
- Bedroom floor featuring an attractive exposed timber roof structure
- Bedroom floor offers scope for further modernisation to your own taste
- Two spacious south-facing balconies of approximately 4 m² and 6 m²
- Front and rear façades cleaned and impregnated
- Front façade finished with traditional cut pointing
- Located in the Oude Noorden, close to Noordplein and the Zwaanshalskwartier
- Parking available on the street or in a nearby public parking garage
- The Owners’ Association is currently being established and comprises Schoonoordstraat 22 A & B, both of which are being sold by the seller
- Completion by mutual agreement
Interested in this property? Engage your own purchasing agent directly. A purchasing agent represents your interests and can save you time, money and unnecessary concerns. All purchasing agents are welcome to represent you in the purchase of this property. We can also provide details of reputable fellow purchasing agents in Rotterdam upon request.
Although every care has been taken to ensure the correct entry of the information provided, we cannot be held responsible and/or liable for any errors and/or omissions in the data.
The Measurement Instruction is based on NEN2580. The Measurement Instruction is intended to provide a more uniform method of measuring in order to give an indication of the usable floor area. Differences in measurement results cannot be entirely excluded, for example due to differences in interpretation, rounding or limitations when carrying out the measurement.
No rights can be derived from this listing.
Features
Transfer of ownership
- Listed since
- Acceptance
- Available in consultation
- Asking price
- € 400,000 kosten koper
- Asking price per m²
- € 4,124
- Status
- Available
Construction
- Type apartment
- Upstairs apartment
- Building type
- Resale property
- Year of construction
- 1902
- Type of roof
- Gable roof covered with roof tiles
Surface areas and volume
- Areas
- Living area
- 97 m²
- Exterior space attached to the building
- 10 m²
- Volume in cubic meters
- 310 m³
Layout
- Number of rooms
- 3 rooms (2 bedrooms)
- Number of bath rooms
- 1 bathroom and 1 separate toilet
- Bathroom facilities
- Shower and double sink
- Number of stories
- 2 stories
- Facilities
- Air conditioning, mechanical ventilation, passive ventilation system, TV via cable, and solar panels
- Located at
- 2nd floor
Energy
- Energy label
- Insulation
- Roof insulation, double glazing and floor insulation
- Heating
- CH boiler
- Hot water
- CH boiler and electrical boiler
- CH boiler
- Nefit Topline HRC30/ CW5T3 II (gas-fired combination boiler from 2016, in ownership)
Cadastral data
- ROTTERDAM W 3181
- Cadastral map
- Ownership situation
- Full ownership
Exterior space
- Location
- Alongside a quiet road and in residential district
- Balcony/roof terrace
- Balcony present
Parking
- Type of parking facilities
- Paid parking, public parking, parking garage and resident's parking permits
VVE (Owners Association) checklist
- Registration with KvK
- Yes
- Annual meeting
- Yes
- Periodic contribution
- Yes
- Reserve fund present
- No
- Maintenance plan
- No
- Building insurance
- Yes
© 2001-2026 funda