
Description
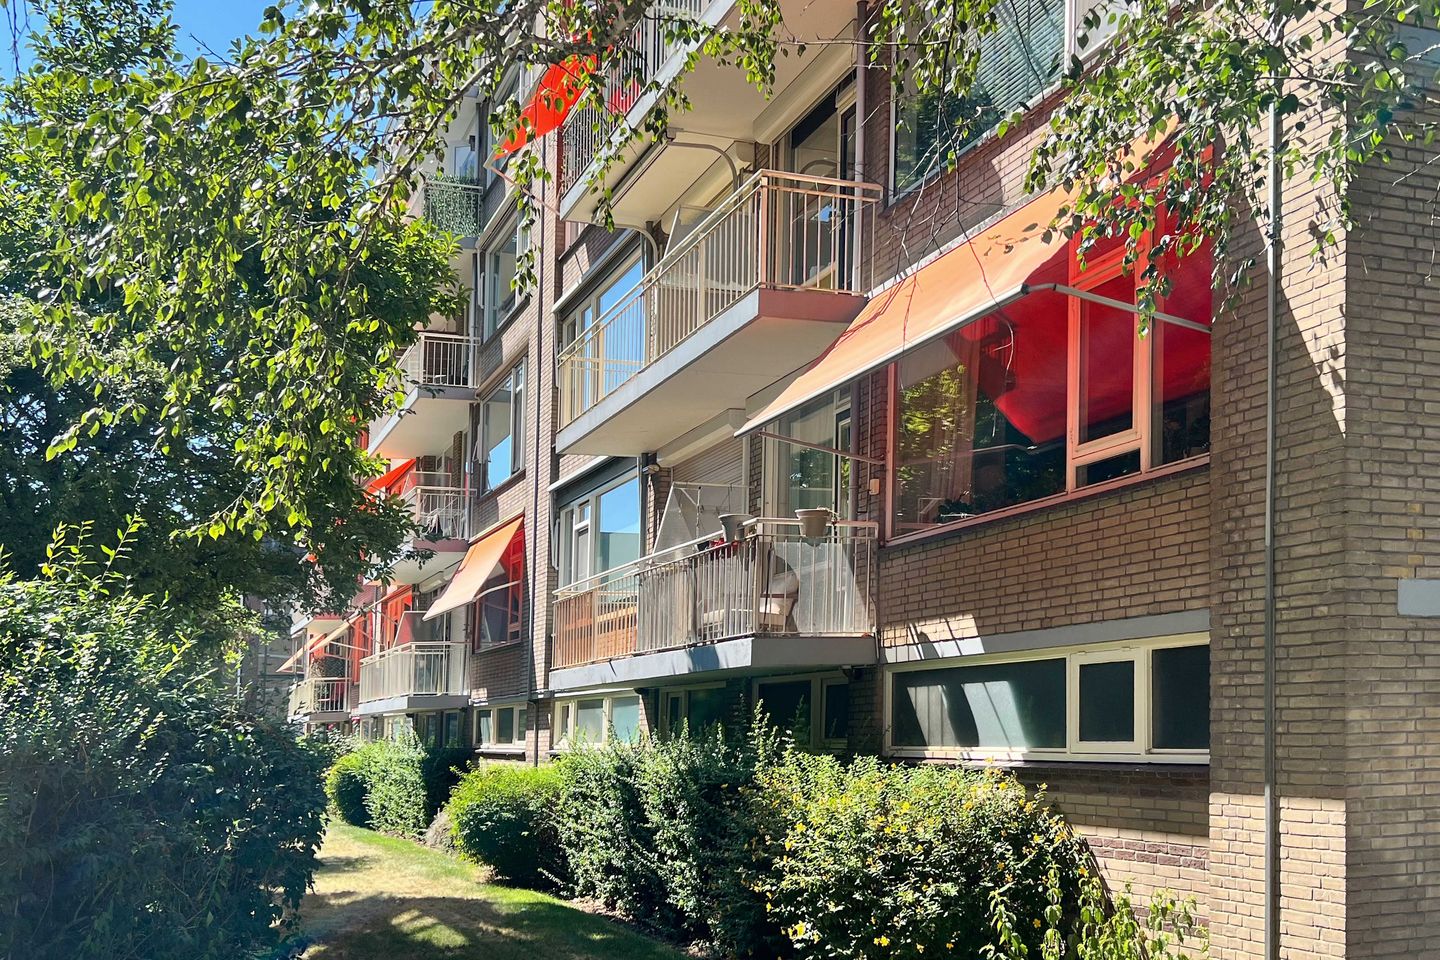
Located in the quiet, green, and highly sought-after 'Reyeroord' neighborhood, you will find this 4-room apartment on the 2nd floor of an apartment building constructed in 1969. This practically laid-out home is ready for a fresh, modern touch!
An extra bonus for car owners: a private garage box is available, which is sold separately for €35,000 buyers' costs (k.k.).
L A Y O U T
Secured entrance with an elevator and staircase. Access to the private storage unit and garage box.
2nd floor
Entrance with meter cupboard, access to the L-shaped hallway with a toilet. On the gallery side, you will find the kitchen and 2 bedrooms. The living area with an attached balcony is situated at the rear.
The fully tiled kitchen enjoys plenty of natural light and features lower and upper cabinets equipped with various built-in appliances, including an induction hob, extractor hood, oven, and sink. The living area consists of a sitting space of nearly 30m² and a dining section of 12m². This semi-open layout, separated by a glass wall, creates a spacious living environment.
Two bedrooms are located at the rear (gallery side): one of 12 m² and one of 7 m², the latter currently used as a walk-in closet. The third room is at the front and is currently used as a dining/study room.
The fully tiled bathroom features a spacious walk-in shower, a washbasin, and a washing machine connection.
S U M M A R Y
- Year of construction: 1969
- Energy label C
- Elevator and private storage present
- Garage box: Option to purchase on the ground floor (€ 35,000 buyers' costs)
- Living area: 84 m² with a southeast-facing balcony
- Rooms: 4 rooms, including 2 bedrooms and a dining/study room
- HOA (VvE) fee: €188.80 per month (advance heating costs of €100 per month)
- Transfer date: Can take place quickly
- Non-occupancy clause applies, as well as age clause
L O C A T I O N
The apartment complex is centrally located, just minutes away from major highways. You also live within short distance of various daily amenities, such as supermarkets, schools, public transport, shopping centers, and sports facilities.
Max Makelaars is the seller's agent. We advise you to hire your own real estate agent to represent your interests when purchasing this property.
NEN2580 Measurement Clause
The Measurement Instruction is based on NEN2580. It is intended to apply a more uniform method of measurement to provide an indication of the usable surface area. The Measurement Instruction does not completely rule out differences in measurement outcomes, due to, for example, differences in interpretation, rounding off, or limitations when performing the measurement.
The buyer is invited to check the accuracy of the specified surface area(s) of the purchased property.This information has been compiled with due care by Max Makelaars. However, no liability is accepted on our part for any incompleteness, inaccuracy, or otherwise, or the consequences thereof. All specified sizes and dimensions are indicative. The VastgoedNed conditions apply.
Features
Transfer of ownership
- Listed since
- Acceptance
- Available in consultation
- Asking price
- € 275,000 kosten koper
- Asking price per m²
- € 3,274
- Status
- Available
- VVE (Owners Association) contribution
- € 188.80 per month
Construction
- Type apartment
- Galleried apartment (apartment)
- Building type
- Resale property
- Year of construction
- 1969
- Type of roof
- Flat roof covered with asphalt roofing
Surface areas and volume
- Areas
- Living area
- 84 m²
- Exterior space attached to the building
- 4 m²
- External storage space
- 23 m²
- Volume in cubic meters
- 259 m³
Layout
- Number of rooms
- 4 rooms (3 bedrooms)
- Number of bath rooms
- 1 bathroom
- Bathroom facilities
- Walk-in shower and sink
- Number of stories
- 1 story
- Facilities
- Passive ventilation system and TV via cable
- Located at
- 2nd floor
Energy
- Energy label
- Insulation
- Double glazing
- Heating
- Communal central heating
- Hot water
- Electrical boiler (rental)
Cadastral data
- IJSSELMONDE B 4948
- Cadastral map
- Ownership situation
- Full ownership
Exterior space
- Balcony/roof terrace
- Balcony present
Garage
- Type of garage
- Garage
- Capacity
- 1 car
- Facilities
- Electricity
Parking
- Type of parking facilities
- Paid parking and public parking
VVE (Owners Association) checklist
- Registration with KvK
- Yes
- Annual meeting
- Yes
- Periodic contribution
- Yes (€ 188.80 per month)
- Reserve fund present
- Yes
- Maintenance plan
- Yes
- Building insurance
- Yes
© 2001-2026 funda