
This house on Funda: https://www.funda.nl/en/detail/koop/rotterdam/appartement-schumannlaan-8/80812232/
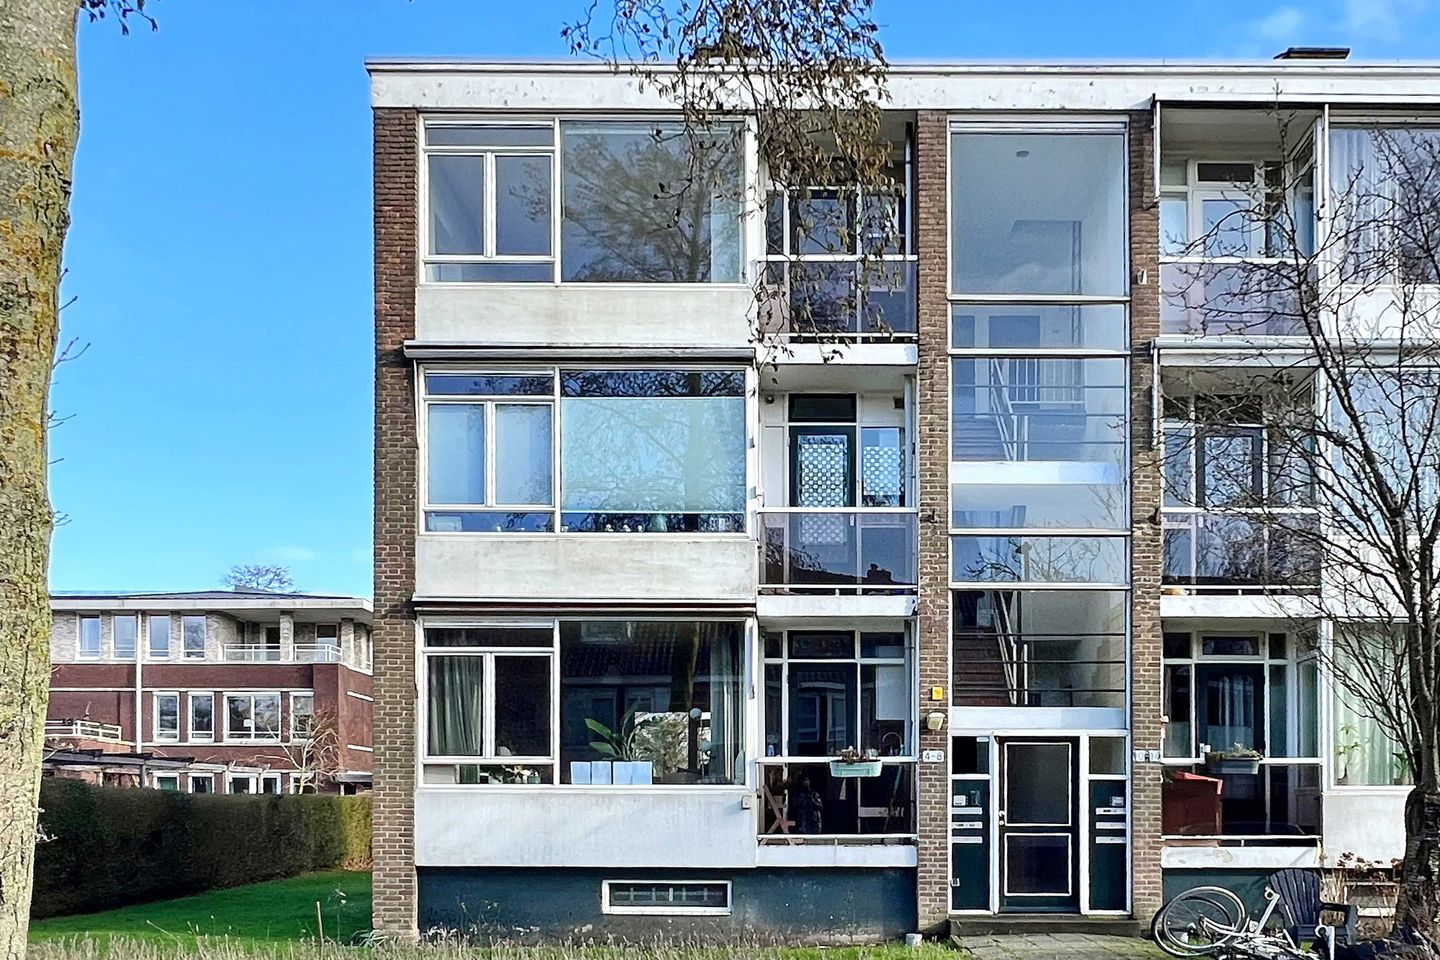
Schumannlaan 83055 HT RotterdamMolenlaankwartier
€ 299,500 k.k.
Description
Bright and Spacious 3-Room Apartment on the Top Floor of a Lovely Complex in the Popular Hillegersberg
Are you looking for a spacious and bright 3-room apartment with two balconies, a generous living room, and a practical layout? Then this apartment at Schumannlaan 8 is definitely worth a viewing. Located in a pleasant residential area with all daily amenities within reach, this home combines comfort, functionality, and plenty of natural light.
With two bedrooms, a large living room, a separate kitchen, and two balconies, this property offers plenty of options for first-time buyers, couples, or small families.
Entrance
The apartment on the third floor is accessible via the central entrance. You enter a spacious hall that provides access to almost all rooms.
Living Room
The living room is impressively spacious, extending across the full depth of the apartment (approx. 6.01 m). Thanks to large windows, the space is filled with natural light. There is ample room for a generous seating area and a cozy dining corner. The ceiling height of approximately 2.62 m enhances the sense of space.
Kitchen
The separate kitchen is also accessible from the hall. Located at the front of the apartment, facing west, it is practically designed with a countertop, sink, and stove. The kitchen also provides direct access to a balcony—perfect for enjoying an evening coffee in the sun or just sitting outside.
Bedrooms
The apartment has two well-sized bedrooms. The largest bedroom is quietly located at the rear and has access to the second balcony. The second bedroom, also at the rear, is ideal as a child’s room, office, or guest room.
Both rooms benefit from good natural light and a practical layout.
Bathroom and Toilet
The bathroom is centrally located and includes a shower and sink. The toilet is separate, offering extra convenience.
Balconies
The apartment has two balconies: one adjacent to the kitchen and a second off the bedroom. This allows you to enjoy the sun at different times of the day.
Nearby Amenities
Supermarkets and shops for daily needs
Schools and childcare facilities
Sports clubs and recreational areas
Parks and green spaces
Various restaurants and cafés
Neighborhood Impression
Schumannlaan 8 is situated in the beautiful and popular Hillegersberg, one of Rotterdam’s most desirable neighborhoods. Known for its green avenues, characteristic architecture, and quiet, spacious streets, this area offers a stylish yet village-like atmosphere while keeping the vibrant city center close by.
Accessibility
The location is highly accessible:
Good connections to A20 and A13 highways
Public transport (bus/tram/metro) nearby
Cycling distance to various amenities and recreational areas
The center of Rotterdam and surrounding municipalities are quickly reachable
In Short:
Spacious 3-room apartment
Two balconies
Generous living room
Separate kitchen
Central location
Practical layout
Ideal for first-time buyers or small families
Active VvE: €241.65
Energy label C
Includes storage room
Quick delivery possible
Project notary applicable
Non-owner-occupied clause applicable
Interested?
Schedule a viewing soon and experience the space, light, and potential of this lovely apartment at Schumannlaan 8 in Rotterdam!
Max Makelaars is the seller’s agent. We recommend hiring your own Vastgoed Ned. agent to represent your interests during the purchase.
NEN2580 Measurement Clause
The measurement instructions are based on NEN2580, which provides a standardized way of measuring to indicate usable floor area. Differences in results may occur due to interpretation, rounding, or measurement limitations. Buyers are invited to verify the stated areas.
This information has been carefully compiled by Max Makelaars. However, no liability is accepted for any incompleteness or inaccuracies, or their consequences. All stated dimensions and areas are indicative. VastgoedNed terms and conditions apply.
Features
Transfer of ownership
- Listed since
- Acceptance
- Available in consultation
- Asking price
- € 299,500 kosten koper
- Asking price per m²
- € 4,831
- Status
- Available
- VVE (Owners Association) contribution
- € 241.65 per month
Construction
- Type apartment
- Apartment with shared street entrance (apartment)
- Building type
- Resale property
- Year of construction
- 1961
- Type of roof
- Flat roof covered with asphalt roofing
Surface areas and volume
- Areas
- Living area
- 62 m²
- Exterior space attached to the building
- 5 m²
- External storage space
- 6 m²
- Volume in cubic meters
- 201 m³
Layout
- Number of rooms
- 3 rooms (2 bedrooms)
- Number of bath rooms
- 1 bathroom and 1 separate toilet
- Bathroom facilities
- Shower
- Number of stories
- 1 story
- Facilities
- Passive ventilation system and TV via cable
- Located at
- 3rd floor
Energy
- Energy label
- Heating
- CH boiler
- Hot water
- CH boiler
- CH boiler
- Gas-fired combination boiler, in ownership
Cadastral data
- HILLEGERSBERG D 1255
- Cadastral map
- Ownership situation
- Full ownership
Exterior space
- Balcony/roof terrace
- Balcony present
Parking
- Type of parking facilities
- Public parking
VVE (Owners Association) checklist
- Registration with KvK
- Yes
- Annual meeting
- Yes
- Periodic contribution
- Yes (€ 241.65 per month)
- Reserve fund present
- Yes
- Maintenance plan
- Yes
- Building insurance
- Yes
© 2001-2026 funda