
Comfortabel wonen aan het water nabij Kralingen en centrum
Description
What a wonderful place to come home to.
Situated on a quiet street with unobstructed views over the water, a spacious sun-drenched balcony, and all city amenities close at hand, this surprisingly bright and impeccably maintained two-bedroom apartment offers the perfect combination of comfort, tranquility, and convenience.
Located in the highly sought-after De Esch district, this home enjoys a unique setting between city life and nature. Everyday amenities, public transport, and recreational facilities are all within walking distance. Whether you enjoy a stroll along the River Maas or a run through De Oude Plantage, it is all just outside your front door. Rotterdam city centre, Erasmus University, and various sports facilities are easily accessible, while the A16 motorway can be reached within minutes.
Ground Floor
Well-maintained central entrance hall with intercom system, mailboxes, elevator, and staircase leading to the residential floors.
Fourth Floor
Upon entering, you immediately notice the practical and welcoming layout. The spacious entrance hall provides access to all rooms and creates an inviting first impression.
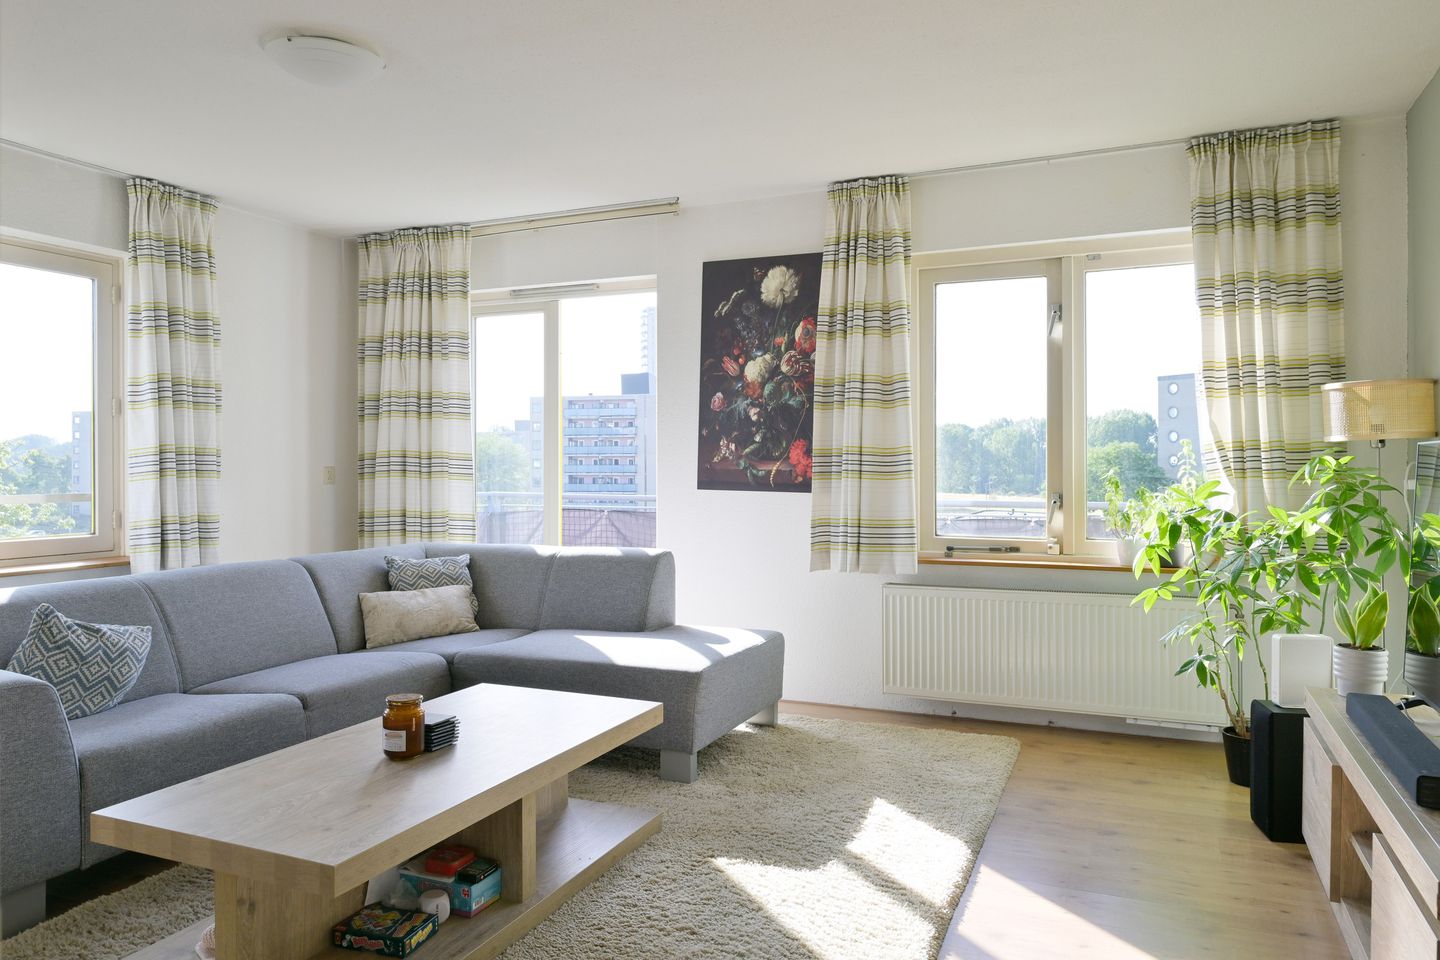
The living room (approx. 5.45 x 5.20 m) is undoubtedly the heart of the home. Thanks to its corner position and large windows, the room enjoys an abundance of natural light throughout the day. There is ample space for both a comfortable seating area and a generous dining area, while the views of the greenery and water create a pleasant and relaxing atmosphere.
From the living room, you have direct access to the spacious balcony (approx. 1.22 x 10.31 m), a true highlight of the property. Here, you can enjoy excellent sun exposure, plenty of privacy, and beautiful views of the surrounding greenery and water. It is the perfect place to enjoy a morning coffee or spend long summer evenings outdoors.
The open-plan kitchen (approx. 2.23 x 3.75 m) seamlessly connects to the living area, creating a pleasant space for both cooking and entertaining. The kitchen features a modern design, a practical layout, and all necessary built-in appliances, making it suitable for everyday meals as well as elaborate dinners with family and friends.
The apartment offers two well-proportioned bedrooms. The spacious primary bedroom (approx. 4.36 x 2.79 m) provides plenty of room for storage and furnishings. The second bedroom (approx. 4.36 x 2.32 m) is versatile and can be used as a home office, guest room, or children's bedroom.
The modernized bathroom (approx. 1.21 x 2.53 m) is fitted with a walk-in shower, vanity unit, and washing machine connection.
In addition, there is a separate toilet with hand basin, accessible from the hallway.
Storage Room
A practical private storage room of approximately 4 m² is located in the basement level.
- Built in 1991
- Leasehold prepaid until 24 November 2055
- Leasehold expires on 25 May 2088
- Living area approximately 71 m²
- Volume approximately 216 m³
- Energy label A
- District heating for heating and hot water
- Fully fitted with double glazing
- Foundation Risk Indicator: 0
- Active and financially healthy Homeowners' Association (HOA)
- HOA contribution: approximately €193.73 per month
- Age clause applicable
- Shops, public transport, restaurants, and recreational facilities in the immediate vicinity
A move-in-ready apartment in a beautiful waterfront location, offering the best of both worlds: peaceful living surrounded by greenery and water, while all the amenities of Kralingen and Rotterdam are within easy reach. A home that truly deserves to be seen.
Features
Transfer of ownership
- Listed since
- Acceptance
- Available in consultation
- Asking price
- € 338,000 kosten koper
- Asking price per m²
- € 4,761
- Status
- Available
- VVE (Owners Association) contribution
- € 193.73 per month
Construction
- Type apartment
- Apartment with shared street entrance (apartment)
- Building type
- Resale property
- Year of construction
- 1991
- Type of roof
- Flat roof covered with asphalt roofing
Surface areas and volume
- Areas
- Living area
- 71 m²
- Exterior space attached to the building
- 14 m²
- External storage space
- 4 m²
- Volume in cubic meters
- 216 m³
Layout
- Number of rooms
- 3 rooms (2 bedrooms)
- Number of bath rooms
- 1 bathroom and 1 separate toilet
- Bathroom facilities
- Shower, sink, and washstand
- Number of stories
- 1 story
- Facilities
- Outdoor awning, optical fibre, elevator, mechanical ventilation, and TV via cable
- Located at
- 4th floor
Energy
- Energy label
- Insulation
- Roof insulation, double glazing, insulated walls and floor insulation
- Heating
- District heating
- Hot water
- Central facility
Cadastral data
- KRALINGEN E 2241
- Cadastral map
- Ownership situation
- Municipal ownership encumbered with long-term leaset (end date of long-term lease: 25-05-2088)
- Fees
- Paid until 24-11-2055
Exterior space
- Location
- Alongside a quiet road, in residential district and unobstructed view
- Balcony/roof terrace
- Balcony present
Parking
- Type of parking facilities
- Paid parking, public parking and resident's parking permits
VVE (Owners Association) checklist
- Registration with KvK
- Yes
- Annual meeting
- Yes
- Periodic contribution
- Yes (€ 193.73 per month)
- Reserve fund present
- Yes
- Maintenance plan
- Yes
- Building insurance
- Yes
© 2001-2026 funda