
Description
In the green residential neighbourhood of Ommoord, this well-maintained and exceptionally bright five-room apartment is situated on the third floor of a well-kept residential complex. The property enjoys views of greenery to both the front and rear, features a south-facing balcony and comes with a private storage unit on the ground floor. Contact us to arrange a no-obligation viewing of this lovely apartment in an ideal location close to a wide range of amenities!
Ground floor:
Secure, well-maintained communal entrance with video intercom, mailboxes, lift, staircase and access to the private storage units.
Third floor:
Entrance hall with access to the central hallway leading to the various rooms, as well as two practical built-in storage cupboards.
The kitchen is located at the front of the apartment. It has an L-shaped layout and is equipped with built-in appliances, including an induction hob (2025), fridge/freezer combination (2025), combination oven (2017) and an under-sink hot water boiler (2025), always ensuring an ample supply of hot water in the kitchen. The hot water boiler serving the shower and bath is also located in the kitchen and has been neatly concealed within the kitchen cabinetry. The washing machine connection is also located here.
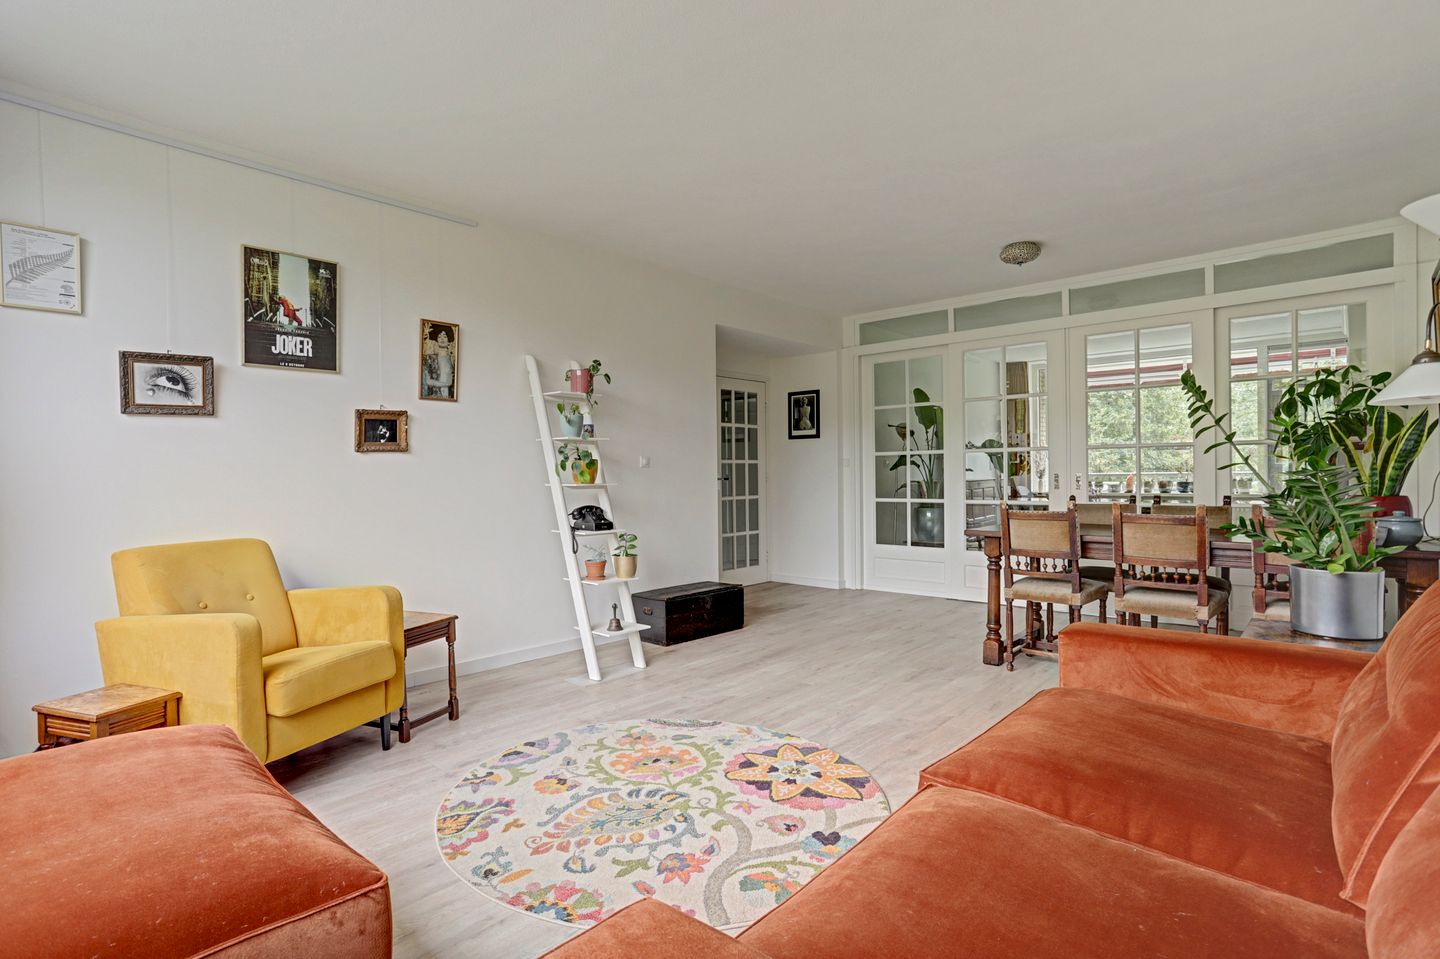
From the hallway, two glazed doors provide access to the exceptionally spacious living room, where custom-made en-suite doors were installed in 2025. These sliding doors feature glass panels, and both sections of the living room are pleasantly bright thanks to the large windows on both sides. The south-facing balcony, equipped with an awning, is accessible through the balcony door.
Bedrooms I and II are located at the rear of the apartment. Both are generously sized rooms. One of the two bedrooms also features a spacious, custom-made wardrobe with sliding doors (2017). This wardrobe will remain in the property.
Bedroom III is located at the front of the apartment. This room can be used as an office or hobby room but is also suitable as a bedroom or nursery.
The bathroom is fully tiled in neutral colours and features a walk-in shower, bathtub, designer radiator, vanity unit (2025), and a heated and illuminated mirror (2025). The ceiling has been lowered and fitted with recessed spotlights.
There is a separate toilet with a wall-mounted toilet and the same tiling as in the bathroom.
Except for the wet rooms, the apartment features a beautiful PVC flooring throughout. The kitchen, toilet and bathroom have tiled floors.
Surroundings
There is free parking space in front of the complex. Electric vehicles can also be charged in this parking area.
Ommoord is a pleasant, green neighbourhood offering a wide range of amenities. There are shopping centres in both the western and eastern parts of the neighbourhood: Binnenhof and Hesseplaats. A market is held at Hesseplaats every Wednesday.
Nature lovers are also well catered for, as the apartment is located close to the recreational areas of Ommoordseveld, Rottemeren and Zevenhuizerplas.
Accessibility
Ommoord has four metro stations (Hesseplaats, Binnenhof, Romeynshof and Graskruid), as well as several bus stops. At the edge of the neighbourhood, there is also a connection to Alexander railway station.
By car, the A20 and A16 motorways can be reached within a short time.
Particulars
• Year of construction: 1972
• Heating via district heating
• Advance payment for heating costs: €140 per month
• Hot water supplied by a Daalderop 80-litre boiler (2009, privately owned) and an under-sink hot water boiler (2025) for the kitchen
• Fully double-glazed, predominantly HR++ glazing (2023)
• Homeowners' Association (VvE) contribution: €333.91 per month
• The complex is situated on freehold land
• Annual adjustment of the VvE contribution reserved
• Energy label A
• Completion by mutual agreement
Measurement instructions
The Measurement Instruction is based on NEN 2580. The Measurement Instruction is intended to provide a more uniform method of measuring and to give an indication of the usable floor area. The Measurement Instruction does not completely exclude differences in measurement results, for example due to differences in interpretation, rounding or limitations when carrying out the measurement. The buyer is invited to independently verify the accuracy of the stated areas of the property purchased.
Legally valid purchase agreement only after signing
An oral agreement between a private seller and a private buyer is not legally binding. In other words, there is no purchase agreement at that stage. A legally valid purchase only exists once both the private seller and the private buyer have signed the purchase agreement. This follows from Article 7:2 of the Dutch Civil Code.
Confirmation of the oral agreement by email, or a draft purchase agreement that has been sent to the parties, does not constitute a ‘signed purchase agreement’.
Features
Transfer of ownership
- Listed since
- Acceptance
- Available in consultation
- Asking price
- € 375,000 kosten koper
- Asking price per m²
- € 3,606
- Status
- Available
- VVE (Owners Association) contribution
- € 333.91 per month
Construction
- Type apartment
- Galleried apartment (apartment)
- Building type
- Resale property
- Year of construction
- 1972
- Type of roof
- Flat roof covered with asphalt roofing
Surface areas and volume
- Areas
- Living area
- 104 m²
- Exterior space attached to the building
- 10 m²
- External storage space
- 8 m²
- Volume in cubic meters
- 328 m³
Layout
- Number of rooms
- 5 rooms (3 bedrooms)
- Number of bath rooms
- 1 bathroom and 1 separate toilet
- Bathroom facilities
- Shower, bath, and washstand
- Number of stories
- 1 story
- Facilities
- Elevator
- Located at
- 3rd floor
Energy
- Energy label
- Insulation
- Double glazing
- Heating
- Communal central heating
- Hot water
- Electrical boiler
Cadastral data
- HILLEGERSBERG B 3234
- Cadastral map
- Ownership situation
- Full ownership
- HILLIGERSBERG B 3234
- Cadastral map
- Ownership situation
- Full ownership
Exterior space
- Location
- In residential district and unobstructed view
- Balcony/roof terrace
- Balcony present
Storage space
- Shed / storage
- Storage box
- Facilities
- Electricity
- Insulation
- No insulation
Parking
- Type of parking facilities
- Public parking
VVE (Owners Association) checklist
- Registration with KvK
- Yes
- Annual meeting
- Yes
- Periodic contribution
- Yes (€ 333.91 per month)
- Reserve fund present
- Yes
- Maintenance plan
- Yes
- Building insurance
- Yes
© 2001-2026 funda