
Description
Stalpaertstraat 60 – Rotterdam
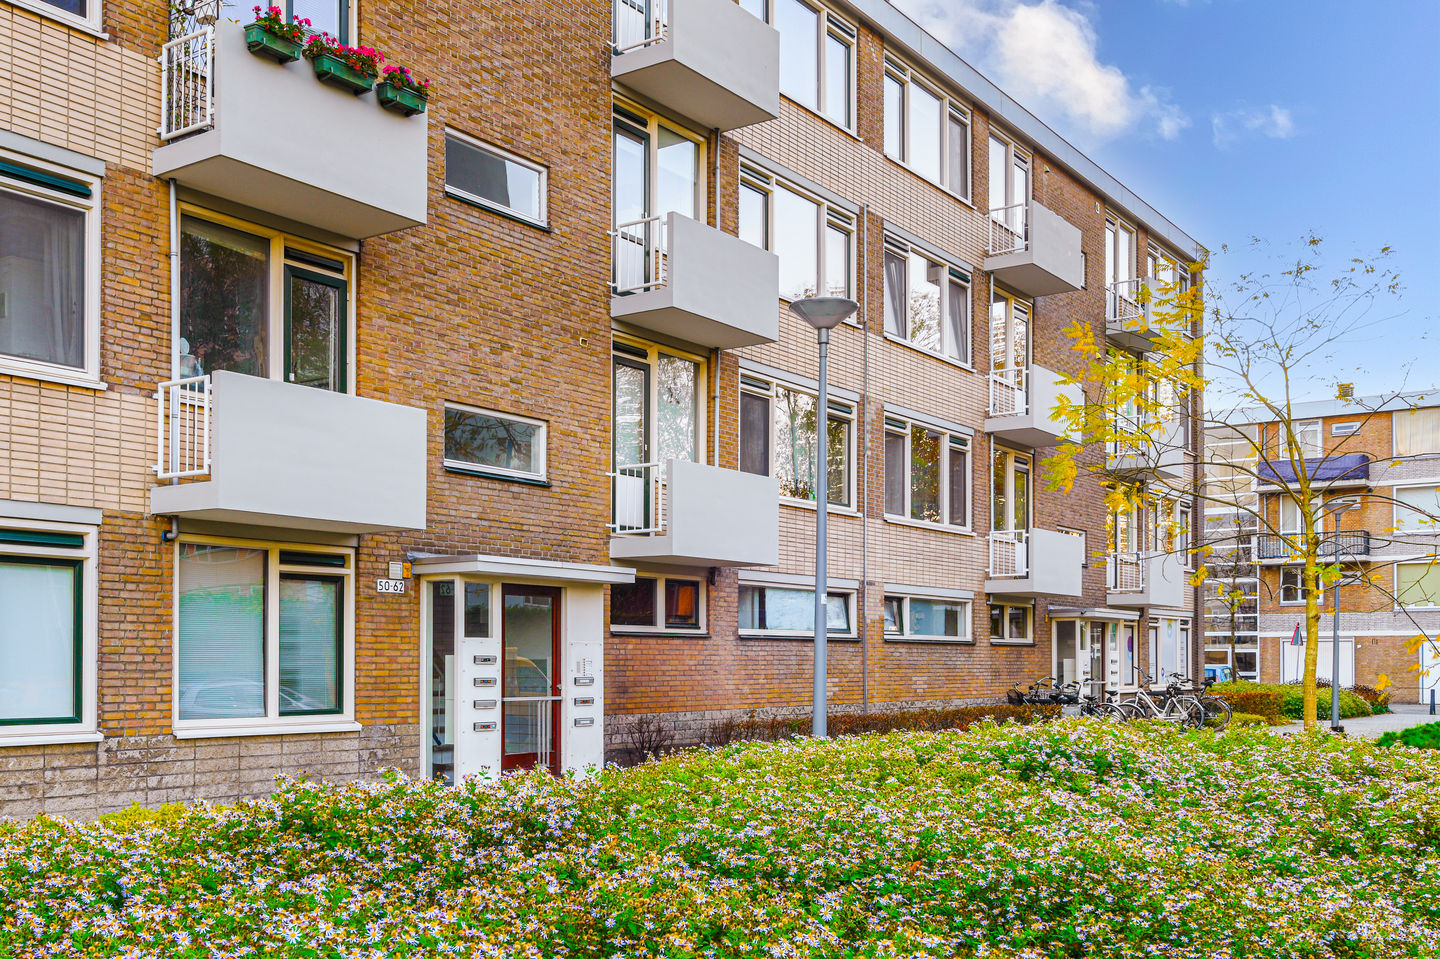
A bright, well-kept apartment with two balconies, two bedrooms and a renovated bathroom in Het Lage Land!
Looking for an apartment where you can move in without having to tackle a major renovation first? This three-room apartment on the second floor offers approximately 70 m² of living space, two good-sized bedrooms, a recently renovated bathroom and two balconies. The spacious south-facing balcony is accessible from both the living room and the second bedroom. With its attractive layout, pleasant natural light and large private storage room, this is a great place to start your next chapter.
The apartment is located in a well-maintained residential complex in Het Lage Land, a green and spacious neighbourhood in Rotterdam. The area offers plenty of everyday conveniences, with shops, supermarkets, schools, sports facilities and public transport nearby. The Jacob van Campenplein shopping area and Alexandrium Shopping Mall are also within easy reach. For a walk, a bike ride or a relaxing afternoon outdoors, the Kralingse Bos and Kralingse Plas are not far away. The A16 and A20 motorways provide convenient connections to the surrounding region.
Layout
Ground floor:
The well-kept communal entrance has an intercom system, letterboxes and access to the staircase. The apartment also comes with a spacious private storage room in the basement, measuring approximately 10 m². Ideal for bicycles and additional storage.
Second floor:
The entrance leads into the hallway, which provides access to the different rooms. The living room is pleasantly bright thanks to its large windows and has enough space for both a comfortable seating area and a dining table. The laminate flooring gives the room a neat, finished appearance.
From the living room, you can step directly onto the spacious south-facing balcony. This balcony has been well maintained and recently painted, reflecting the care taken by the active owners' association. There is plenty of room to sit outside and enjoy the sunshine.
The separate kitchen is fitted with white cabinets, a worktop, a hob, extractor hood and built-in oven. There is also space for a washing machine. The kitchen provides access to the second balcony, a useful addition to the apartment.
There are two bedrooms. The main bedroom is particularly spacious and comfortably accommodates a double bed and additional furniture. The second bedroom is currently arranged as a home office and offers plenty of built-in wardrobe space. This room also provides access to the large south-facing balcony, making it suitable as a bedroom, guest room or home office.
The renovated bathroom has a modern appearance, with large wall tiles in a warm colour, a glass shower enclosure, thermostatic shower and a washbasin with a wood-effect vanity unit. A white towel radiator completes the room. The toilet is separate from the bathroom.
Special features
- Approximately 70 m² of living space;
- Located on the second floor;
- Two bedrooms;
- Two balconies, including a spacious south-facing balcony;
- Access to the large balcony from the living room and second bedroom;
- Renovated bathroom;
- uPVC window frames with HR insulating glass;
- Neat laminate flooring;
- Currently furnished;
- Spacious private storage room of approximately 10 m²;
- Active owners' association, monthly contribution €157.65;
- Well-maintained residential complex;
- Built in 1964;
- Freehold property;
- Completion by agreement.
Would you like to see whether this apartment feels like the right place for you? Get in touch and I will be happy to show you around.
Kind regards,
Martijn Folkers
RE/MAX Totaal Makelaars
Features
Transfer of ownership
- Listed since
- Acceptance
- Available in consultation
- Asking price
- € 300,000 kosten koper
- Asking price per m²
- € 4,615
- Status
- Available
- VVE (Owners Association) contribution
- € 157.65 per month
Construction
- Type apartment
- Apartment with shared street entrance
- Building type
- Resale property
- Year of construction
- 1964
- Specific
- Furnished and with carpets and curtains
- Type of roof
- Flat roof covered with asphalt roofing
Surface areas and volume
- Areas
- Living area
- 65 m²
- Exterior space attached to the building
- 7 m²
- External storage space
- 10 m²
- Volume in cubic meters
- 219 m³
Layout
- Number of rooms
- 3 rooms (2 bedrooms)
- Number of bath rooms
- 1 bathroom and 1 separate toilet
- Bathroom facilities
- Walk-in shower, sink, and washstand
- Number of stories
- 1 story
- Facilities
- Mechanical ventilation, passive ventilation system, and TV via cable
- Located at
- 2nd floor
Energy
- Energy label
- Insulation
- Double glazing and energy efficient window
- Heating
- CH boiler
- Hot water
- CH boiler
- CH boiler
- Bosch (gas-fired combination boiler from 2012, in ownership)
Cadastral data
- KRALINGEN K 1291
- Cadastral map
- Ownership situation
- Full ownership
Exterior space
- Location
- Alongside a quiet road, sheltered location and in residential district
- Balcony/roof terrace
- Balcony present
Storage space
- Shed / storage
- Storage box
- Facilities
- Electricity
- Insulation
- No insulation
Parking
- Type of parking facilities
- Public parking
VVE (Owners Association) checklist
- Registration with KvK
- Yes
- Annual meeting
- Yes
- Periodic contribution
- Yes (€ 157.65 per month)
- Reserve fund present
- Yes
- Maintenance plan
- Yes
- Building insurance
- Yes
© 2001-2026 funda