
Statensingel 128-A3039 LV RotterdamBlijdorp
€ 550,000 k.k.
Description
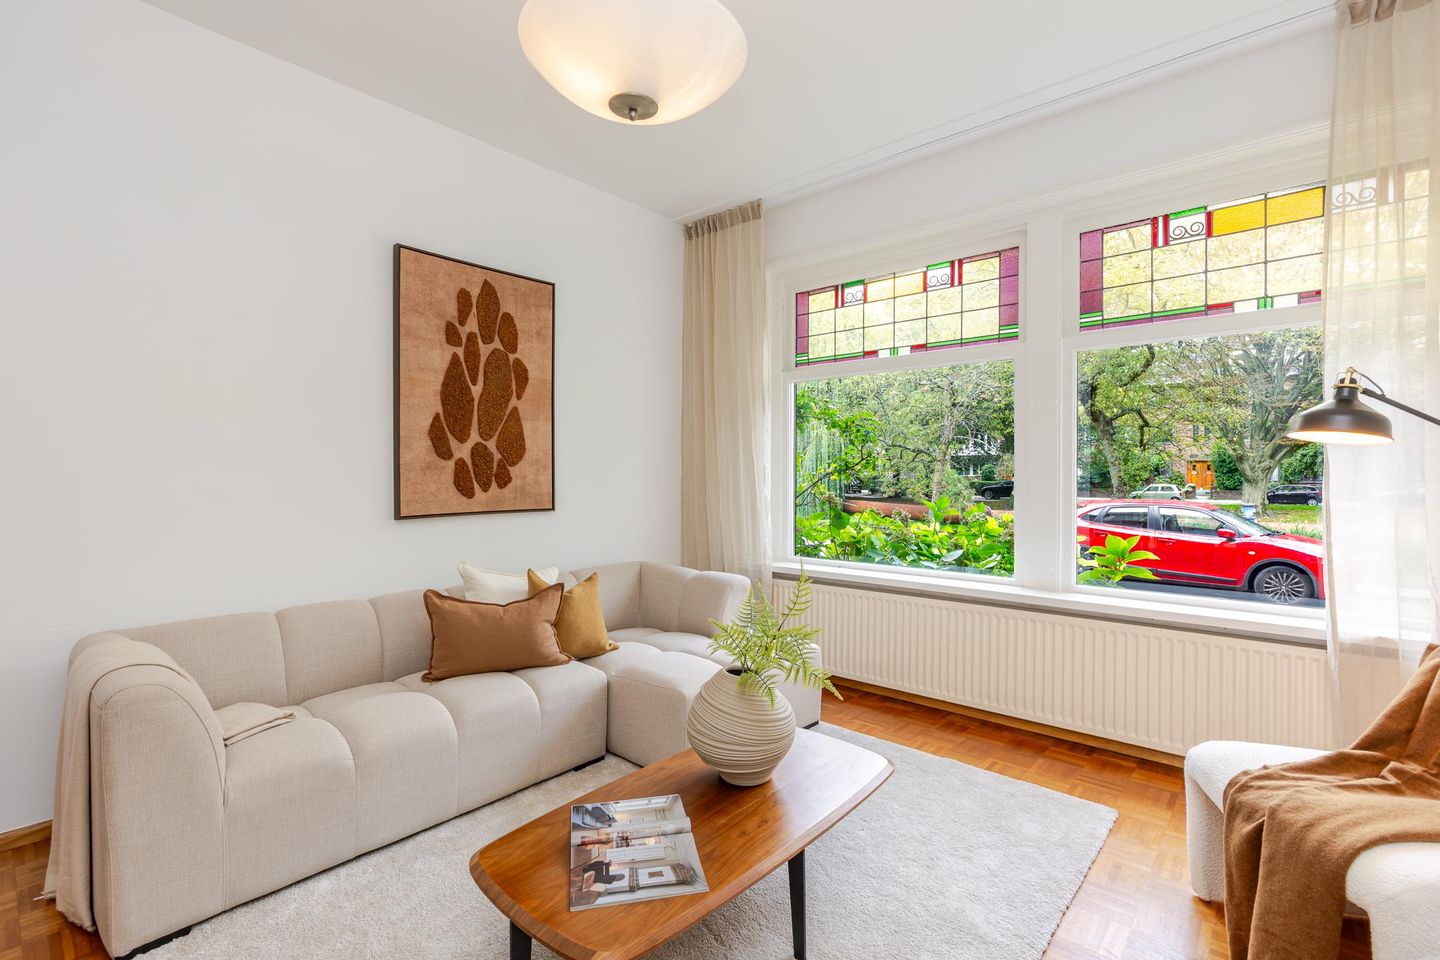
Exceptionally charming 1930s ground-floor apartment with an impressive, generously sized southwest-facing rear garden (offering the ideal sun orientation), located in a prime spot in the peaceful and green Blijdorp neighbourhood. The apartment is notably wide, meaning that all rooms are conveniently situated on one level, making for very comfortable living. The unobstructed views over the Statensingel are truly priceless and beautiful in every season. French doors from both the living room and the main bedroom open onto the stunning, sunny rear garden. The current layout offers the possibility of creating an additional bedroom or opening up the kitchen to the dining room for those who prefer an open-plan kitchen. The property also benefits from an exceptionally spacious basement, ideal for storage. There is also a wooden shed in the rear garden, so there is certainly no shortage of storage space.
This attractive apartment is situated in the highly sought-after Blijdorp neighbourhood, offering the best of both worlds: a true oasis of peace and greenery, while still enjoying the vibrancy of city life and having all amenities close at hand. The Vroesenpark and Blijdorp Zoo are both just a few minutes’ walk away – a fantastic location!
At the same time, the Albert Heijn supermarket is within easy walking distance for your groceries, as is Kaaspaleis, perfect for delicious freshly prepared sandwiches. The nearby Blijdorp metro station provides easy access to Rotterdam city centre within minutes. The A13 and A20 motorways are also just a few minutes away by car. What more could you wish for?
Property Features
- Built in 1933
- Freehold property
- Living area approx. 81 m² (in accordance with BBMI / NEN 2580)
- Rear garden approx. 9.25 m wide and 9.00 m deep
- External storage area approx. 5 m² (in accordance with BBMI / NEN 2580)
- Energy label D
- Fully fitted with wooden window frames and double glazing, except for the upper windows, which are fitted with secondary glazing
- Central heating and hot water provided by a combination boiler
- Age clause applicable due to the age of the property
- Active Homeowners’ Association (VvE), current contribution €100 per month
- Quick Scan available; low foundation risk
Completion date to be agreed upon.
For additional information about this property, please visit the property's dedicated website using the address and house number.
J.J. van Oosten Makelaardij is the NVM estate agent acting on behalf of the seller. We recommend appointing your own NVM estate agent to represent your interests when purchasing this property. No rights may be derived from this sales description.
The property's living area has been measured in accordance with the industry-wide measurement guidelines (BBMI). The BBMI is based on NEN 2580. The measurement guidelines are intended to provide a more uniform method of measuring and to give an indication of the usable floor area. However, the guidelines cannot completely eliminate differences in measurement results, for example due to differences in interpretation, rounding or limitations during the measurement process.
Features
Transfer of ownership
- Listed since
- Acceptance
- Available in consultation
- Asking price
- € 550,000 kosten koper
- Asking price per m²
- € 6,790
- Status
- Available
- VVE (Owners Association) contribution
- € 100.00 per month
Construction
- Type apartment
- Ground-floor apartment (apartment)
- Building type
- Resale property
- Year of construction
- 1933
- Specific
- Protected townscape or village view (permit needed for alterations)
- Type of roof
- Gable roof covered with roof tiles
Surface areas and volume
- Areas
- Living area
- 81 m²
- External storage space
- 5 m²
- Volume in cubic meters
- 267 m³
Layout
- Number of rooms
- 4 rooms (3 bedrooms)
- Number of bath rooms
- 1 separate toilet
- Number of stories
- 1 story and a basement
- Facilities
- Optical fibre, passive ventilation system, flue, and TV via cable
- Located at
- Ground floor
Energy
- Energy label
- Insulation
- Mostly double glazed and floor insulation
- Heating
- CH boiler
- Hot water
- CH boiler
- CH boiler
- Nefit Ecomline (gas-fired combination boiler, in ownership)
Cadastral data
- ROTTERDAM Z 4579A
- Cadastral map
- Ownership situation
- Full ownership
Exterior space
- Location
- Alongside park, alongside waterfront, in residential district and unobstructed view
- Garden
- Back garden
- Back garden
- 83 m² (9.00 metre deep and 9.25 metre wide)
- Garden location
- Located at the southeast
Storage space
- Shed / storage
- Detached wooden storage
Parking
- Type of parking facilities
- Paid parking, public parking and resident's parking permits
VVE (Owners Association) checklist
- Registration with KvK
- Yes
- Annual meeting
- Yes
- Periodic contribution
- Yes (€ 100.00 per month)
- Reserve fund present
- Yes
- Maintenance plan
- No
- Building insurance
- Yes
© 2001-2026 funda