
This house on Funda: https://www.funda.nl/en/detail/koop/rotterdam/appartement-straatweg-38-b/80971731/
Description
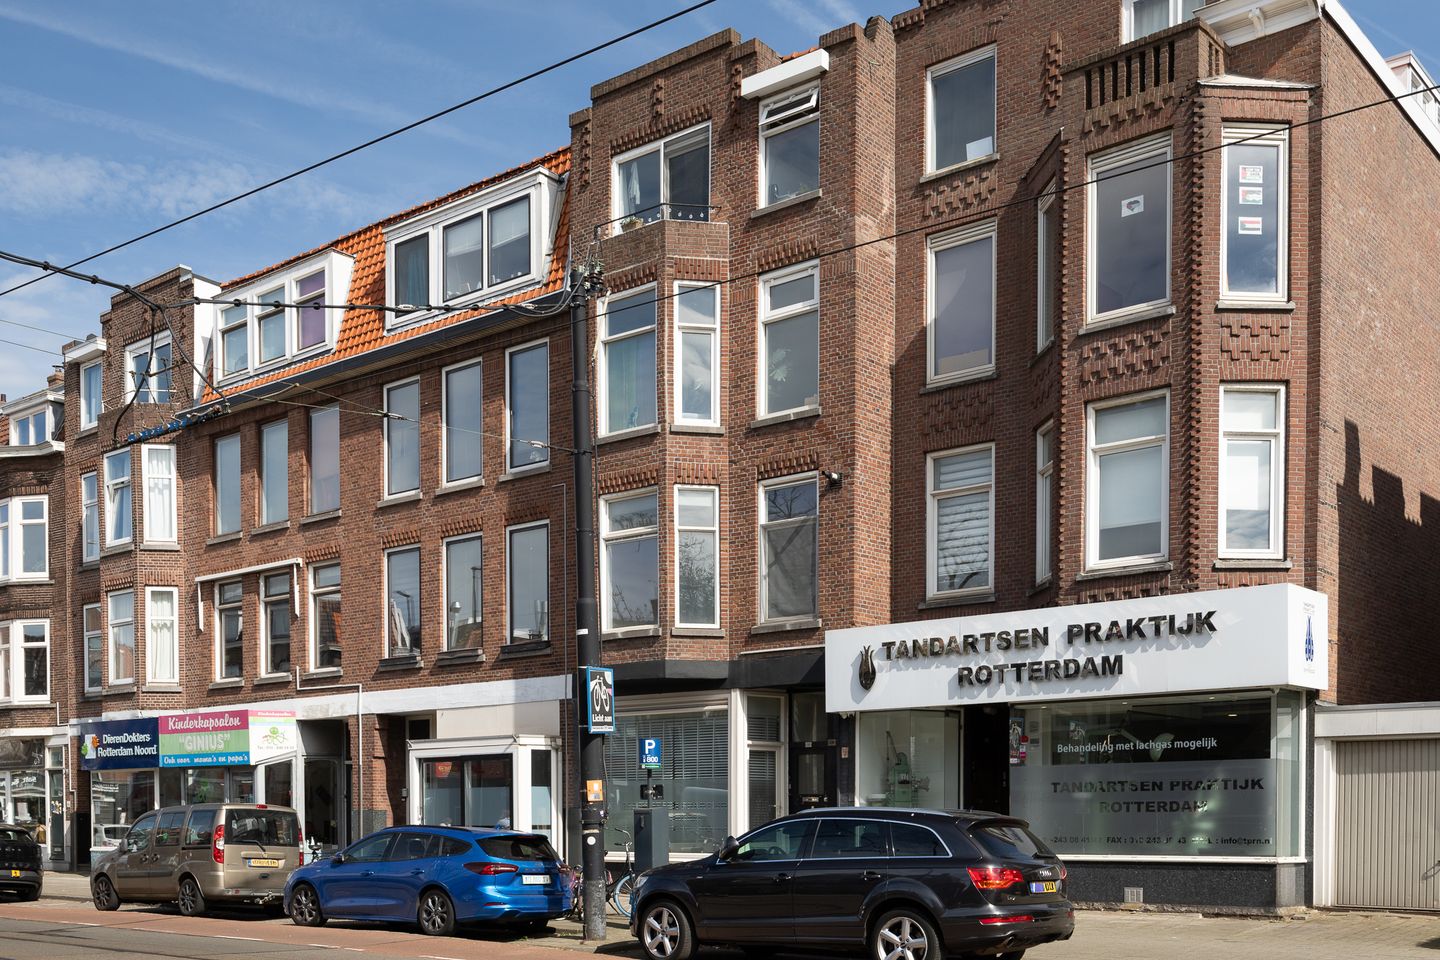
Straatweg 38B, Hillegersberg | Character, natural light and room to make it your own
A bright living room with a bay window, exposed beams and two generous bedrooms: this apartment on Straatweg has plenty of character. Located on the first floor, it offers approximately 79 m² of living space and a balcony of approximately 6 m². For buyers looking to modernise a home to their own taste, it is an appealing starting point in the popular Hillegersberg neighbourhood.
The apartment has its own entrance. At the front, the spacious living room benefits from abundant natural light through the bay window and tall windows. The exposed beams add warmth and character. The separate, functional kitchen is also at the front of the property.
At the rear are two generous bedrooms, both with access to the balcony—a lovely spot to enjoy the morning sun. The compact bathroom has a shower, toilet and washbasin.
Parts of the apartment have a basic finish, giving you the opportunity to update it and make it your own.
Shops, independent retailers and restaurants in Hillegersberg are close by, with a tram stop right outside. The Bergse Bos, the Rotte and Kralingse Plas are also nearby. Rotterdam city centre, Rotterdam Central Station and major roads are easily accessible.
Key features
- Located on Straatweg in Hillegersberg
- Living space of approximately 79 m²
- Balcony of approximately 6 m²
- Bright living room with bay window and exposed beams
- Two bedrooms, both with access to the balcony
- Opportunity to modernise the apartment to your own taste
- Tram stop outside and good access to major roads
- Completion by agreement; an early completion date is possible
- Owners’ association (VvE) is being established by the seller
- Age, foundation and non-occupancy clauses apply
- A designated civil-law notary will handle the transfer
Max Makelaars represents the seller. We recommend appointing your own buying agent to protect your interests during the purchase.
NEN2580 measurement notice
The measurement instructions are based on NEN2580 and are intended to provide a more consistent indication of usable floor area. Differences in measurement results cannot be ruled out entirely, for example due to differences in interpretation, rounding or limitations during measurement. Buyers are invited to verify the stated floor area of the property.
This information has been compiled by Max Makelaars with due care. However, we accept no liability for any omissions, inaccuracies or their consequences. All stated measurements and areas are indicative. The Vastgoed-Ned terms and conditions apply.
Features
Transfer of ownership
- Listed since
- Acceptance
- Available in consultation
- Asking price
- € 275,000 kosten koper
- Asking price per m²
- € 3,481
- Status
- Available
Construction
- Type apartment
- Upstairs apartment
- Building type
- Resale property
- Year of construction
- 1923
- Type of roof
- Gable roof covered with roof tiles
Surface areas and volume
- Areas
- Living area
- 79 m²
- Exterior space attached to the building
- 6 m²
- Volume in cubic meters
- 253 m³
Layout
- Number of rooms
- 3 rooms (2 bedrooms)
- Number of bath rooms
- 1 bathroom
- Bathroom facilities
- Shower, toilet, and sink
- Number of stories
- 1 story
- Facilities
- TV via cable
- Located at
- 1st floor
Energy
- Energy label
- Insulation
- Double glazing
- Heating
- CH boiler
- Hot water
- CH boiler
- CH boiler
- Remeha (gas-fired combination boiler, in ownership)
Cadastral data
- HILLEGERSBERG G 2414
- Cadastral map
- Ownership situation
- Full ownership
Exterior space
- Balcony/roof terrace
- Balcony present
Parking
- Type of parking facilities
- Paid parking, public parking and resident's parking permits
VVE (Owners Association) checklist
- Registration with KvK
- No
- Annual meeting
- No
- Periodic contribution
- No
- Reserve fund present
- No
- Maintenance plan
- No
- Building insurance
- No
© 2001-2026 funda